
$875,000
22 Hilda Street, South Stormont, ON K0C 1P0

South Stormont, ON K0C 1P0
4 Bed · 7 Bath · Detached
MLS #X13139236
Listed Price
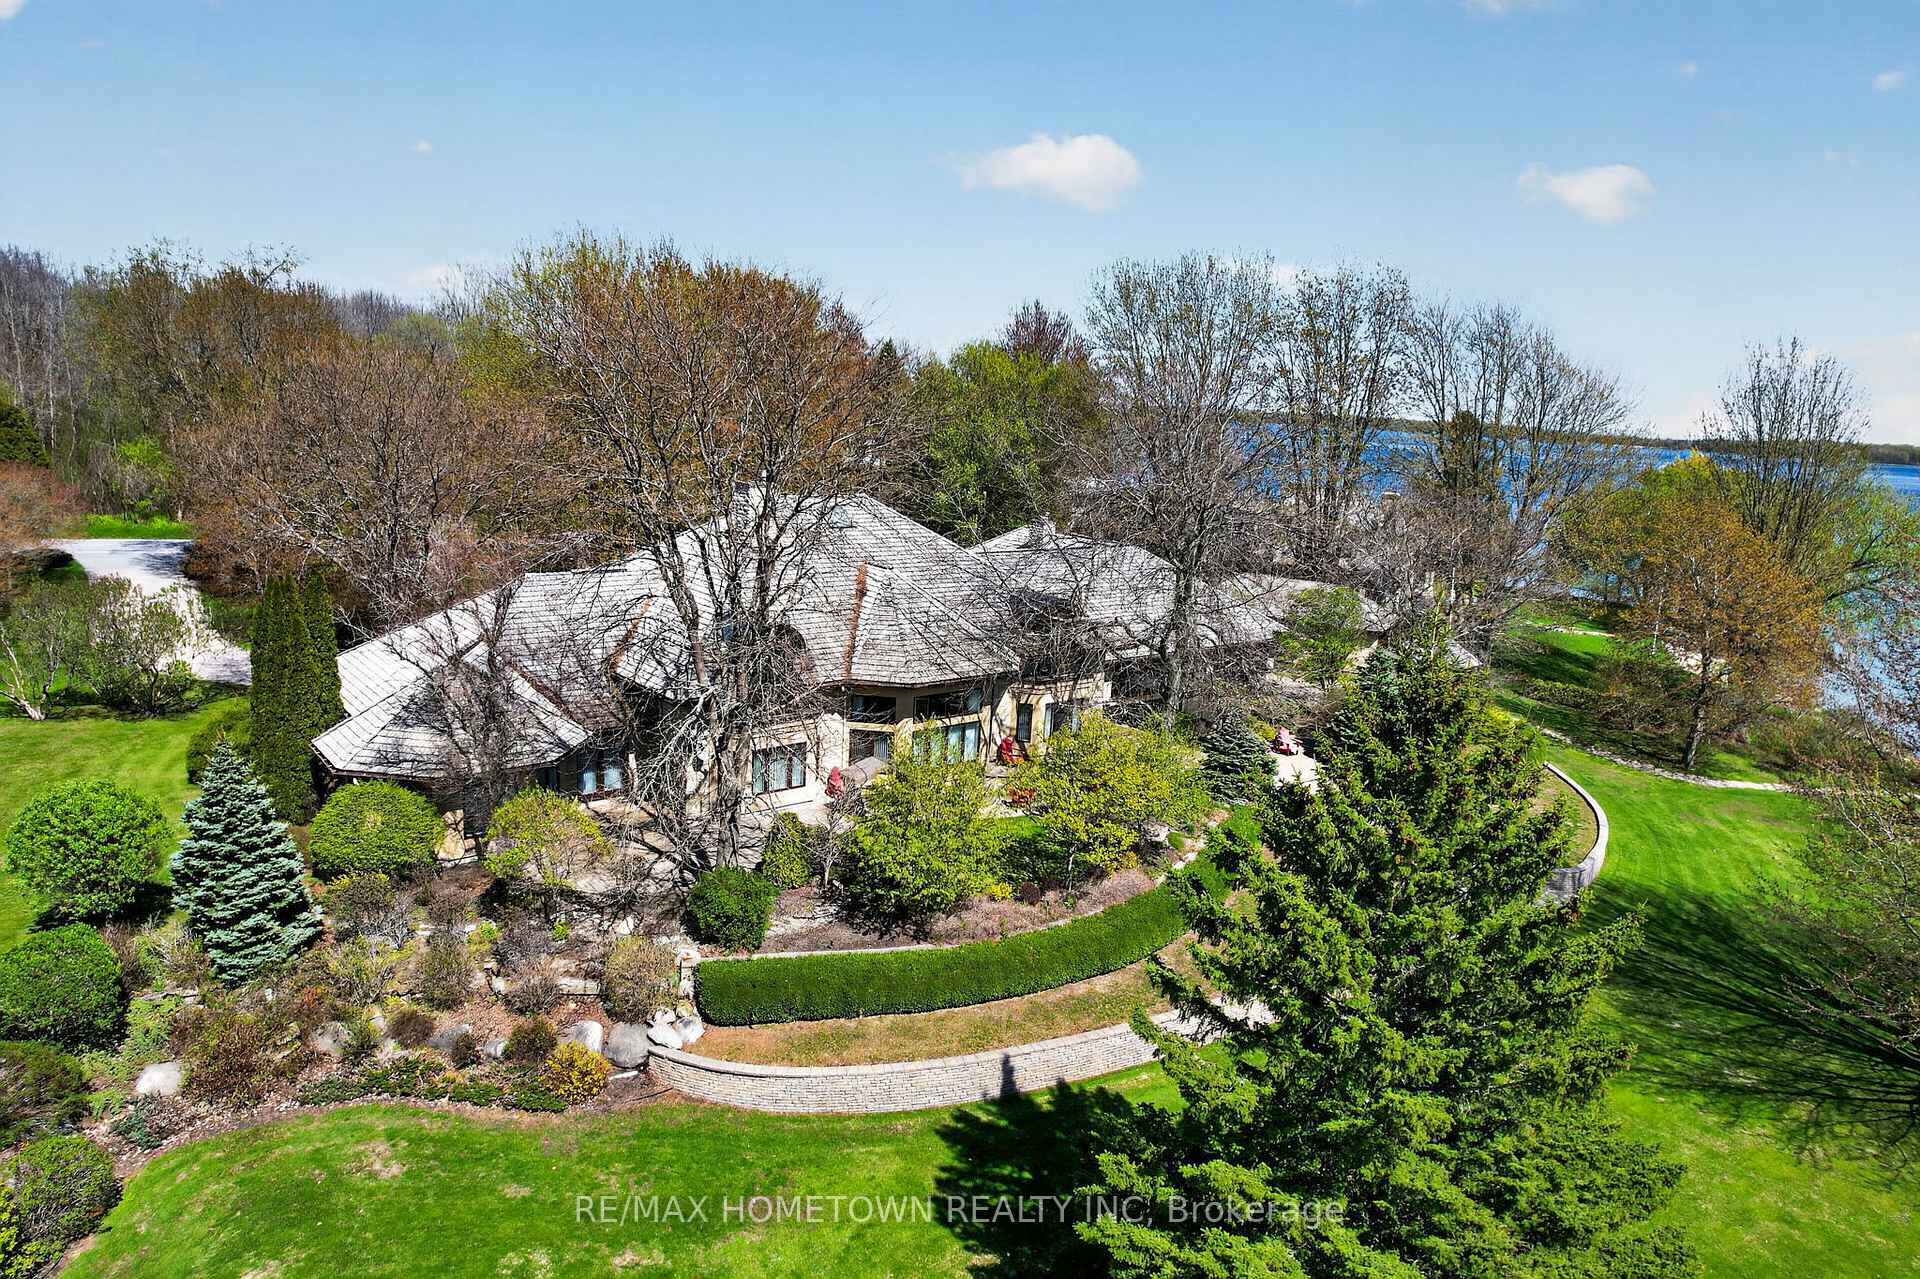
This spectacular St. Lawrence River home truly checks off all the boxes - and even a few you did not know you had. Offered fully furnished, this 7000 sq ft home hosts 3+1 bedrooms, 4 full baths and 3-2pc bath property is ideal as a year-round residence or an all-seasons cottage retreat located on Moulinette Island just off the Long Sault Parkway. With an indoor pool, a 3-car heated garage, a theatre room with a real movie-theatre popcorn machine, and incredible river views, it is also a fantastic option for a multi-generational family. The grand foyer welcomes you with marble floors and an immediate view of the river. The main level features a large living room with a wet bar and 2 pc bath; a gas fireplace separates the LR and DR; an office/den; and an eat-in kitchen with high-end appliances (Miele brands) included. Cupboards are cherry wood with a crab apple stain. The spacious primary bedroom is also located on the main level and offers a 4-piece ensuite with plenty of closet space and a walk-in changing room. Upstairs, you will find two large bedrooms, each with its own bathroom and beautiful river views. The lower level offers exceptional flexibility with a fully equipped in-law suite featuring its own private front entrance, kitchen, bedroom, bathroom, and living room - ideal for extended family, guests, or multi-generational living. You'll also find an incredible home movie theatre designed for the ultimate cinematic experience, complete with theatre-style seating and impressive full-size character models of Batman, Hulk, Spider-Man, Superman, and Iron Man that bring the space to life. The indoor cement lap pool can be enjoyed all year round and a security blanket cover. A separate shower, 2-piece bath, and garden doors leading to the back patio add to the convenience. The heated garage is clean and a great space to park those precious toys. There is also a separate heated garage. This is river living at its finest, which includes a dock for your summer toys
Bedrooms
4
Bathrooms
7
Square Feet
5000 + sqft
Property Type
Detached
| Name | Size (m) | Size (ft) | Features |
|---|---|---|---|
| Foyer(Main) | 1.97 x 5.03 | 6.5 x 16.5 | - |
| Foyer(Main) | 7.37 x 8.26 | 24.2 x 27.1 | - |
| Living Room(Main) | 7.6 x 8.44 | 24.9 x 27.7 | - |
| Bathroom(Main) | 1.91 x 2.46 | 6.3 x 8.1 | - |
| Dining Room(Main) | 5.29 x 7.63 | 17.4 x 25.0 | - |
| Kitchen(Main) | 3.24 x 6.36 | 10.6 x 20.9 | - |
| Breakfast(Main) | 3.11 x 5.43 | 10.2 x 17.8 | - |
| Primary Bedroom(Main) | 8.07 x 8.88 | 26.5 x 29.1 | - |
| Bathroom(Main) | 4.29 x 7.39 | 14.1 x 24.2 | - |
| Other(Main) | 4.14 x 4.23 | 13.6 x 13.9 | - |
| Office(Main) | 5.39 x 6.41 | 17.7 x 21.0 | - |
| Laundry(Main) | 7.9 x 11.9 | 25.9 x 39.0 | - |
| Bathroom(Main) | 2.27 x 2.63 | 7.4 x 8.6 | - |
| Bathroom(Main) | 4.6 x 6.7 | 15.1 x 22.0 | - |
| Utility Room(Main) | 2.37 x 4.89 | 7.8 x 16.0 | - |
| Bedroom 2(Second) | 5.29 x 8.4 | 17.4 x 27.6 | - |
| Bathroom(Second) | 2.56 x 2.74 | 8.4 x 9.0 | - |
| Bedroom 3(Second) | 5.55 x 9.55 | 18.2 x 31.3 | - |
| Bathroom(Basement) | 2.58 x 2.68 | 8.5 x 8.8 | - |
| Kitchen(Basement) | 3.7 x 5.38 | 12.1 x 17.7 | - |
| Living Room(Basement) | 5.59 x 7.21 | 18.3 x 23.7 | - |
| Recreation(Basement) | 7 x 12.19 | 23.0 x 40.0 | - |
| Bedroom 4(Basement) | 5.84 x 7.65 | 19.2 x 25.1 | - |
| Bathroom(Basement) | 7.3 x 8.8 | 24.0 x 28.9 | - |
| Exercise Room(Basement) | 6.51 x 7.72 | 21.4 x 25.3 | - |
| Bathroom(Basement) | 2.03 x 3.01 | 6.7 x 9.9 | - |
| Utility Room(Basement) | 4.29 x 5.26 | 14.1 x 17.3 | - |
| Other(Basement) | 8.39 x 16.66 | 27.5 x 54.7 | - |
Your Agent
Broker of Record
PREMIER MATRIX REALTY LTD. BROKERAGE
See the comparable sold, tax-matched, and currently-competing listings for 16024 Lakeside Drive.
Register for free to view complete price estimate and access exclusive sold data
Free account • No credit card required
Contact OVAIS QASSIM
16024 Lakeside Drive, South Stormont, ON K0C 1P0 is a 4-bedroom, 7-bathroom 2-storey detached with approximately 5000 + square feet of living space, situated on a 157 200 foot lot. This property is currently for sale at $4,399,900. The home features a attached garage and a finished basement, built approximately 16-30 years ago.
This home is located in 714 - Long Sault, part of South Stormont in the Stormont, Dundas and Glengarry area. Explore more homes for sale and recently sold properties in this neighbourhood.
Whether you are looking to buy, sell, or lease in 714 - Long Sault, our team of experienced real estate professionals can help you navigate the market and find the perfect home. Contact us today for a free consultation.
16024 Lakeside Drive, South Stormont, ON K0C 1P0 for sale,4 bedroom detached 714 - Long Sault,South Stormont homes for sale,Stormont, Dundas and Glengarry real estate,2-Storey homes, detached for sale


