
$875,000
22 Hilda Street, South Stormont, ON K0C 1P0
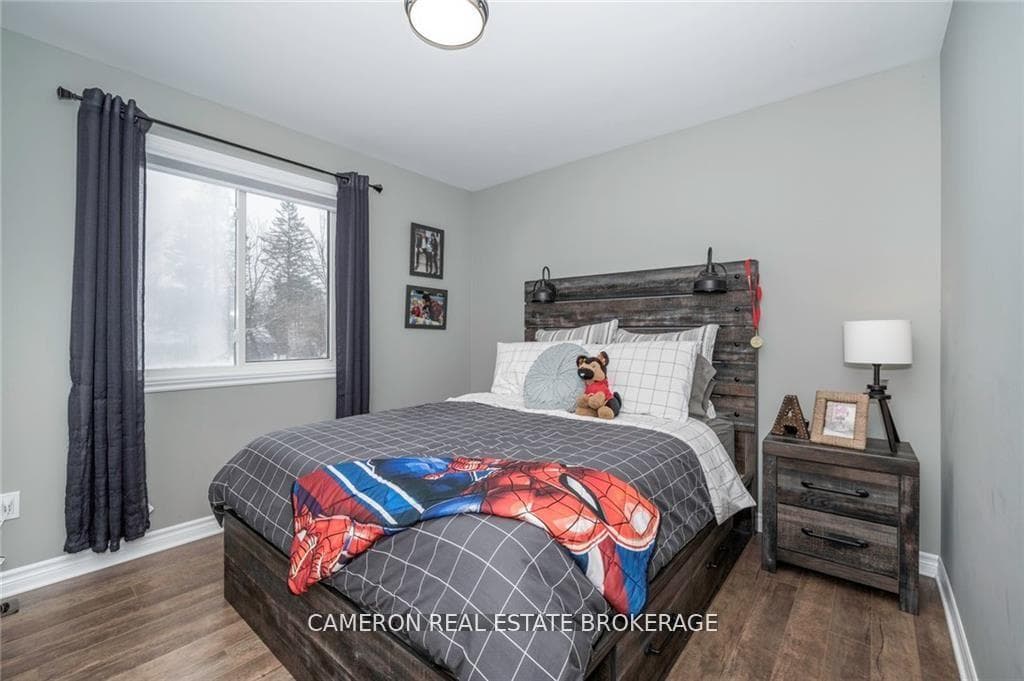

Register for free to view the complete photo gallery and property details
Showing 2 of 20 photos
South Stormont, ON K0C 1P0
4 Bed · 3 Bath · Detached
MLS #X12881086
Sold on July 19, 2026
July 19, 2026
Originally listed at $659,900 28 days on market
MODERN 2-STOREY HOME IN LONG SAULT! Check out this perfectly sized and move in condition 3+1 bedroom home with an attached garage and a stunning rear yard that's situated in a great family-friendly location. This true family home has a great layout with features including high ceilings with LED lighting, an eat-in kitchen complete with all the s.s. appliances + a separate pantry, a dining area with loads of southern exposure + providing access to the rear yard oasis, a family room overlooking the quiet street + a nook above the garage that's the perfect space for winding down before the days end, there are 3 bathrooms including an ensuite off the primary, a mostly finished basement and so much more! Outside you'll find a large fully fenced yard with a two tier deck featuring a gazebo, an above ground salt water pool + hot tub and a shed with plenty of additional storage space. Situated down the street from a play ground + walking distance to the Public School & the Municipal Park + Splash Pad, Churches, the Shopping Plaza, the St Lawrence River, the Waterfront Trails and the beautiful Long Sault Provincial Park which offers Camping, Beaches and Scenic Views! Seller requires SPIS signed & submitted with all offer(s) and 2 full business days irrevocable to review any/all offer(s).
Bedrooms
4
Bathrooms
3
Square Feet
1500-2000 sqft
Property Type
Detached
Register for free to view complete property details and access exclusive sold data
Free account • No credit card required
| Name | Size (m) | Size (ft) | Features |
|---|---|---|---|
| Living Room(Main) | 3.63 x 4.26 | 11.9 x 14.0 | - |
| Foyer(Main) | 2.64 x 2.03 | 8.7 x 6.7 | - |
| Foyer(Main) | 2.64 x 2.03 | 8.7 x 6.7 | - |
| Foyer(Main) | 2.64 x 2.03 | 8.7 x 6.7 | - |
| Living Room(Main) | 4.29 x 3.7 | 14.1 x 12.1 | - |
| Living Room(Main) | 4.29 x 3.7 | 14.1 x 12.1 | - |
| Dining Room(Main) | 3.81 x 4.19 | 12.5 x 13.7 | - |
| Living Room(Main) | 4.29 x 3.7 | 14.1 x 12.1 | - |
| Dining Room(Main) | 4.2 x 3.82 | 13.8 x 12.5 | - |
| Kitchen(Main) | 4.29 x 3.04 | 14.1 x 10.0 | - |
| Dining Room(Main) | 4.2 x 3.82 | 13.8 x 12.5 | - |
| Dining Room(Main) | 4.2 x 3.82 | 13.8 x 12.5 | - |
| Kitchen(Main) | 3.12 x 4.08 | 10.2 x 13.4 | - |
| Kitchen(Main) | 3.12 x 4.08 | 10.2 x 13.4 | - |
| Pantry(Main) | - | - | - |
| Kitchen(Main) | 3.12 x 4.08 | 10.2 x 13.4 | - |
| Pantry(Main) | - | - | - |
| Pantry(Main) | - | - | - |
| Pantry(Main) | - | - | - |
| Bathroom(Main) | 3.44 x 1.9 | 11.3 x 6.2 | - |
| Bathroom(Main) | 3.44 x 1.9 | 11.3 x 6.2 | - |
| Bathroom(Main) | 3.44 x 1.9 | 11.3 x 6.2 | - |
| Bathroom(Main) | 1.82 x 1.52 | 6.0 x 5.0 | - |
| Family Room(Second) | 5.12 x 5.78 | 16.8 x 19.0 | - |
| Laundry(Main) | 1.82 x 1.52 | 6.0 x 5.0 | - |
| Laundry(Main) | 1.82 x 1.52 | 6.0 x 5.0 | - |
| Laundry(Main) | 1.82 x 1.52 | 6.0 x 5.0 | - |
| Laundry(Main) | 1.82 x 1.52 | 6.0 x 5.0 | - |
| Family Room(Second) | 5.12 x 5.78 | 16.8 x 19.0 | - |
| Family Room(Second) | 5.12 x 5.78 | 16.8 x 19.0 | - |
| Primary Bedroom(Second) | 3.79 x 5.3 | 12.4 x 17.4 | - |
| Primary Bedroom(Second) | 3.79 x 5.3 | 12.4 x 17.4 | - |
| Primary Bedroom(Second) | 3.78 x 3.75 | 12.4 x 12.3 | - |
| Primary Bedroom(Second) | 3.79 x 5.3 | 12.4 x 17.4 | - |
| Bathroom(Second) | 3.37 x 2.41 | 11.1 x 7.9 | - |
| Bathroom(Second) | 3.37 x 2.41 | 11.1 x 7.9 | - |
| Other(Second) | - | - | - |
| Bathroom(Second) | 3.37 x 2.41 | 11.1 x 7.9 | - |
| Bathroom(Second) | 2.41 x 3.35 | 7.9 x 11.0 | - |
| Bathroom(Second) | 1.54 x 2.41 | 5.1 x 7.9 | - |
| Bathroom(Second) | 1.54 x 2.41 | 5.1 x 7.9 | - |
| Bathroom(Second) | 1.54 x 2.41 | 5.1 x 7.9 | - |
| Bedroom 2(Second) | 3.07 x 3.47 | 10.1 x 11.4 | - |
| Bathroom(Second) | 2.41 x 1.49 | 7.9 x 4.9 | - |
| Bedroom 2(Second) | 3.07 x 3.47 | 10.1 x 11.4 | - |
| Bedroom 2(Second) | 3.07 x 3.47 | 10.1 x 11.4 | - |
| Bedroom(Second) | 3.45 x 3.02 | 11.3 x 9.9 | - |
| Bedroom 3(Second) | 3.05 x 3.52 | 10.0 x 11.5 | - |
| Bedroom 3(Second) | 3.05 x 3.52 | 10.0 x 11.5 | - |
| Bedroom 3(Second) | 3.05 x 3.52 | 10.0 x 11.5 | - |
| Bedroom(Second) | 3.47 x 3.02 | 11.4 x 9.9 | - |
| Bedroom(Second) | 3.47 x 3.02 | 11.4 x 9.9 | - |
| Bedroom(Second) | 3.47 x 3.02 | 11.4 x 9.9 | - |
| Bedroom(Second) | 3.47 x 3.02 | 11.4 x 9.9 | - |
| Recreation(Basement) | 3.92 x 5.76 | 12.9 x 18.9 | - |
| Family Room(Second) | 4.26 x 4.26 | 14.0 x 14.0 | - |
| Recreation(Basement) | 3.92 x 5.76 | 12.9 x 18.9 | - |
| Recreation(Basement) | 3.92 x 5.76 | 12.9 x 18.9 | - |
| Office(Basement) | 4.14 x 2.66 | 13.6 x 8.7 | - |
| Utility Room(Basement) | 3.99 x 1.59 | 13.1 x 5.2 | - |
| Utility Room(Basement) | 3.99 x 1.59 | 13.1 x 5.2 | - |
| Utility Room(Basement) | 3.99 x 1.59 | 13.1 x 5.2 | - |
| Bedroom 4(Basement) | 4.18 x 2.67 | 13.7 x 8.8 | - |
| Bedroom 4(Basement) | 4.18 x 2.67 | 13.7 x 8.8 | - |
| Other(Basement) | 3.25 x 3.53 | 10.7 x 11.6 | - |
| Bedroom 4(Basement) | 4.18 x 2.67 | 13.7 x 8.8 | - |
| Utility Room(Basement) | 3.34 x 3.52 | 11.0 x 11.5 | - |
| Recreation(Basement) | 3.88 x 5.81 | 12.7 x 19.1 | - |
| Utility Room(Basement) | 3.34 x 3.52 | 11.0 x 11.5 | - |
| Utility Room(Basement) | 3.34 x 3.52 | 11.0 x 11.5 | - |
| Utility Room(Basement) | 3.91 x 1.57 | 12.8 x 5.2 | - |
Register for free to view complete room dimensions and access exclusive sold data
Free account • No credit card required
Original List Price
$659,900
Listed on Mar 12, 2026
Sold Price
$659,900
Sold on Jul 19, 2026
Register for free to view complete price history and access exclusive sold data
Free account • No credit card required
Your Agent
Broker of Record
PREMIER MATRIX REALTY LTD. BROKERAGE
See the comparable sold, tax-matched, and currently-competing listings for 1 Abagail Crescent.
Register for free to view complete price estimate and access exclusive sold data
Free account • No credit card required
Contact OVAIS QASSIM
1 Abagail Crescent, South Stormont, ON K0C 1P0 is a 4-bedroom, 3-bathroom 2-storey detached with approximately 1500-2000 square feet of living space, situated on a 70 89 foot lot. This property is currently sold (sold for $659,900). The home features a attached garage and a full, partially finished basement, built approximately 6-15 years ago.
This home is located in 714 - Long Sault, part of South Stormont in the Stormont, Dundas and Glengarry area. Explore more homes for sale and recently sold properties in this neighbourhood.
Whether you are looking to buy, sell, or lease in 714 - Long Sault, our team of experienced real estate professionals can help you navigate the market and find the perfect home. Contact us today for a free consultation.
1 Abagail Crescent, South Stormont, ON K0C 1P0 sold,4 bedroom detached 714 - Long Sault,South Stormont homes for sale,Stormont, Dundas and Glengarry real estate,2-Storey homes, detached sold


