
$699,900
142 Bradley Avenue, Hamilton, ON L0R 1C0
Hamilton, ON L0R 1C0
3 Bed · 4 Bath · Detached
MLS #X12224011
Listed Price
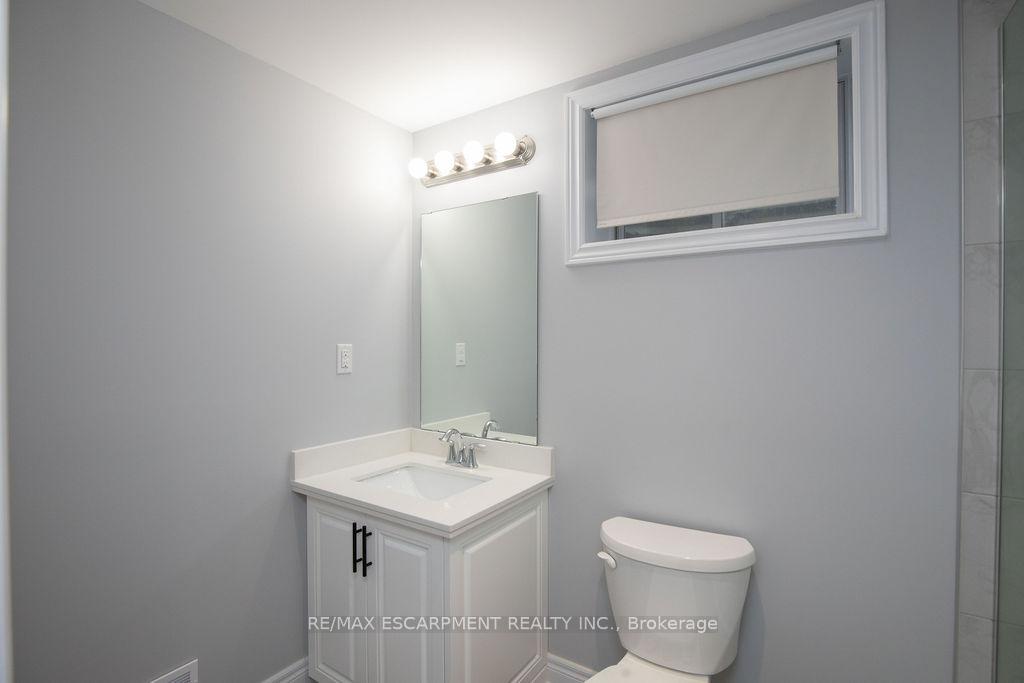
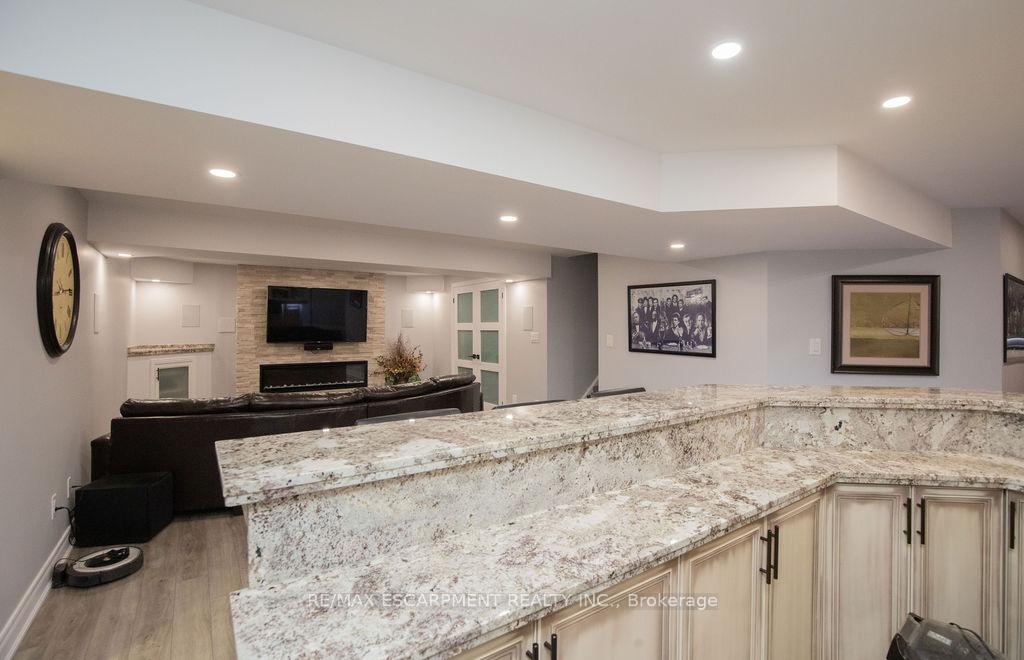
This beautifully upgraded 3+1 bedroom, 3.5 bath home offers over 3600 sq ft of exceptional living space in a picturesque, tranquil setting. Backing onto a lush, treed conservation area, it seamlessly blends luxury, comfort, and nature. Inside, you'll find hardwood and ceramic flooring throughout, soaring vaulted ceilings, elegant pot lights, and smooth ceilings. The inviting family room features a cozy fireplace and an oversized patio door off the kitchen that opens to a breathtaking backyard oasis complete with koi pond, water fountains, and serene garden features. The fully finished basement is an entertainers dream, offering a potential in-law or guest suite with a spacious bedroom, 3-piece bath, entertainment area, and a stylish wet bar. This one-of-a-kind home is a rare find and must be seen to be truly appreciated.
Bedrooms
3
Bathrooms
4
Square Feet
2000-2500 sqft
Property Type
Detached
| Name | Size (m) | Size (ft) | Features |
|---|---|---|---|
| Dining Room(Main) | 3.66 x 3.35 | 12.0 x 11.0 | - |
| Family Room(Main) | 5.49 x 4.42 | 18.0 x 14.5 | - |
| Kitchen(Main) | 8.84 x 3.66 | 29.0 x 12.0 | - |
| Primary Bedroom(Second) | 5.94 x 4.27 | 19.5 x 14.0 | - |
| Bedroom(Second) | 3.96 x 3.66 | 13.0 x 12.0 | - |
| Bedroom(Second) | 4.57 x 3.66 | 15.0 x 12.0 | - |
| Recreation(Basement) | 8.84 x 4.27 | 29.0 x 14.0 | - |
| Bedroom(Basement) | 3.66 x 3.2 | 12.0 x 10.5 | - |
| Bathroom(Basement) | - | - | - |
| Bathroom(Second) | - | - | - |
| Bathroom(Second) | - | - | - |
| Utility Room(Basement) | 3.96 x 3.05 | 13.0 x 10.0 | - |
Complete transaction history for this property
Sold: Nov 4, 2026
$1,000,000
-$49,000 (-4.7%)
Register for free to view complete transaction history and access exclusive sold data
Free account • No credit card required
Your Agent
Broker of Record
PREMIER MATRIX REALTY LTD. BROKERAGE
See the comparable sold, tax-matched, and currently-competing listings for 160 Wills Crescent.
Register for free to view complete price estimate and access exclusive sold data
Free account • No credit card required
Contact OVAIS QASSIM
160 Wills Crescent, Hamilton, ON L0R 1C0 is a 3-bedroom, 4-bathroom 2-storey detached with approximately 2000-2500 square feet of living space, situated on a 39 110 foot lot. This property is currently for sale at $1,239,000. The home features a attached garage and a full, finished basement, built approximately 6-15 years ago.
This home is located in Binbrook, part of Hamilton in the Hamilton area. Explore more homes for sale and recently sold properties in this neighbourhood.
Whether you are looking to buy, sell, or lease in Binbrook, our team of experienced real estate professionals can help you navigate the market and find the perfect home. Contact us today for a free consultation.
160 Wills Crescent, Hamilton, ON L0R 1C0 for sale,3 bedroom detached Binbrook,Hamilton homes for sale,Hamilton real estate,2-Storey homes, detached for sale


