
$670,000
505 WELLINGTON Street N, Hamilton, ON L8L 5B5

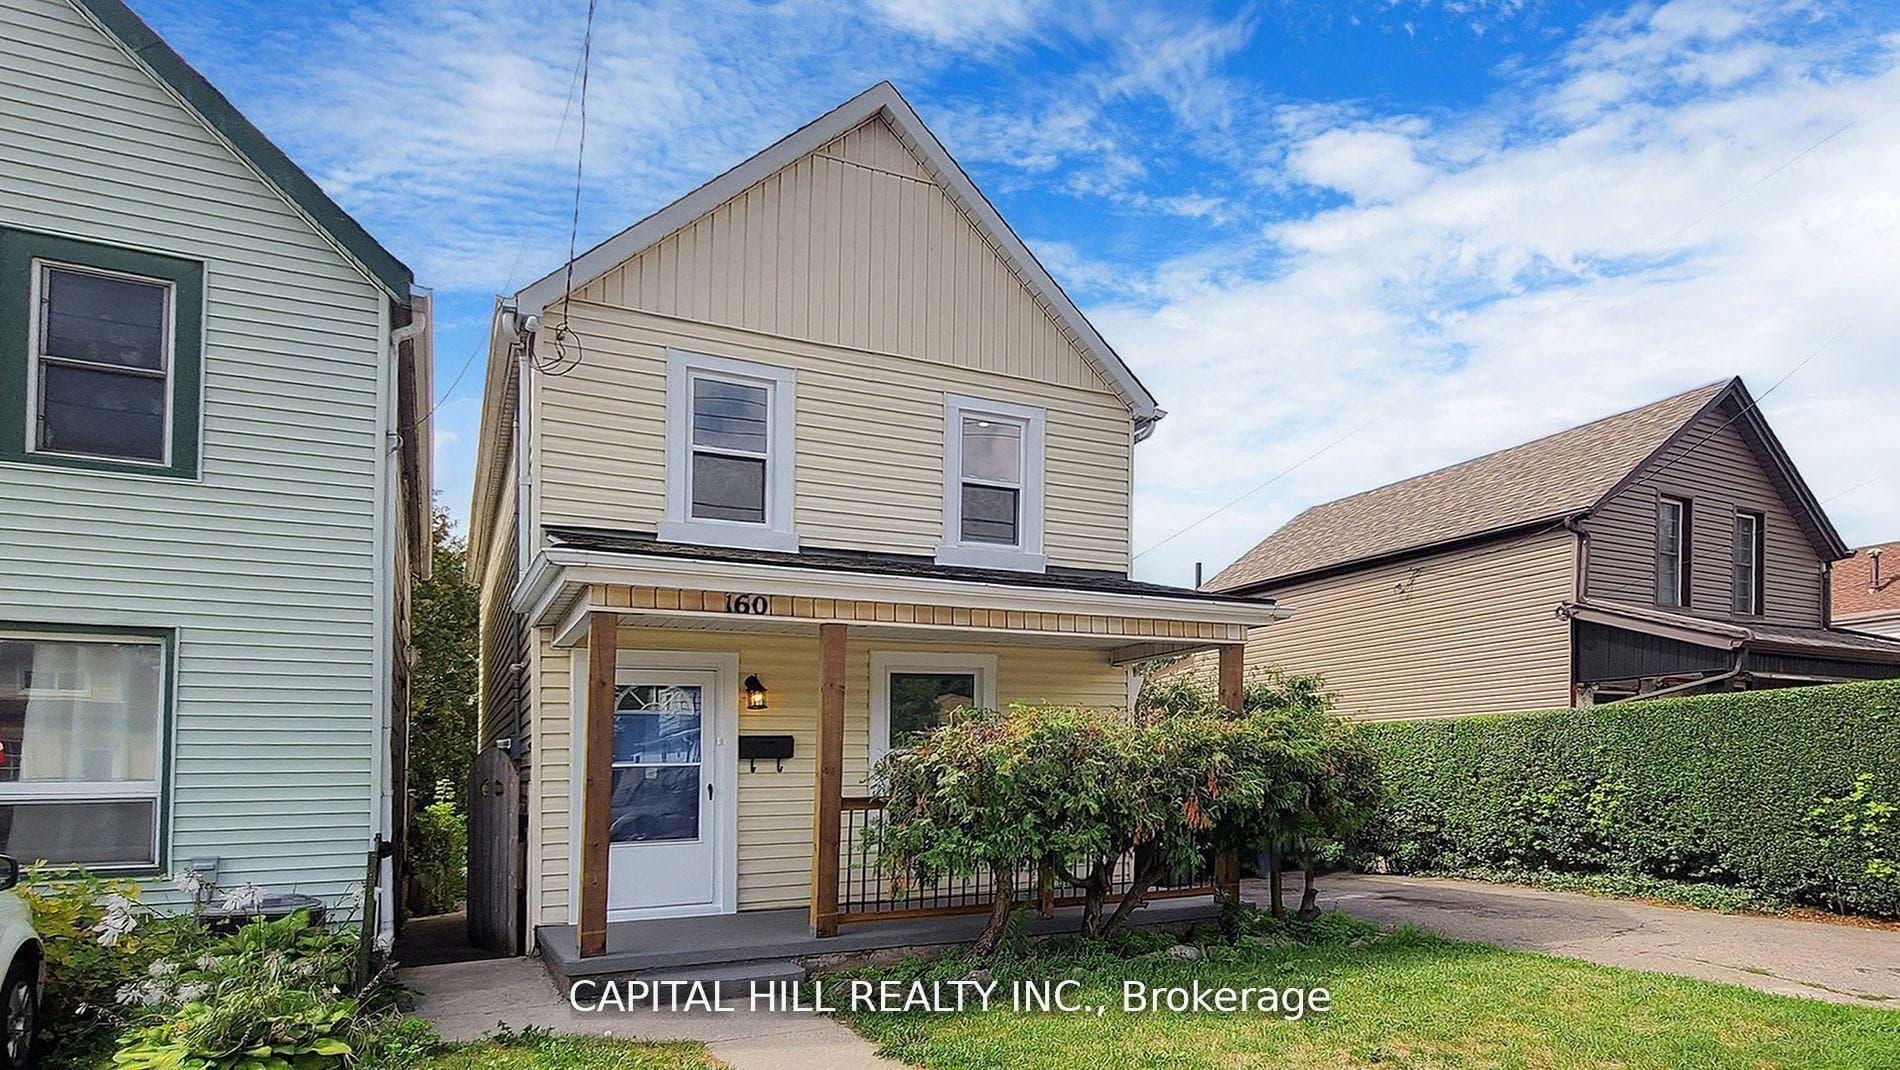
Hamilton, ON L8L 3W6
5 Bed · 2 Bath · Detached
MLS #X13691194
Listed Price
Welcome to this Absolutely Stunning Fully Renovated From Top To Bottom***$$$$ Spent***Look No Further** Modern Kitchen with Extended Cabinets** Lots of Pot Lights & Upgraded Light Fixture**Stainless Steel Appliances*New 2 Full Washrooms**New Flooring**New Paint** New Doors**New Deck with private fenced back yard oasis **Perfect backdrop for kids to play, Summer Barbecues For Relaxation Or Entertaining*Oversized 159 Ft Deep Lot*Located In The Booming North End Of Hamilton. Thriving Family-Friendly Community Minutes Away From The West Harbor Go Station And Within Walking Distance To Bayfront Park** Separate entrance to finished basement with 2 rooms & Full washroom**Potential Rental Income**Property Offers Convenience & Easy Access To Transportation And Recreational Amenities**New High Eff Furnace & CAC **Move-in Ready home in a convenient neighbourhood**
Bedrooms
5
Bathrooms
2
Square Feet
1100-1500 sqft
Property Type
Detached
| Name | Size (m) | Size (ft) | Features |
|---|---|---|---|
| Living Room(Main) | 3.1 x 2.9 | 10.2 x 9.5 | - |
| Living Room(Main) | 3.1 x 2.9 | 10.2 x 9.5 | - |
| Dining Room(Main) | 3.1 x 3.2 | 10.2 x 10.5 | - |
| Dining Room(Main) | 3.1 x 3.2 | 10.2 x 10.5 | - |
| Kitchen(Main) | 3.4 x 2.9 | 11.2 x 9.5 | - |
| Kitchen(Main) | 3.4 x 2.9 | 11.2 x 9.5 | - |
| Primary Bedroom(Second) | 4.1 x 3.4 | 13.5 x 11.2 | - |
| Primary Bedroom(Second) | 4.1 x 3.4 | 13.5 x 11.2 | - |
| Bedroom(Second) | 3.1 x 2.9 | 10.2 x 9.5 | - |
| Bedroom(Second) | 3.1 x 2.9 | 10.2 x 9.5 | - |
| Bedroom(Second) | 3 x 2.8 | 9.8 x 9.2 | - |
| Bedroom(Second) | 3 x 2.8 | 9.8 x 9.2 | - |
| Bathroom(Second) | 2.7 x 2.9 | 8.9 x 9.5 | - |
| Bathroom(Second) | 2.7 x 2.9 | 8.9 x 9.5 | - |
| Recreation(Basement) | 4 x 2.7 | 13.1 x 8.9 | - |
| Recreation(Basement) | 4 x 2.7 | 13.1 x 8.9 | - |
| Den(Basement) | 2.6 x 2.9 | 8.5 x 9.5 | - |
| Den(Basement) | 2.6 x 2.9 | 8.5 x 9.5 | - |
| Bedroom(Basement) | 3 x 2.7 | 9.8 x 8.9 | - |
| Bedroom(Basement) | 3 x 2.7 | 9.8 x 8.9 | - |
| Laundry(Basement) | 2 x 2.7 | 6.6 x 8.9 | - |
| Laundry(Basement) | 2 x 2.7 | 6.6 x 8.9 | - |
| Sunroom(Ground) | 2.1 x 3.3 | 6.9 x 10.8 | - |
| Sunroom(Ground) | 2.1 x 3.3 | 6.9 x 10.8 | - |
Complete transaction history for this property
Register free to see the complete unit history
Register for free to view complete transaction history and access exclusive sold data
Free account • No credit card required
Your Agent
Broker of Record
PREMIER MATRIX REALTY LTD. BROKERAGE
See the comparable sold, tax-matched, and currently-competing listings for 160 Picton Street E.
Register for free to view complete price estimate and access exclusive sold data
Free account • No credit card required
Contact OVAIS QASSIM
160 Picton Street E, Hamilton, ON L8L 3W6 is a 5-bedroom, 2-bathroom 2-storey detached with approximately 1100-1500 square feet of living space, situated on a 36 159 foot lot. This property is currently for sale at $574,900. The home features a none garage and a separate entrance, finished basement.
This home is located in North End, part of Hamilton in the Hamilton area. Explore more homes for sale and recently sold properties in this neighbourhood.
Whether you are looking to buy, sell, or lease in North End, our team of experienced real estate professionals can help you navigate the market and find the perfect home. Contact us today for a free consultation.
160 Picton Street E, Hamilton, ON L8L 3W6 for sale,5 bedroom detached North End,Hamilton homes for sale,Hamilton real estate,2-Storey homes, detached for sale


