
$670,000
505 WELLINGTON Street N, Hamilton, ON L8L 5B5
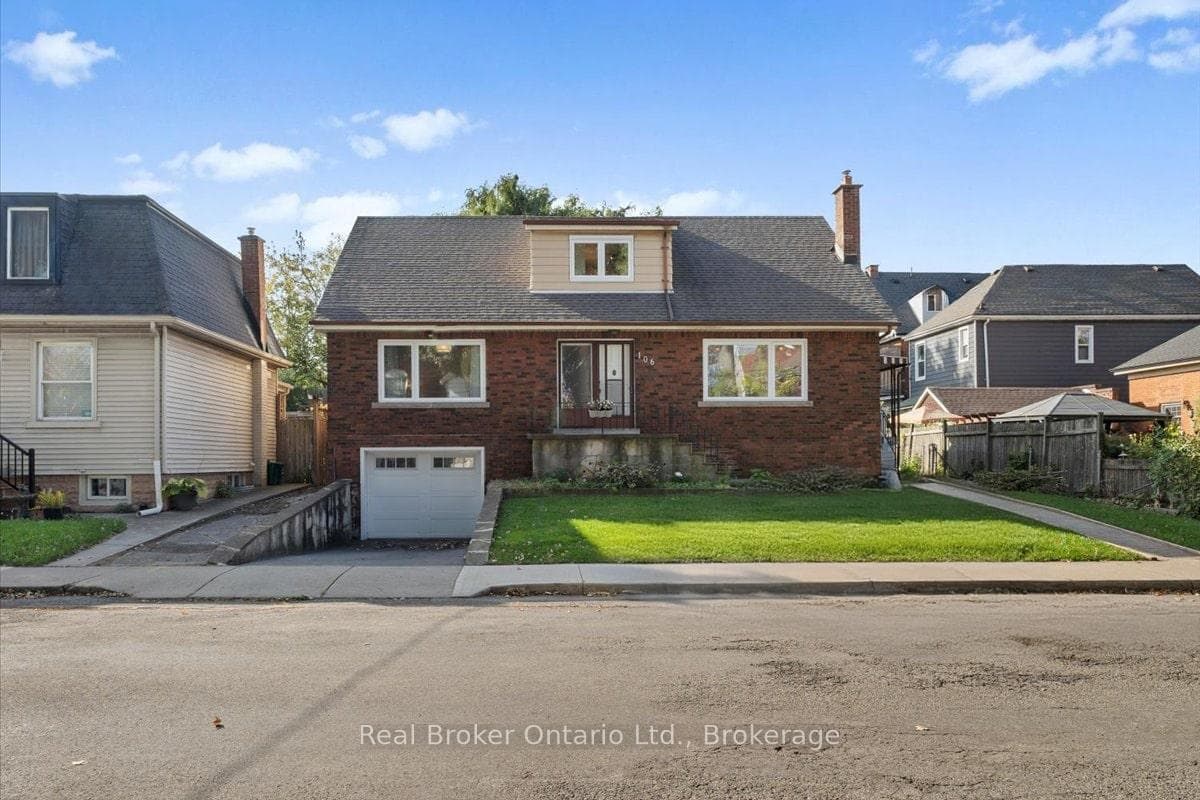
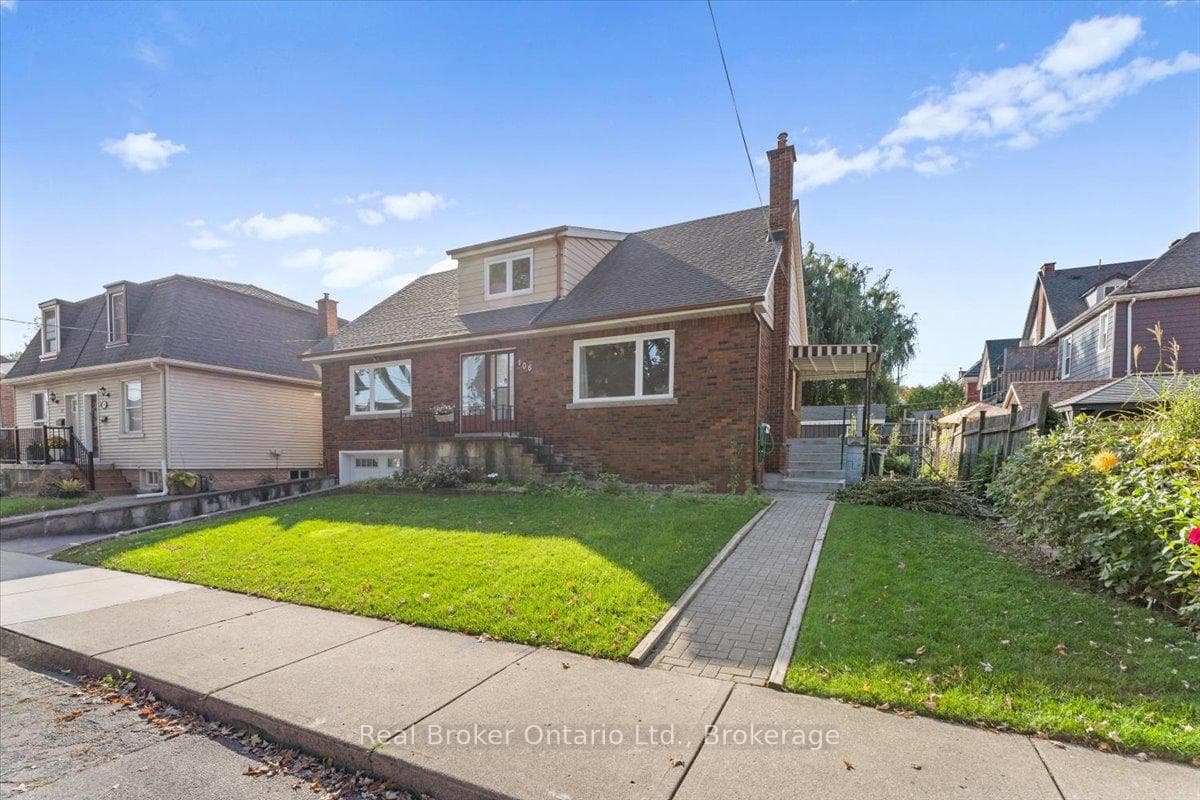
Register for free to view the complete photo gallery and property details
Showing 2 of 20 photos
Hamilton, ON L8L 3N5
5 Bed · 3 Bath · Detached
MLS #X12435329
Sold on January 4, 2026
January 4, 2026
Originally listed at $780,000 15 days on market
Welcome to 106 Simcoe Street East, a spacious updated brick home with 4 bedrooms and 3 bathrooms in the heart of Hamiltons sought-after North End a lively and diverse neighbourhood with a strong sense of community. This home is a 10-minute walk from West Harbour GO, with all day train service to/from Toronto and within walking distance to the Bayfront, James St N art district, St. Lawrence Catholic Elementary School, Bennetto Elementary School, Bennetto Community Centre, shops, cafes and galleries. The convenience of city living while being steps away from parks, trails, and waterfront. When you walk through the door, your eyes will be drawn to the new hardwood floors, new energy efficient maintenance free windows, modern light fixtures, renovated 4-piece bathroom, and beautifully remodelled kitchen with quartz counters and stainless steel appliances. The main floor also boasts of a large living room, two large bedrooms, and a dining room. As you make your way upstairs, you will find two more large bedrooms, a 3-piece renovated bathroom with a modern glass shower, second floor laundry, and a versatile room that can be a home office, walk-in closet, or child's play room. This home also features an attached one car garage with driveway and a large unfinished basement, with separate walk out back entrance, that can easily be converted to an in-law suite or an apartment for potential rental income. Whether you're a first-time homebuyer or relocating and wanting to settle down in a welcoming community or seeking an investment in one of Hamiltons most desirable neighbourhoods, this solid built home offers the ideal blend of space, convenience, and location.
Bedrooms
5
Bathrooms
3
Square Feet
2000-2500 sqft
Property Type
Detached
Register for free to view complete property details and access exclusive sold data
Free account • No credit card required
| Name | Size (m) | Size (ft) | Features |
|---|---|---|---|
| Foyer(Main) | - | - | - |
| Kitchen(Main) | 3.58 x 4.8 | 11.7 x 15.7 | - |
| Living Room(Main) | 3.58 x 7.8 | 11.7 x 25.6 | - |
| Bedroom(Main) | 3.35 x 4.55 | 11.0 x 14.9 | - |
| Bedroom(Main) | 3.58 x 3.68 | 11.7 x 12.1 | - |
| Primary Bedroom(Second) | 3.66 x 4.7 | 12.0 x 15.4 | - |
| Bedroom(Second) | 3.56 x 4.75 | 11.7 x 15.6 | - |
| Office(Second) | 4.19 x 3.17 | 13.7 x 10.4 | - |
| Living Room(Basement) | 4.17 x 4.93 | 13.7 x 16.2 | - |
| Kitchen(Basement) | 2.03 x 4.78 | 6.7 x 15.7 | - |
| Bedroom(Basement) | 4.22 x 2.87 | 13.8 x 9.4 | - |
| Utility Room(Basement) | 1.93 x 1.83 | 6.3 x 6.0 | - |
Register for free to view complete room dimensions and access exclusive sold data
Free account • No credit card required
Complete transaction history for this property
Leased: Dec 26, 2024
$3,400/mo
-$100 (-2.9%)
Register free to see the complete unit history
Register for free to view complete transaction history and access exclusive sold data
Free account • No credit card required
Original List Price
$780,000
Listed on Sep 29, 2025
Sold Price
$743,500
Sold on Jan 4, 2026
-$36,500
-4.7%
Register for free to view complete price history and access exclusive sold data
Free account • No credit card required
Your Agent
Broker of Record
PREMIER MATRIX REALTY LTD. BROKERAGE
See the comparable sold, tax-matched, and currently-competing listings for 106 Simcoe Street E.
Register for free to view complete price estimate and access exclusive sold data
Free account • No credit card required
Contact OVAIS QASSIM
106 Simcoe Street E, Hamilton, ON L8L 3N5 is a 5-bedroom, 3-bathroom 2-storey detached with approximately 2000-2500 square feet of living space, situated on a 52 61 foot lot. This property is currently sold (sold for $743,500). The home features a attached garage and a separate entrance, unfinished basement, built approximately 51-99 years ago.
This home is located in North End, part of Hamilton in the Hamilton area. Explore more homes for sale and recently sold properties in this neighbourhood.
Whether you are looking to buy, sell, or lease in North End, our team of experienced real estate professionals can help you navigate the market and find the perfect home. Contact us today for a free consultation.
106 Simcoe Street E, Hamilton, ON L8L 3N5 sold,5 bedroom detached North End,Hamilton homes for sale,Hamilton real estate,2-Storey homes, detached sold


