
$1,535,500
39 Jordana Drive, Markham, ON L3S 3N8
Markham, ON L3S 3M7
8 Bed · 6 Bath · Detached
MLS #N13669496
Listed Price
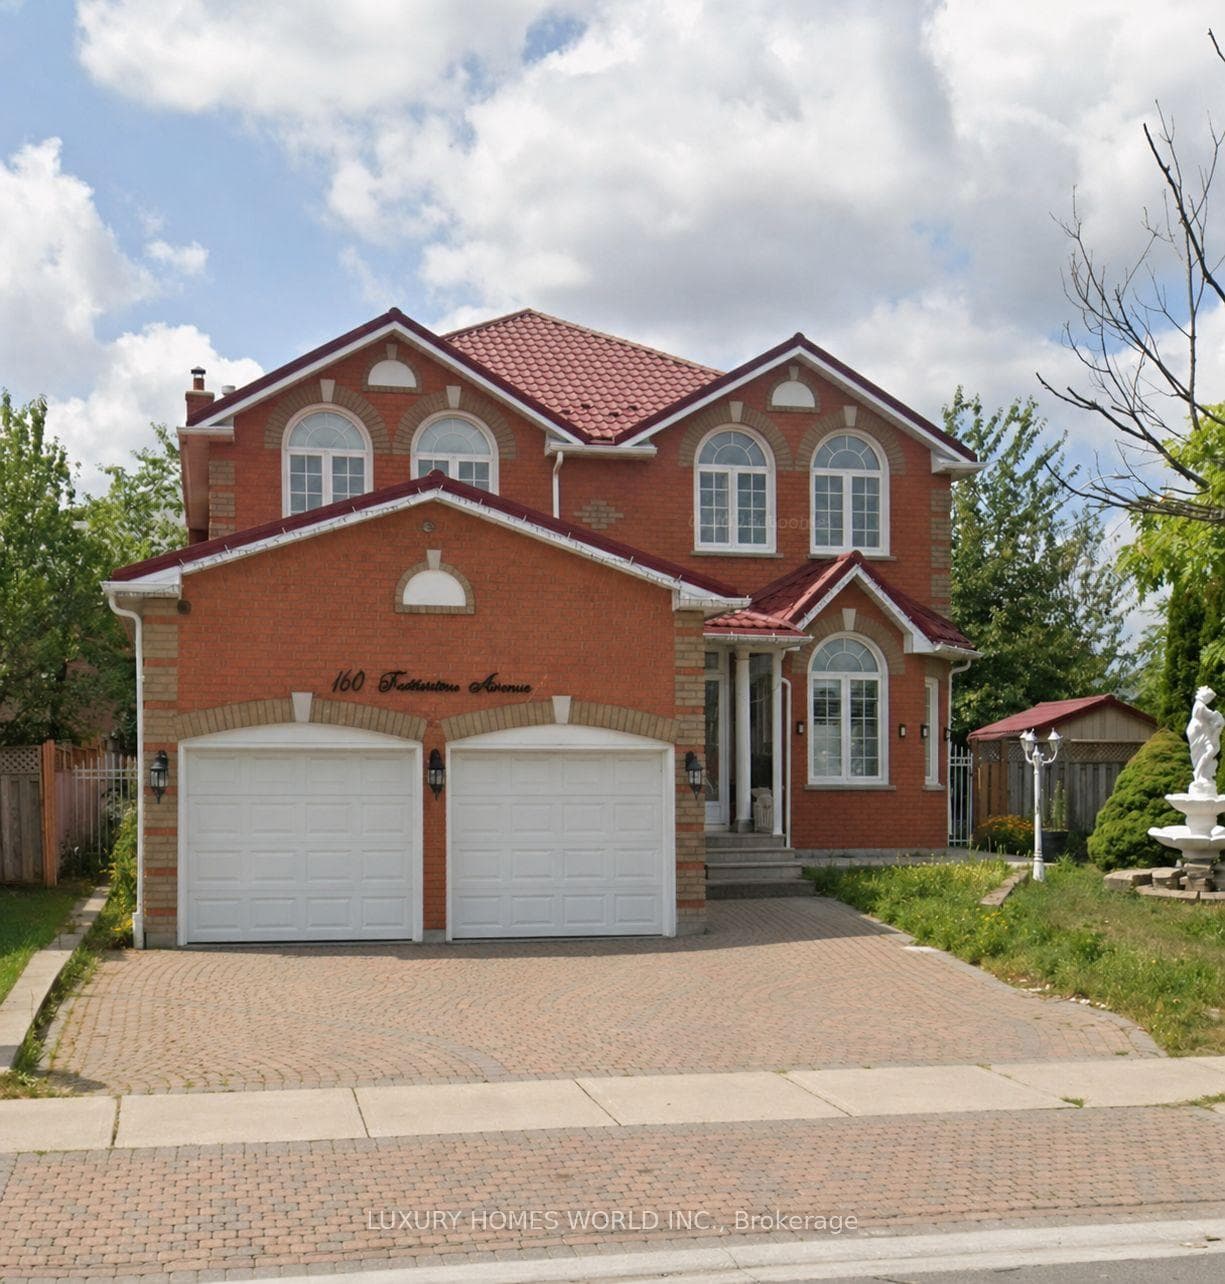
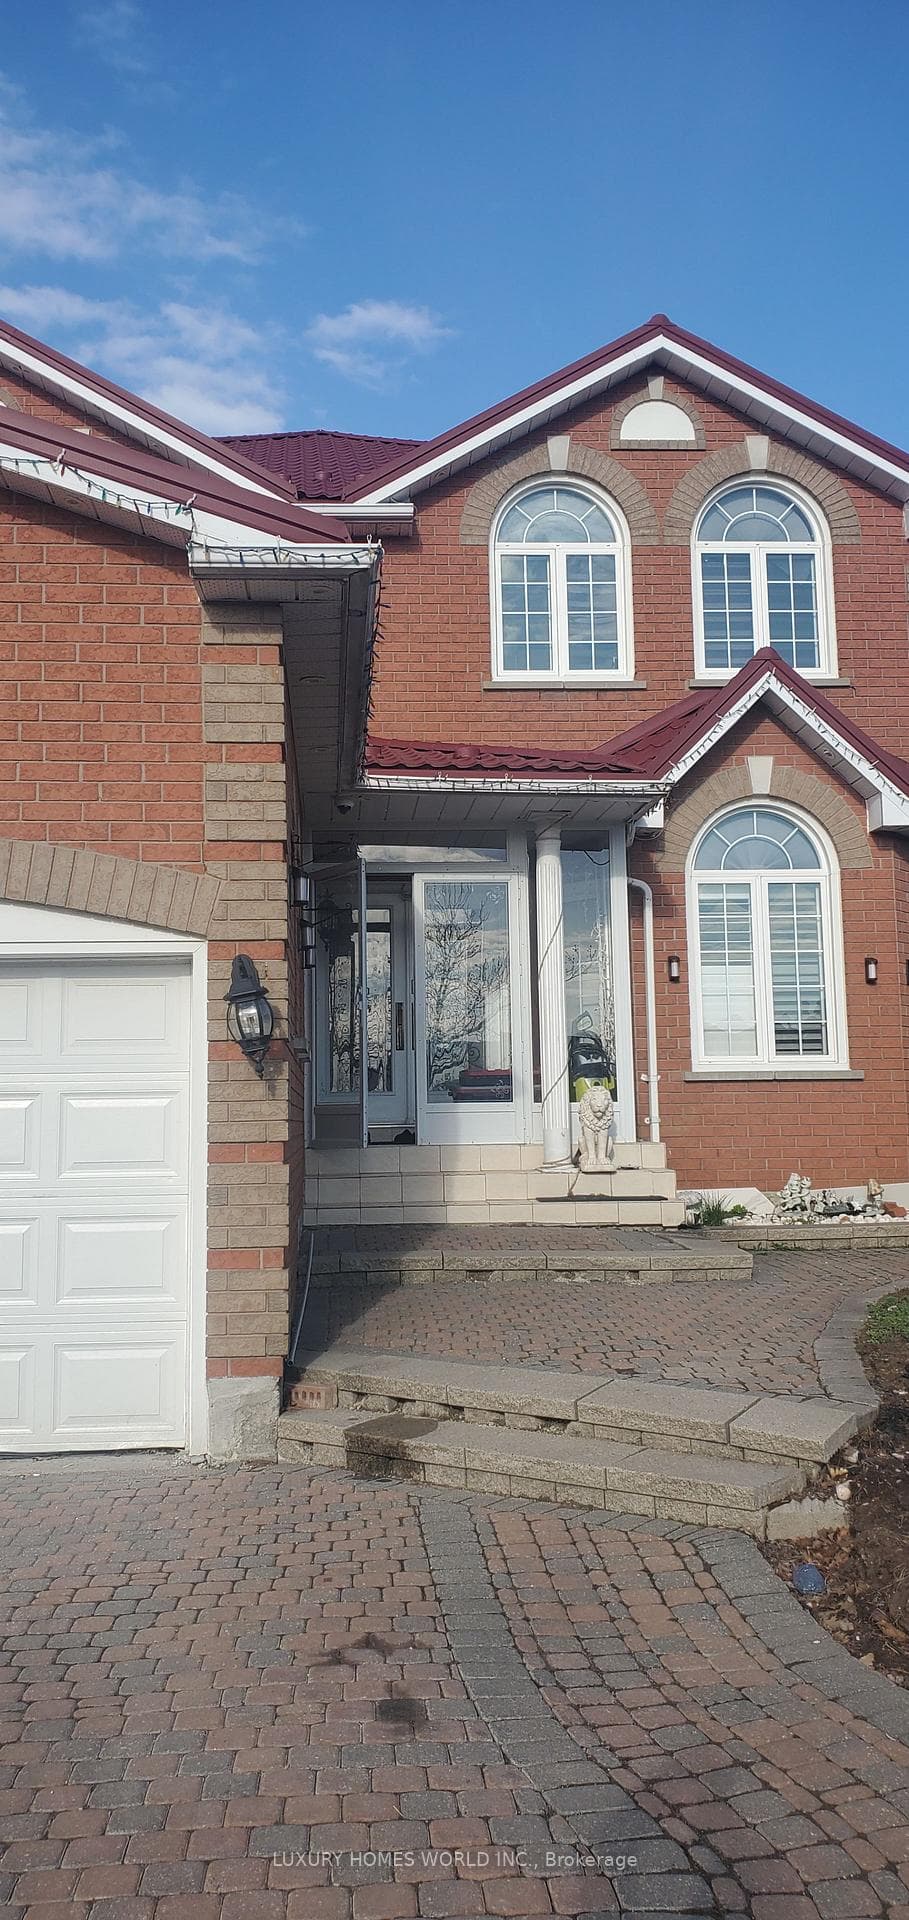
CORNER LOT: Welcome to this spacious home situated on a large 70 ft corner lot, featuring 5+3 bedrooms and 6 washrooms. A beautifully finished interlocked driveway enhances the curb appeal, while the functional interior layout offers plenty of space for a growing or extended family. The finished basement W/separate entrance includes three bedrooms, a kitchen, ensuite bathroom and powder room and 2 laundry area, providing excellent additional living space. The home also features two separate staircases for added convenience. Situated in one of Markham's most desirable family friendly communities, this home offers exceptional convenience with top rated schools, parks, community centres, shopping, public transit and major highways all nearby. A fantastic opportunity to enjoy generous living space, everyday functionality and lasting value in a prime Markham location.
Bedrooms
8
Bathrooms
6
Square Feet
2500-3000 sqft
Property Type
Detached
| Name | Size (m) | Size (ft) | Features |
|---|---|---|---|
| Living Room(Ground) | 4.59 x 3.33 | 15.1 x 10.9 | - |
| Living Room(Ground) | 4.59 x 3.33 | 15.1 x 10.9 | - |
| Dining Room(Ground) | 3.84 x 3.33 | 12.6 x 10.9 | - |
| Dining Room(Ground) | 3.84 x 3.33 | 12.6 x 10.9 | - |
| Family Room(Ground) | 4.7 x 3.38 | 15.4 x 11.1 | - |
| Family Room(Ground) | 4.7 x 3.38 | 15.4 x 11.1 | - |
| Kitchen(Ground) | 6.92 x 2.73 | 22.7 x 9.0 | - |
| Kitchen(Ground) | 6.92 x 2.73 | 22.7 x 9.0 | - |
| Library(Ground) | 3.38 x 2.73 | 11.1 x 9.0 | - |
| Library(Ground) | 3.38 x 2.73 | 11.1 x 9.0 | - |
| Primary Bedroom(Second) | 4.75 x 4.09 | 15.6 x 13.4 | - |
| Primary Bedroom(Second) | 4.75 x 4.09 | 15.6 x 13.4 | - |
| Bedroom 2(Second) | 4.44 x 3.48 | 14.6 x 11.4 | - |
| Bedroom 2(Second) | 4.44 x 3.48 | 14.6 x 11.4 | - |
| Bedroom 3(Second) | 4.44 x 3.13 | 14.6 x 10.3 | - |
| Bedroom 3(Second) | 4.44 x 3.13 | 14.6 x 10.3 | - |
| Bedroom 4(Second) | 4.04 x 2.73 | 13.3 x 9.0 | - |
| Bedroom 4(Second) | 4.04 x 2.73 | 13.3 x 9.0 | - |
| Bedroom 5(Second) | 2 x 2 | 6.6 x 6.6 | - |
| Bedroom 5(Second) | 2 x 2 | 6.6 x 6.6 | - |
Your Agent
Broker of Record
PREMIER MATRIX REALTY LTD. BROKERAGE
See the comparable sold, tax-matched, and currently-competing listings for 160 Featherstone Avenue.
Register for free to view complete price estimate and access exclusive sold data
Free account • No credit card required
Contact OVAIS QASSIM
160 Featherstone Avenue, Markham, ON L3S 3M7 is a 8-bedroom, 6-bathroom 2-storey detached with approximately 2500-3000 square feet of living space, situated on a 39 110 foot lot. This property is currently for sale at $1,599,000. The home features a attached garage and a finished, separate entrance basement.
This home is located in Middlefield, part of Markham in the York area. Explore more homes for sale and recently sold properties in this neighbourhood.
Whether you are looking to buy, sell, or lease in Middlefield, our team of experienced real estate professionals can help you navigate the market and find the perfect home. Contact us today for a free consultation.
160 Featherstone Avenue, Markham, ON L3S 3M7 for sale,8 bedroom detached Middlefield,Markham homes for sale,York real estate,2-Storey homes, detached for sale


