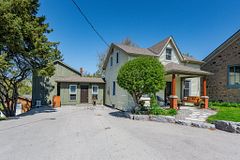
$1,535,000
3 Ochs Drive, Puslinch, ON N0B 2C0


Puslinch, ON N0B 2C0
4 Bed · 6 Bath · Detached
MLS #X13024862
Listed Price
Welcome to a one-of-a-kind luxury retreat where every detail has been thoughtfully curated for upscale living, endless entertaining, and total comfort and home of two feature films. This show-stopping custom-built homeoffers over-the-top features you wont find anywhere else. Perfect for families, entertainers, or anyone seeking a lifestyle upgrade! Enjoy year-round swimming in your private indoor pool oasis, complete with custom-built bar, full change rooms, personal lockers, and 2 full bathrooms right in the pool area. Step outside to a covered deck featuring a top-of-the-line 8-seat, 40-jet hot tub the ultimate in relaxation! Host epic gatherings in your mancave-style game room, featuring a custom-built bar and stunning entertainment wall unit. The open-concept layout is flooded with natural light from 14 skylights, soaring 10-foot ceilings, and wide, inviting hallways. This home boasts 4 bedrooms including 2 primary suites, each withwalk-in closets, jacuzzi tubs, and private garden walkouts. Plus: 6 luxurious washrooms, a dedicated walk-in shoe closet, and rich hardwood floors throughout. Equipped with S/S appliances including a fridge, stove, 2 built-in dishwasher, 2 bar fridges, Commercial washer/dryer, For comfort and Convenience: Enjoy the -In-floor heating throughout the entire home including the garage, 3 fireplaces for cozy ambiance, Wheelchair accessible layout, Lawn sprinkler system for low-maintenance landscaping .This property isnt just a home its an experience. Live where luxury meets lifestyle, and where every day feels like a getaway.
Bedrooms
4
Bathrooms
6
Square Feet
5000 + sqft
Property Type
Detached
| Name | Size (m) | Size (ft) | Features |
|---|---|---|---|
| Kitchen(Main) | 4.67 x 3.73 | 15.3 x 12.2 | Tile Floor |
| Family Room(Main) | 5.08 x 3.98 | 16.7 x 13.1 | Hardwood Floor |
| Living Room(Main) | 10.41 x 5.86 | 34.2 x 19.2 | Hardwood Floor |
| Dining Room(Main) | 10.41 x 5.86 | 34.2 x 19.2 | Hardwood Floor |
| Primary Bedroom(Main) | 6.42 x 4.11 | 21.1 x 13.5 | Hardwood Floor, Walk-In Closet(s) |
| Primary Bedroom(Main) | 5.74 x 4.54 | 18.8 x 14.9 | Fireplace, Hardwood Floor |
| Bedroom(Main) | 3.88 x 2.92 | 12.7 x 9.6 | Hardwood Floor |
| Bedroom(Main) | 4.49 x 3.81 | 14.7 x 12.5 | Fireplace, Hardwood Floor |
| Other(Main) | 15.84 x 8.22 | 52.0 x 27.0 | Skylight, Tile Floor, Wet Bar |
Complete transaction history for this property
Register for free to view complete transaction history and access exclusive sold data
Free account • No credit card required
Your Agent
Broker of Record
PREMIER MATRIX REALTY LTD. BROKERAGE
See the comparable sold, tax-matched, and currently-competing listings for 16 OCHS Drive.
Register for free to view complete price estimate and access exclusive sold data
Free account • No credit card required
Contact OVAIS QASSIM
16 OCHS Drive, Puslinch, ON N0B 2C0 is a 4-bedroom, 6-bathroom bungalow detached with approximately 5000 + square feet of living space, situated on a 120 302 foot lot. This property is currently for sale at $2,499,500. The home features a attached garage, built approximately 16-30 years ago.
This home is located in Morriston, part of Puslinch in the Wellington area. Explore more homes for sale and recently sold properties in this neighbourhood.
Whether you are looking to buy, sell, or lease in Morriston, our team of experienced real estate professionals can help you navigate the market and find the perfect home. Contact us today for a free consultation.
16 OCHS Drive, Puslinch, ON N0B 2C0 for sale,4 bedroom detached Morriston,Puslinch homes for sale,Wellington real estate,Bungalow homes, detached for sale