
$1,240,000
114 Babcombe Drive, Markham, ON L3T 1N1
Register for free to view the complete photo gallery and property details
Showing 2 of 20 photos
Markham, ON L3T 2V5
5 Bed · 4 Bath · Detached
MLS #N8355354
Sold on October 24, 2024
October 24, 2024
Originally listed at $4,980,000 28 days on market
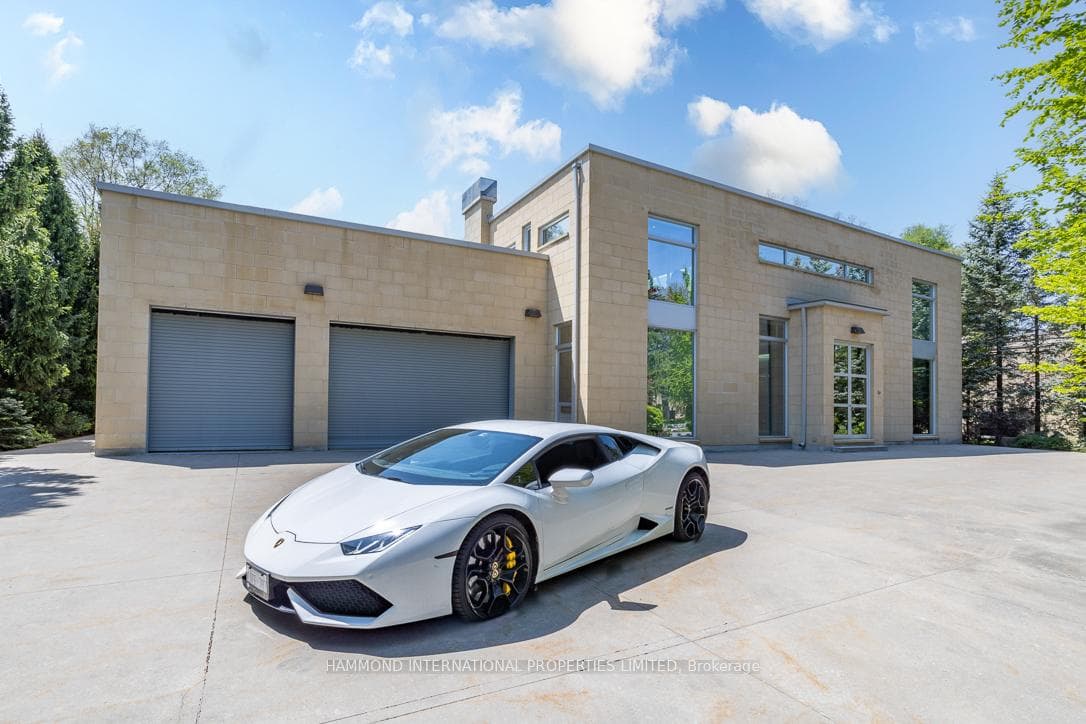
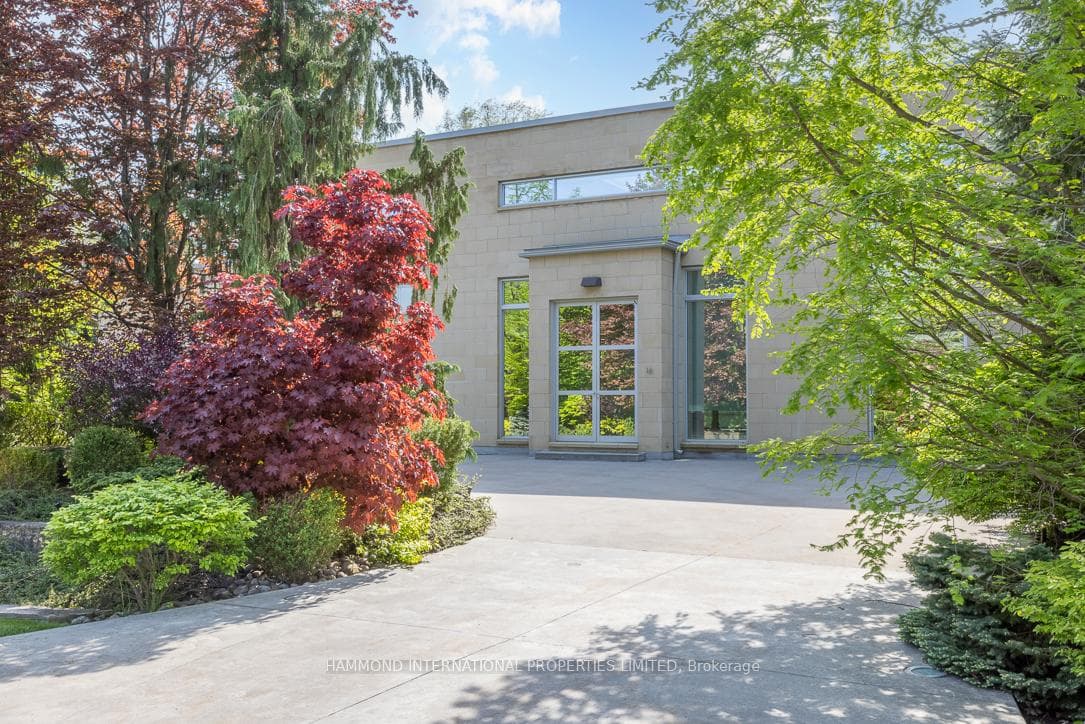
"The Guggenheim" A Modern Toronto Home With Museum-quality contemporary walls of glass. A heated circular motor-court welcomes you in Bayview Glen, one of Torontos most sought after luxurious communities.A bold and sculptural entrance proceeds to a soaring ceiling providing a welcoming ambience for the gracious rooms. Tall ceilings and sunlit throughout. Perfect for grand entertaining and art collectors. The residence offers alfresco dining under the stars.The kitchen for the gourmet connoisseur.On the most desirable street in the sought-after enclave of Bayview Glen, this home is a true retreat for the most discriminating buyer. Constructed of concrete and steele. In close proximity to boutiques, shopping, some of the countries finest schools and the Bayview Golf and Country club, one of the top 100 golf courses in Canada.A world of magnificence awaits!
Bedrooms
5
Bathrooms
4
Square Feet
5000 + sqft
Property Type
Detached
Register for free to view complete property details and access exclusive sold data
Free account • No credit card required
| Name | Size (m) | Size (ft) | Features |
|---|---|---|---|
| Primary Bedroom(Second) | 6.24 x 4.05 | 20.5 x 13.3 | - |
| Bedroom 2(Second) | 4.08 x 3.84 | 13.4 x 12.6 | - |
| Bedroom 3(Second) | 4.08 x 3.78 | 13.4 x 12.4 | - |
| Bathroom(Second) | 4.05 x 3.18 | 13.3 x 10.4 | - |
| Bathroom(Second) | 3.3 x 2.97 | 10.8 x 9.7 | - |
| Great Room(Ground) | 14.03 x 11.85 | 46.0 x 38.9 | - |
| Kitchen(Ground) | 5.88 x 5.59 | 19.3 x 18.3 | - |
| Mud Room(Ground) | 3.38 x 2.85 | 11.1 x 9.4 | - |
| Bathroom(Ground) | 1.84 x 1.71 | 6.0 x 5.6 | - |
| Bedroom 4(Basement) | 5.33 x 3.78 | 17.5 x 12.4 | - |
| Bedroom 5(Basement) | 5.33 x 5.26 | 17.5 x 17.3 | - |
| Bathroom(Basement) | 3.89 x 2.42 | 12.8 x 7.9 | - |
Register for free to view complete room dimensions and access exclusive sold data
Free account • No credit card required
Original List Price
$4,980,000
Listed on May 20, 2024
Sold Price
$4,450,000
Sold on Oct 24, 2024
-$530,000
-10.6%
Register for free to view complete price history and access exclusive sold data
Free account • No credit card required
Your Agent
Broker of Record
PREMIER MATRIX REALTY LTD. BROKERAGE
See the comparable sold, tax-matched, and currently-competing listings for 16 Limcombe Drive.
Register for free to view complete price estimate and access exclusive sold data
Free account • No credit card required
Contact OVAIS QASSIM
16 Limcombe Drive, Markham, ON L3T 2V5 is a 5-bedroom, 4-bathroom 2-storey detached with approximately 5000 + square feet of living space, situated on a 126 152 foot lot. This property is currently sold (sold for $4,450,000). The home features a built-in garage and a finished basement, built approximately 6-15 years ago.
This home is located in Bayview Glen, part of Markham in the York area. Explore more homes for sale and recently sold properties in this neighbourhood.
Whether you are looking to buy, sell, or lease in Bayview Glen, our team of experienced real estate professionals can help you navigate the market and find the perfect home. Contact us today for a free consultation.
16 Limcombe Drive, Markham, ON L3T 2V5 sold,5 bedroom detached Bayview Glen,Markham homes for sale,York real estate,2-Storey homes, detached sold


