
$624,900
3bed·2bath·1100-1500sf
Frontage 58ft·Lot 58 × 79 ft·Garage Attached
2-Storey·Bsmt: Partially Finished·$5,139 tax

Brampton, ON L6W 3A3
4 Bed · 2 Bath · Detached
MLS #W12391416
Listed Price
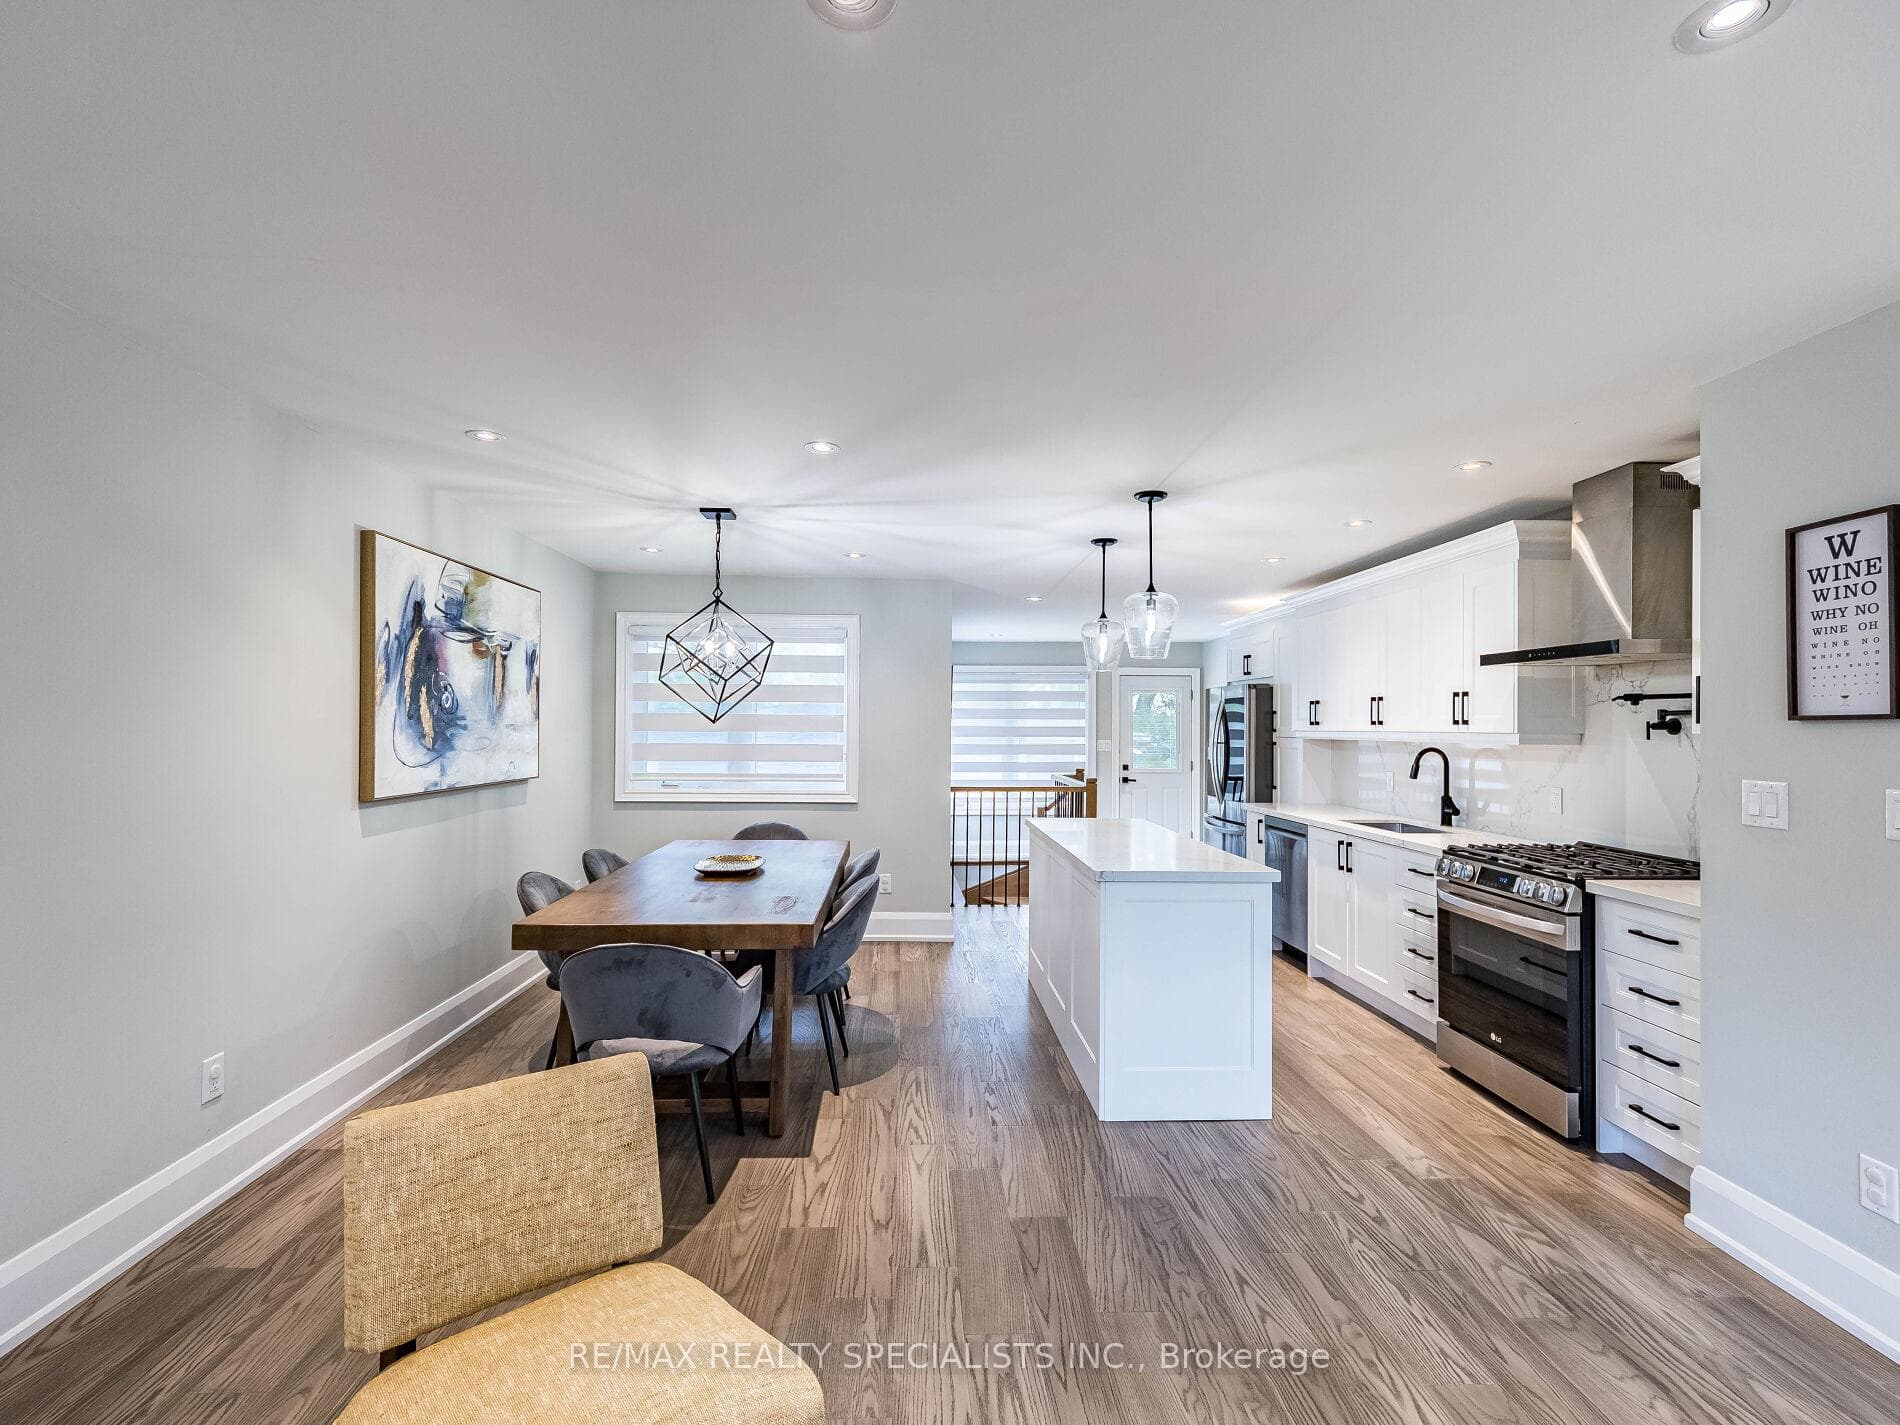
Chance To Own Affordable Luxury! This Meticulously Maintained Bungalow With Stone Front And Brick Exterior Has Been Fully Renovated From Top To Bottom By A Contractor. Featuring 3+1 Bedrooms And 2 Baths On A 55' X 122.9' Lot With A Fully Finished Basement. The Home Includes Custom Cabinets, Quartz Countertops With Matching Backsplash, Pot Filler With Rangehood, And Premium LG Appliances. Enjoy Engineered 3/4" Hardwood Throughout, Oak Stairs And Railings, Custom Wood Trim, Modern Light Fixtures, Pot Lights, And A 6' Soaker Tub With Porcelain Tiles. The Basement Offers A Shower, Laminate Flooring, Rough-In For A Kitchen, Plenty Of Storage, And A Large Cold Cellar Perfect For Wine Lovers. Exterior Upgrades Include A Brand New Exposed Aggregate Driveway, Real Architectural Concrete Patio, Mature Landscaping, And A Meticulously Maintained Large Detached Double Garage (32' X 22') With Shop.
Bedrooms
4
Bathrooms
2
Square Feet
1100-1500 sqft
Property Type
Detached
| Name | Size (m) | Size (ft) | Features |
|---|---|---|---|
| Kitchen(Main) | 2.66 x 3.69 | 8.7 x 12.1 | - |
| Kitchen(Main) | 2.66 x 3.69 | 8.7 x 12.1 | - |
| Kitchen(Main) | 2.66 x 3.69 | 8.7 x 12.1 | - |
| Kitchen(Main) | 2.66 x 3.69 | 8.7 x 12.1 | - |
| Kitchen(Main) | 2.66 x 3.69 | 8.7 x 12.1 | - |
| Kitchen(Main) | 2.66 x 3.69 | 8.7 x 12.1 | - |
| Dining Room(Main) | 3.59 x 2.37 | 11.8 x 7.8 | - |
| Dining Room(Main) | 3.59 x 2.37 | 11.8 x 7.8 | - |
| Dining Room(Main) | 3.59 x 2.37 | 11.8 x 7.8 | - |
| Dining Room(Main) | 3.59 x 2.37 | 11.8 x 7.8 | - |
| Dining Room(Main) | 3.59 x 2.37 | 11.8 x 7.8 | - |
| Dining Room(Main) | 3.59 x 2.37 | 11.8 x 7.8 | - |
| Living Room(Main) | 4.28 x 4.2 | 14.0 x 13.8 | - |
| Living Room(Main) | 4.28 x 4.2 | 14.0 x 13.8 | - |
| Living Room(Main) | 4.28 x 4.2 | 14.0 x 13.8 | - |
| Living Room(Main) | 4.28 x 4.2 | 14.0 x 13.8 | - |
| Living Room(Main) | 4.28 x 4.2 | 14.0 x 13.8 | - |
| Living Room(Main) | 4.28 x 4.2 | 14.0 x 13.8 | - |
| Primary Bedroom(Main) | 4.34 x 3.04 | 14.2 x 10.0 | - |
| Primary Bedroom(Main) | 4.34 x 3.04 | 14.2 x 10.0 | - |
| Primary Bedroom(Main) | 4.34 x 3.04 | 14.2 x 10.0 | - |
| Primary Bedroom(Main) | 4.34 x 3.04 | 14.2 x 10.0 | - |
| Primary Bedroom(Main) | 4.34 x 3.04 | 14.2 x 10.0 | - |
| Primary Bedroom(Main) | 4.34 x 3.04 | 14.2 x 10.0 | - |
| Bedroom 2(Main) | 3.04 x 3.2 | 10.0 x 10.5 | - |
| Bedroom 2(Main) | 3.04 x 3.2 | 10.0 x 10.5 | - |
| Bedroom 2(Main) | 3.04 x 3.2 | 10.0 x 10.5 | - |
| Bedroom 2(Main) | 3.04 x 3.2 | 10.0 x 10.5 | - |
| Bedroom 2(Main) | 3.04 x 3.2 | 10.0 x 10.5 | - |
| Bedroom 2(Main) | 3.04 x 3.2 | 10.0 x 10.5 | - |
| Bedroom 3(Main) | 3.59 x 2.7 | 11.8 x 8.9 | - |
| Bedroom 3(Main) | 3.59 x 2.7 | 11.8 x 8.9 | - |
| Bedroom 3(Main) | 3.59 x 2.7 | 11.8 x 8.9 | - |
| Bedroom 3(Main) | 3.59 x 2.7 | 11.8 x 8.9 | - |
| Bedroom 3(Main) | 3.59 x 2.7 | 11.8 x 8.9 | - |
| Bedroom 3(Main) | 3.59 x 2.7 | 11.8 x 8.9 | - |
| Foyer(Main) | 1.88 x 2.92 | 6.2 x 9.6 | - |
| Foyer(Main) | 1.88 x 2.92 | 6.2 x 9.6 | - |
| Foyer(Main) | 1.88 x 2.92 | 6.2 x 9.6 | - |
| Foyer(Main) | 1.88 x 2.92 | 6.2 x 9.6 | - |
| Foyer(Main) | 1.88 x 2.92 | 6.2 x 9.6 | - |
| Foyer(Main) | 1.88 x 2.92 | 6.2 x 9.6 | - |
| Bathroom(Main) | 2.29 x 1.82 | 7.5 x 6.0 | - |
| Bathroom(Main) | 2.29 x 1.82 | 7.5 x 6.0 | - |
| Bathroom(Main) | 2.29 x 1.82 | 7.5 x 6.0 | - |
| Bathroom(Main) | 2.29 x 1.82 | 7.5 x 6.0 | - |
| Bathroom(Main) | 2.29 x 1.82 | 7.5 x 6.0 | - |
| Bathroom(Main) | 2.29 x 1.82 | 7.5 x 6.0 | - |
| Recreation(Basement) | 8.53 x 10.45 | 28.0 x 34.3 | - |
| Recreation(Basement) | 8.53 x 10.45 | 28.0 x 34.3 | - |
| Recreation(Basement) | 8.53 x 10.45 | 28.0 x 34.3 | - |
| Recreation(Basement) | 8.53 x 10.45 | 28.0 x 34.3 | - |
| Recreation(Basement) | 8.53 x 10.45 | 28.0 x 34.3 | - |
| Recreation(Basement) | 8.53 x 10.45 | 28.0 x 34.3 | - |
| Office(Basement) | 5.84 x 3.34 | 19.2 x 11.0 | - |
| Office(Basement) | 5.84 x 3.34 | 19.2 x 11.0 | - |
| Office(Basement) | 5.84 x 3.34 | 19.2 x 11.0 | - |
| Office(Basement) | 5.84 x 3.34 | 19.2 x 11.0 | - |
| Office(Basement) | 5.84 x 3.34 | 19.2 x 11.0 | - |
| Office(Basement) | 5.84 x 3.34 | 19.2 x 11.0 | - |
| Utility Room(Basement) | 3.84 x 2.79 | 12.6 x 9.2 | - |
| Utility Room(Basement) | 3.84 x 2.79 | 12.6 x 9.2 | - |
| Utility Room(Basement) | 3.84 x 2.79 | 12.6 x 9.2 | - |
| Utility Room(Basement) | 3.84 x 2.79 | 12.6 x 9.2 | - |
| Utility Room(Basement) | 3.84 x 2.79 | 12.6 x 9.2 | - |
| Utility Room(Basement) | 3.84 x 2.79 | 12.6 x 9.2 | - |
| Utility Room(Basement) | 3.84 x 2.79 | 12.6 x 9.2 | - |
| Utility Room(Basement) | 3.84 x 2.79 | 12.6 x 9.2 | - |
| Utility Room(Basement) | 3.84 x 2.79 | 12.6 x 9.2 | - |
| Utility Room(Basement) | 3.84 x 2.79 | 12.6 x 9.2 | - |
| Utility Room(Basement) | 3.84 x 2.79 | 12.6 x 9.2 | - |
| Utility Room(Basement) | 3.84 x 2.79 | 12.6 x 9.2 | - |
| Bathroom(Basement) | 2.58 x 1.67 | 8.5 x 5.5 | - |
| Bathroom(Basement) | 2.58 x 1.67 | 8.5 x 5.5 | - |
| Bathroom(Basement) | 2.58 x 1.67 | 8.5 x 5.5 | - |
| Bathroom(Basement) | 2.58 x 1.67 | 8.5 x 5.5 | - |
| Bathroom(Basement) | 2.58 x 1.67 | 8.5 x 5.5 | - |
| Bathroom(Basement) | 2.58 x 1.67 | 8.5 x 5.5 | - |
| Cold Room/Cantina(Basement) | 2.88 x 2.45 | 9.4 x 8.0 | - |
| Cold Room/Cantina(Basement) | 2.88 x 2.45 | 9.4 x 8.0 | - |
| Cold Room/Cantina(Basement) | 2.88 x 2.45 | 9.4 x 8.0 | - |
| Cold Room/Cantina(Basement) | 2.88 x 2.45 | 9.4 x 8.0 | - |
| Cold Room/Cantina(Basement) | 2.88 x 2.45 | 9.4 x 8.0 | - |
| Cold Room/Cantina(Basement) | 2.88 x 2.45 | 9.4 x 8.0 | - |
Complete transaction history for this property
Register for free to view complete transaction history and access exclusive sold data
Free account • No credit card required
Your Agent
Broker of Record
PREMIER MATRIX REALTY LTD. BROKERAGE
See the comparable sold, tax-matched, and currently-competing listings for 16 Lesbury Avenue.
Register for free to view complete price estimate and access exclusive sold data
Free account • No credit card required
Contact OVAIS QASSIM
16 Lesbury Avenue, Brampton, ON L6W 3A3 is a 4-bedroom, 2-bathroom bungalow detached with approximately 1100-1500 square feet of living space, situated on a 55 123 foot lot. This property is currently for sale at $949,900. The home features a detached garage and a full, finished basement, built approximately 51-99 years ago.
This home is located in Brampton East, part of Brampton in the Peel area. Explore more homes for sale and recently sold properties in this neighbourhood.
Whether you are looking to buy, sell, or lease in Brampton East, our team of experienced real estate professionals can help you navigate the market and find the perfect home. Contact us today for a free consultation.
16 Lesbury Avenue, Brampton, ON L6W 3A3 for sale,4 bedroom detached Brampton East,Brampton homes for sale,Peel real estate,Bungalow homes, detached for sale


