
$735,000
24 Shortreed Court, Barrie, ON L4N 7H8

Barrie, ON L4N 6Z8
5 Bed · 4 Bath · Detached
MLS #S12178016
Listed Price
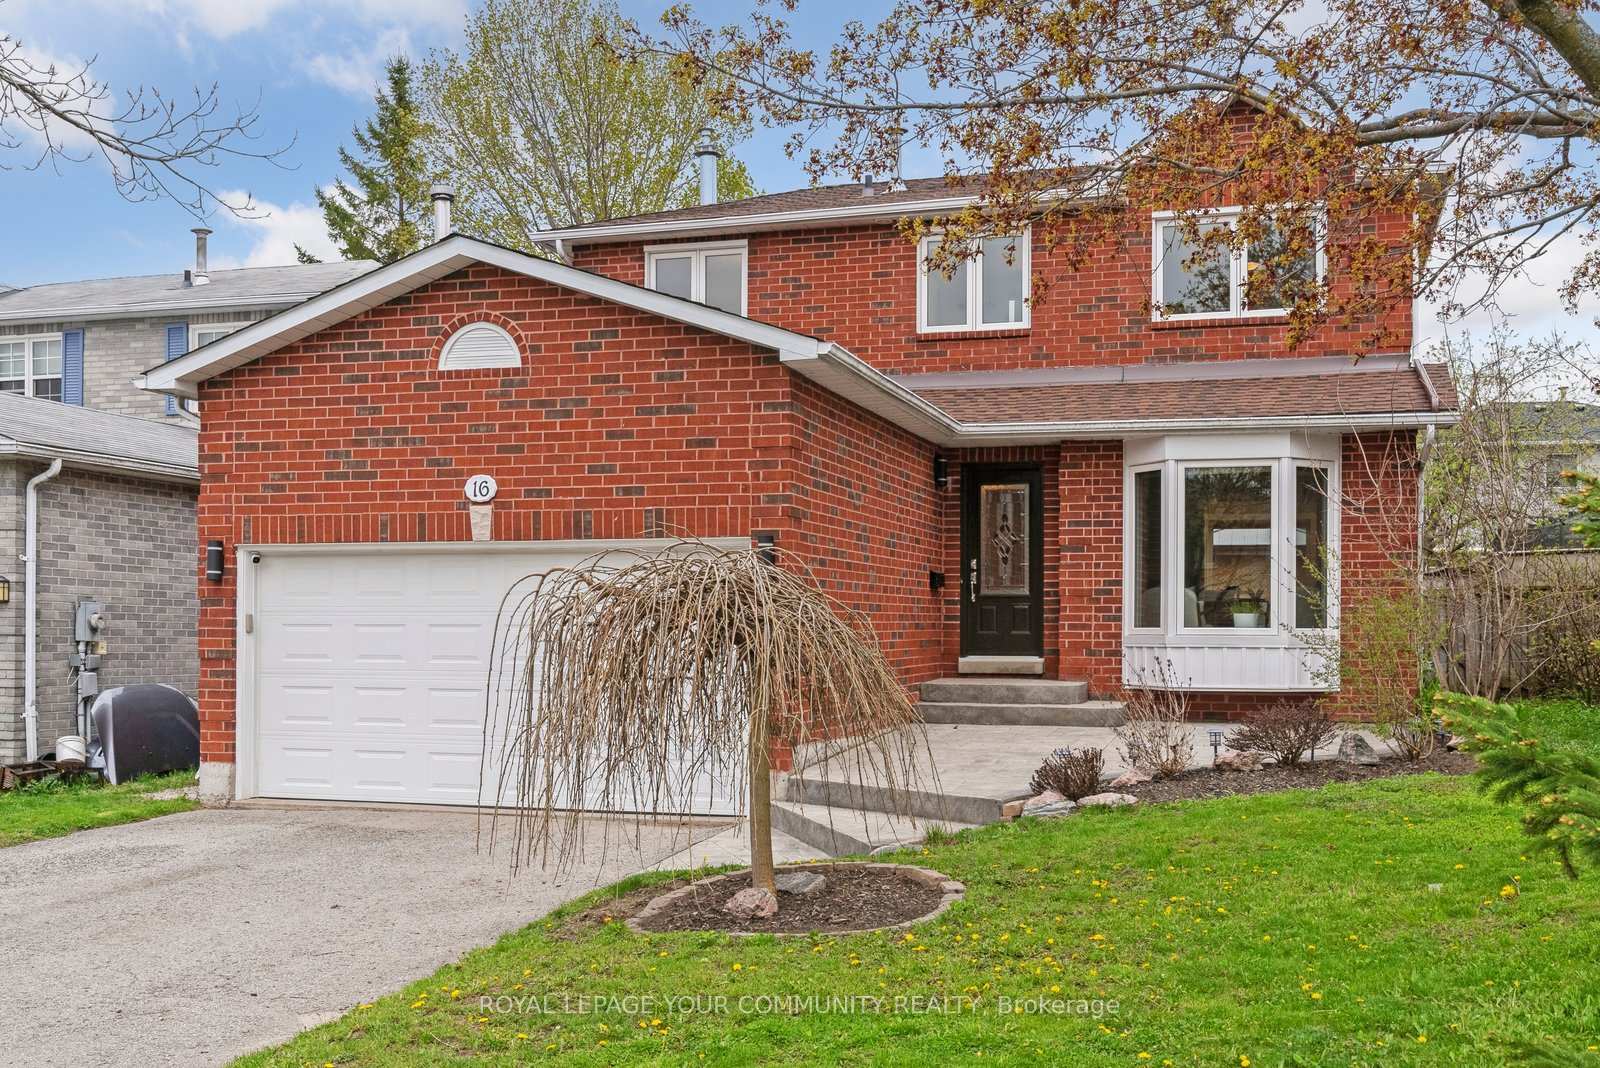
Welcome to 16 Grasett Crescent in Barrie's northwest end! This charming 4+1 bed, 4 bath home boasts modern elegance and great curb appeal. Step inside to discover a spacious kitchen with built-in cabinets and ample counter space, seamlessly flowing into the breakfast area. Hardwood and Italian porcelain tile flooring adorn the main floor, leading to a cozy family room with a gas fireplace and large bay window. Retreat to bedrooms featuring hardwood floors, with the master boasting an ensuite and all other bathrooms recently renovated featuring custom glass showers. Imagine having a Secret Room in the Basement behind a Bookcase to hideaway & unwind ... OR What fun Your Kids could have! The mud/laundry room offers entry to the 2-car garage. Make your way outside where you can enjoy the serene backyard with a newly built deck and your own private hot tub. Conveniently located, this home is just a 10-minute drive to Snow Valley Ski Resort for winter enthusiasts and a short drive to Friday Harbour Resort for summertime fun. Close to a variety of amenities and highways, don't miss your chance to enjoy the best of Barrie living at 16 Grasett Crescent!
Bedrooms
5
Bathrooms
4
Square Feet
1500-2000 sqft
Property Type
Detached
| Name | Size (m) | Size (ft) | Features |
|---|---|---|---|
| Living Room(Main) | 5 x 2.97 | 16.4 x 9.7 | - |
| Living Room(Main) | 5 x 2.97 | 16.4 x 9.7 | - |
| Living Room(Main) | 5 x 2.97 | 16.4 x 9.7 | - |
| Living Room(Main) | 5 x 2.97 | 16.4 x 9.7 | - |
| Living Room(Main) | 5 x 2.97 | 16.4 x 9.7 | - |
| Living Room(Main) | 5 x 2.97 | 16.4 x 9.7 | - |
| Living Room(Main) | 5 x 2.97 | 16.4 x 9.7 | - |
| Living Room(Main) | 5 x 2.97 | 16.4 x 9.7 | - |
| Dining Room(Main) | 5 x 2.97 | 16.4 x 9.7 | - |
| Dining Room(Main) | 5 x 2.97 | 16.4 x 9.7 | - |
| Dining Room(Main) | 5 x 2.97 | 16.4 x 9.7 | - |
| Dining Room(Main) | 5 x 2.97 | 16.4 x 9.7 | - |
| Dining Room(Main) | 5 x 2.97 | 16.4 x 9.7 | - |
| Dining Room(Main) | 5 x 2.97 | 16.4 x 9.7 | - |
| Dining Room(Main) | 5 x 2.97 | 16.4 x 9.7 | - |
| Dining Room(Main) | 5 x 2.97 | 16.4 x 9.7 | - |
| Kitchen(Main) | 5.35 x 3.61 | 17.6 x 11.8 | - |
| Kitchen(Main) | 5.35 x 3.61 | 17.6 x 11.8 | - |
| Kitchen(Main) | 5.35 x 3.61 | 17.6 x 11.8 | - |
| Kitchen(Main) | 5.35 x 3.61 | 17.6 x 11.8 | - |
| Kitchen(Main) | 5.35 x 3.61 | 17.6 x 11.8 | - |
| Kitchen(Main) | 5.35 x 3.61 | 17.6 x 11.8 | - |
| Kitchen(Main) | 5.35 x 3.61 | 17.6 x 11.8 | - |
| Kitchen(Main) | 5.35 x 3.61 | 17.6 x 11.8 | - |
| Breakfast(Main) | 3.64 x 2.49 | 11.9 x 8.2 | - |
| Breakfast(Main) | 3.64 x 2.49 | 11.9 x 8.2 | - |
| Breakfast(Main) | 3.64 x 2.49 | 11.9 x 8.2 | - |
| Breakfast(Main) | 3.64 x 2.49 | 11.9 x 8.2 | - |
| Breakfast(Main) | 3.64 x 2.49 | 11.9 x 8.2 | - |
| Breakfast(Main) | 3.64 x 2.49 | 11.9 x 8.2 | - |
| Breakfast(Main) | 3.64 x 2.49 | 11.9 x 8.2 | - |
| Breakfast(Main) | 3.64 x 2.49 | 11.9 x 8.2 | - |
| Family Room(Main) | 4.59 x 2.93 | 15.1 x 9.6 | - |
| Family Room(Main) | 4.59 x 2.93 | 15.1 x 9.6 | - |
| Family Room(Main) | 4.59 x 2.93 | 15.1 x 9.6 | - |
| Family Room(Main) | 4.59 x 2.93 | 15.1 x 9.6 | - |
| Family Room(Main) | 4.59 x 2.93 | 15.1 x 9.6 | - |
| Family Room(Main) | 4.59 x 2.93 | 15.1 x 9.6 | - |
| Family Room(Main) | 4.59 x 2.93 | 15.1 x 9.6 | - |
| Family Room(Main) | 4.59 x 2.93 | 15.1 x 9.6 | - |
| Primary Bedroom(Second) | 4.1 x 3.04 | 13.5 x 10.0 | - |
| Primary Bedroom(Second) | 4.1 x 3.04 | 13.5 x 10.0 | - |
| Primary Bedroom(Second) | 4.1 x 3.04 | 13.5 x 10.0 | - |
| Primary Bedroom(Second) | 4.1 x 3.04 | 13.5 x 10.0 | - |
| Primary Bedroom(Second) | 4.1 x 3.04 | 13.5 x 10.0 | - |
| Primary Bedroom(Second) | 4.1 x 3.04 | 13.5 x 10.0 | - |
| Primary Bedroom(Second) | 4.1 x 3.04 | 13.5 x 10.0 | - |
| Primary Bedroom(Second) | 4.1 x 3.04 | 13.5 x 10.0 | - |
| Bedroom 2(Second) | 3.02 x 2.97 | 9.9 x 9.7 | - |
| Bedroom 2(Second) | 3.02 x 2.97 | 9.9 x 9.7 | - |
| Bedroom 2(Second) | 3.02 x 2.97 | 9.9 x 9.7 | - |
| Bedroom 2(Second) | 3.02 x 2.97 | 9.9 x 9.7 | - |
| Bedroom 2(Second) | 3.02 x 2.97 | 9.9 x 9.7 | - |
| Bedroom 2(Second) | 3.02 x 2.97 | 9.9 x 9.7 | - |
| Bedroom 2(Second) | 3.02 x 2.97 | 9.9 x 9.7 | - |
| Bedroom 2(Second) | 3.02 x 2.97 | 9.9 x 9.7 | - |
| Bedroom 3(Second) | 3.81 x 3.8 | 12.5 x 12.5 | - |
| Bedroom 3(Second) | 3.81 x 3.8 | 12.5 x 12.5 | - |
| Bedroom 3(Second) | 3.81 x 3.8 | 12.5 x 12.5 | - |
| Bedroom 3(Second) | 3.81 x 3.8 | 12.5 x 12.5 | - |
| Bedroom 3(Second) | 3.81 x 3.8 | 12.5 x 12.5 | - |
| Bedroom 3(Second) | 3.81 x 3.8 | 12.5 x 12.5 | - |
| Bedroom 3(Second) | 3.81 x 3.8 | 12.5 x 12.5 | - |
| Bedroom 3(Second) | 3.81 x 3.8 | 12.5 x 12.5 | - |
| Bedroom 4(Second) | 2.85 x 2.72 | 9.4 x 8.9 | - |
| Bedroom 4(Second) | 2.85 x 2.72 | 9.4 x 8.9 | - |
| Bedroom 4(Second) | 2.85 x 2.72 | 9.4 x 8.9 | - |
| Bedroom 4(Second) | 2.85 x 2.72 | 9.4 x 8.9 | - |
| Bedroom 4(Second) | 2.85 x 2.72 | 9.4 x 8.9 | - |
| Bedroom 4(Second) | 2.85 x 2.72 | 9.4 x 8.9 | - |
| Bedroom 4(Second) | 2.85 x 2.72 | 9.4 x 8.9 | - |
| Bedroom 4(Second) | 2.85 x 2.72 | 9.4 x 8.9 | - |
| Bedroom 5(Basement) | 3.11 x 2.8 | 10.2 x 9.2 | - |
| Bedroom 5(Basement) | 3.11 x 2.8 | 10.2 x 9.2 | - |
| Bedroom 5(Basement) | 3.11 x 2.8 | 10.2 x 9.2 | - |
| Bedroom 5(Basement) | 3.11 x 2.8 | 10.2 x 9.2 | - |
| Bedroom 5(Basement) | 3.11 x 2.8 | 10.2 x 9.2 | - |
| Bedroom 5(Basement) | 3.11 x 2.8 | 10.2 x 9.2 | - |
| Bedroom 5(Basement) | 3.11 x 2.8 | 10.2 x 9.2 | - |
| Bedroom 5(Basement) | 3.11 x 2.8 | 10.2 x 9.2 | - |
| Recreation(Basement) | - | - | - |
| Recreation(Basement) | - | - | - |
| Recreation(Basement) | - | - | - |
| Recreation(Basement) | - | - | - |
| Recreation(Basement) | - | - | - |
| Recreation(Basement) | - | - | - |
| Recreation(Basement) | - | - | - |
| Recreation(Basement) | - | - | - |
Complete transaction history for this property
Sold: Mar 10, 2026
$795,000
-$4,900 (-0.6%)
Register free to see the complete unit history
Register for free to view complete transaction history and access exclusive sold data
Free account • No credit card required
Your Agent
Broker of Record
PREMIER MATRIX REALTY LTD. BROKERAGE
See the comparable sold, tax-matched, and currently-competing listings for 16 Grasett Crescent.
Register for free to view complete price estimate and access exclusive sold data
Free account • No credit card required
Contact OVAIS QASSIM
16 Grasett Crescent, Barrie, ON L4N 6Z8 is a 5-bedroom, 4-bathroom 2-storey detached with approximately 1500-2000 square feet of living space, situated on a 47 110 foot lot. This property is currently for sale at $829,000. The home features a attached garage and a finished, full basement.
This home is located in West Bayfield, part of Barrie in the Simcoe area. Explore more homes for sale and recently sold properties in this neighbourhood.
Whether you are looking to buy, sell, or lease in West Bayfield, our team of experienced real estate professionals can help you navigate the market and find the perfect home. Contact us today for a free consultation.
16 Grasett Crescent, Barrie, ON L4N 6Z8 for sale,5 bedroom detached West Bayfield,Barrie homes for sale,Simcoe real estate,2-Storey homes, detached for sale


