
$1,440,000
23 Spain Crescent, Brampton, ON L6P 4G8
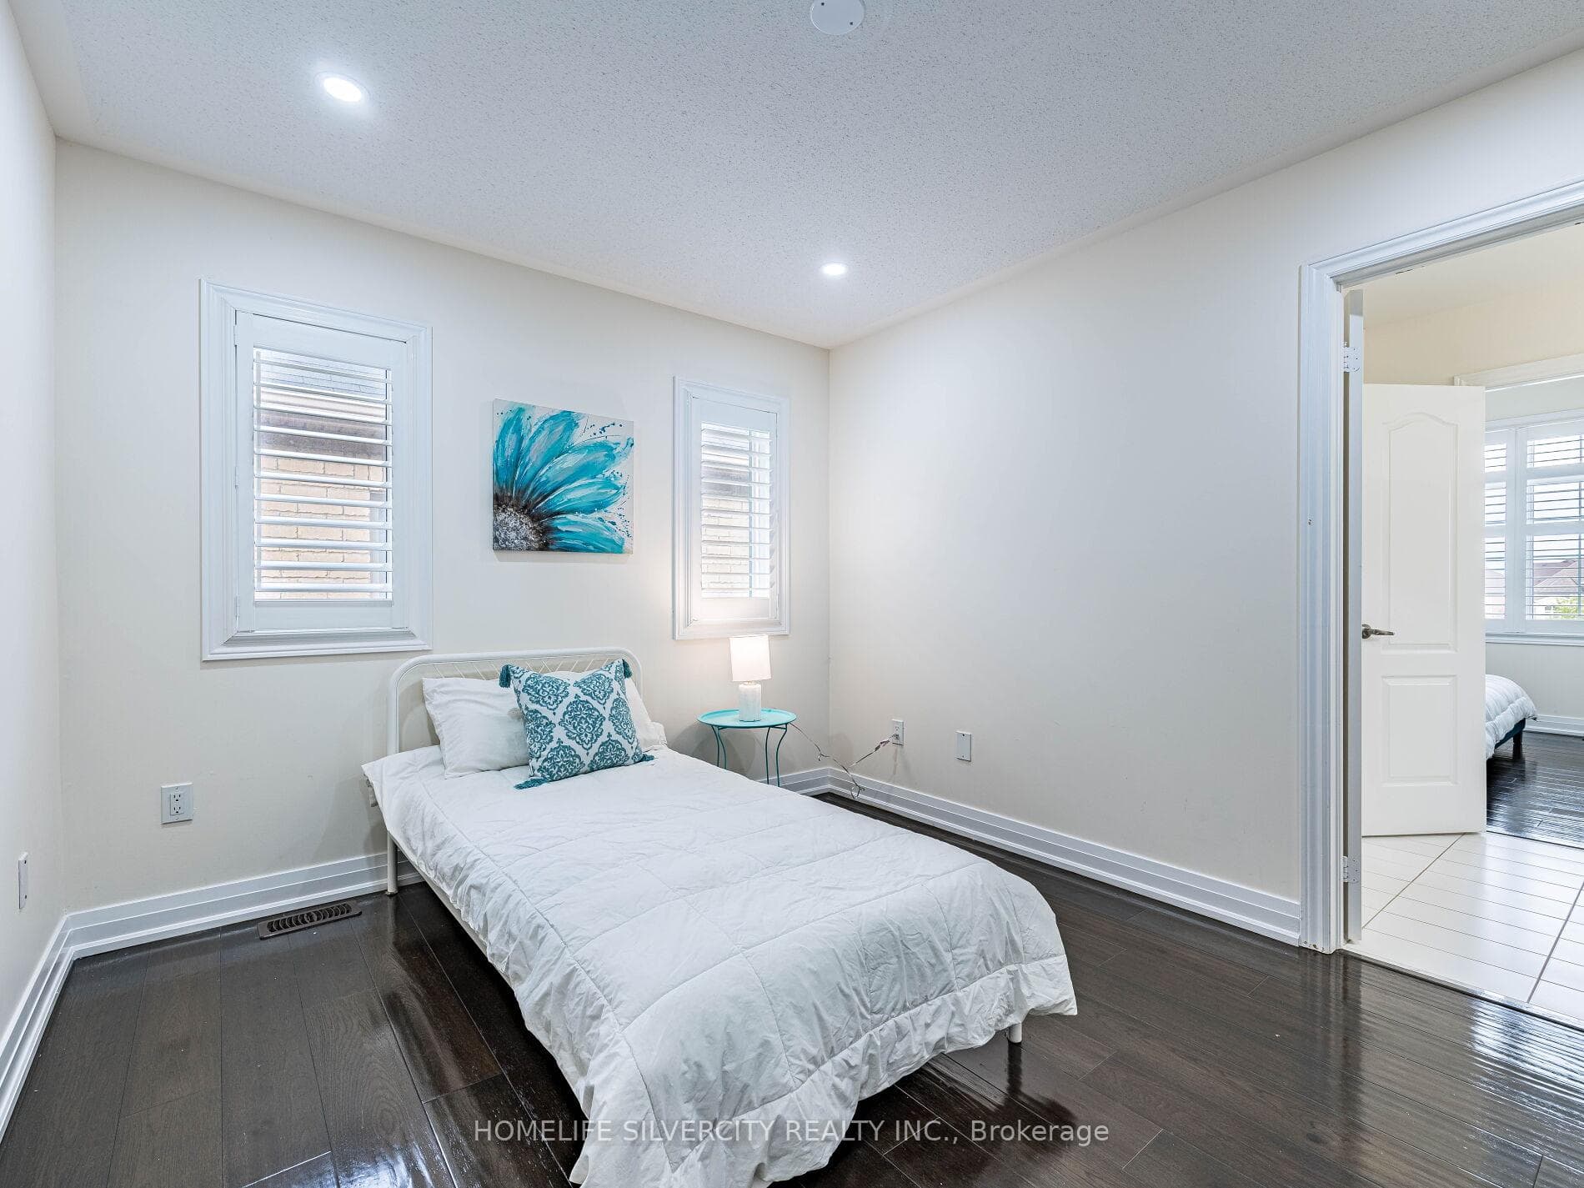
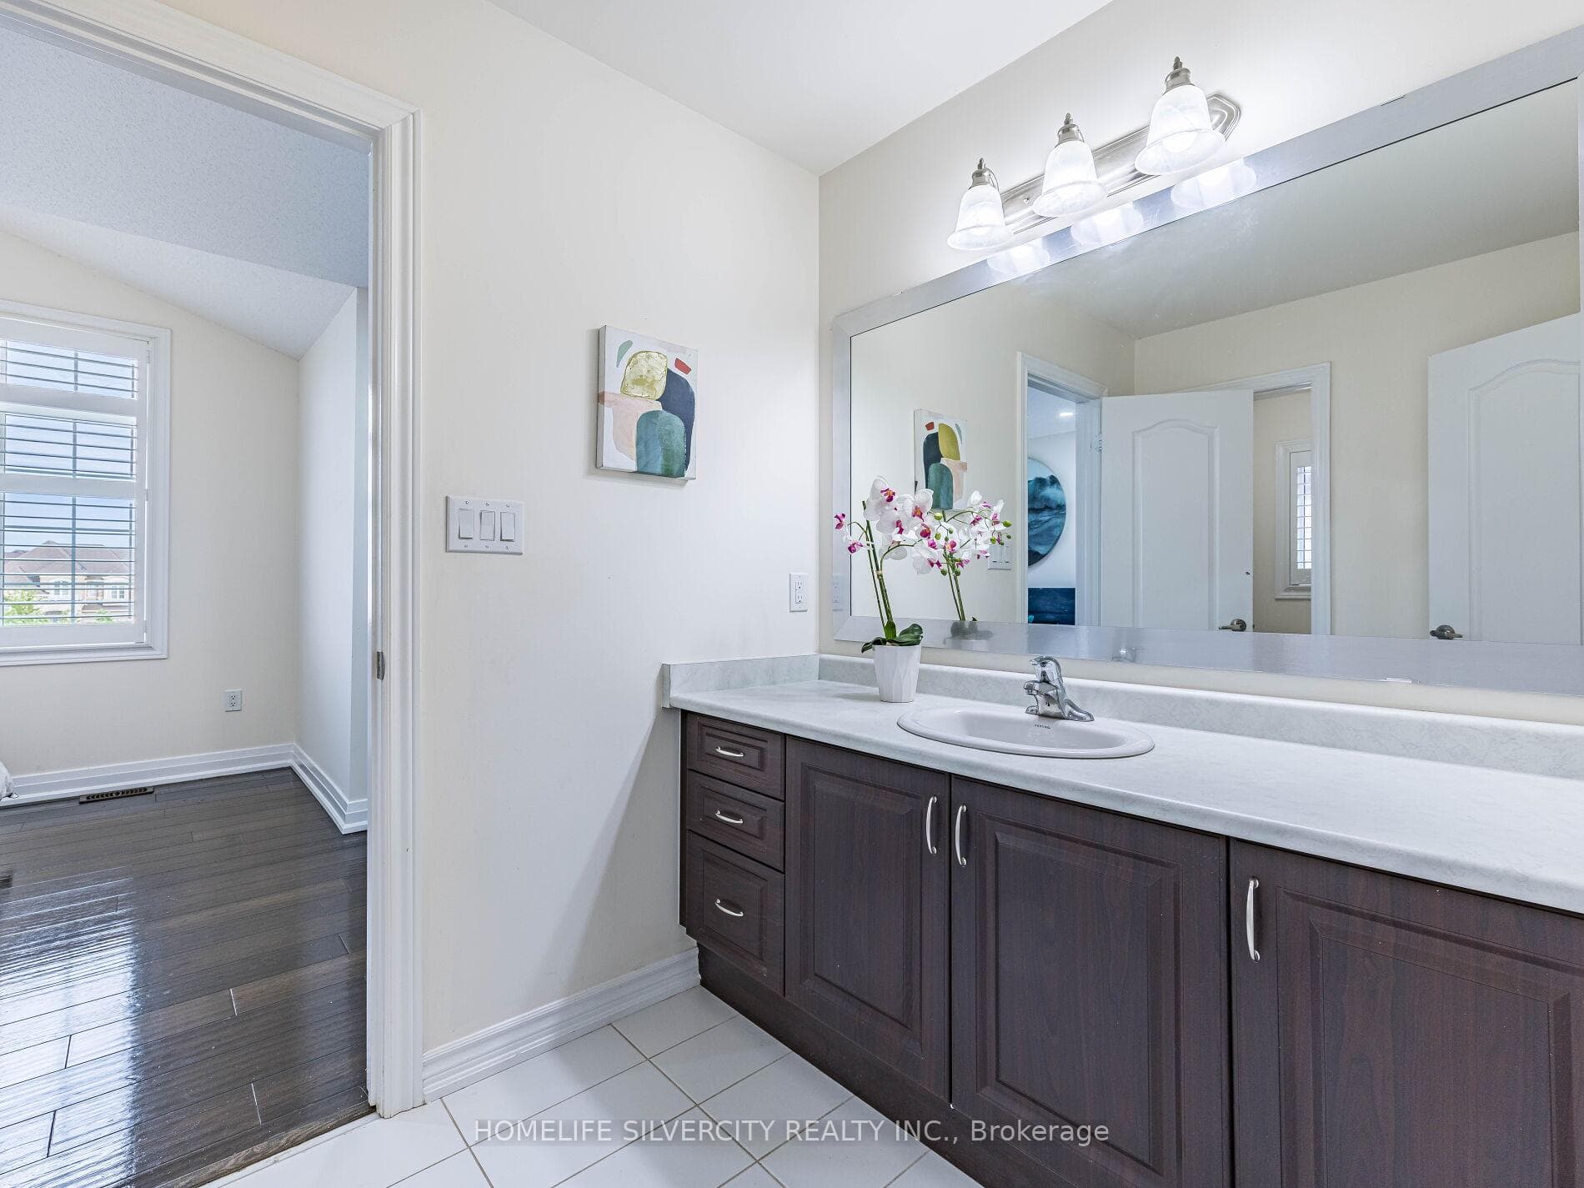
Register for free to view the complete photo gallery and property details
Showing 2 of 20 photos
Brampton, ON L6P 4G3
7 Bed · 5 Bath · Detached
MLS #W13073794
Sold on August 11, 2026
August 11, 2026
Originally listed at $1,475,000 44 days on market
Welcome to the stunning and spacious 5 bed home located in a prestigious family friendly neighbourhood. Featuring double door entry , and elegant 2 x4 tiles in kitchen, foyer & powder room. hardwood flooring extends throughout the entire house . The main floor includes a dedicated study with custom office cabinets. Chefs kitchen offers a functional layout and flows seemslessly into the backyard where you find a beautiful pergola and concrete patio. Fully finished legal basement apartment with separate entrance . Located directly across from kids park, close to school and community centre. Legal basement apartment.
Bedrooms
7
Bathrooms
5
Square Feet
3000-3500 sqft
Property Type
Detached
Register for free to view complete property details and access exclusive sold data
Free account • No credit card required
| Name | Size (m) | Size (ft) | Features |
|---|---|---|---|
| Kitchen(Main) | 6.09 x 3.8 | 20.0 x 12.5 | - |
| Kitchen(Main) | 6.09 x 3.8 | 20.0 x 12.5 | - |
| Kitchen(Main) | 6.09 x 3.8 | 20.0 x 12.5 | - |
| Kitchen(Main) | 6.09 x 3.8 | 20.0 x 12.5 | - |
| Kitchen(Main) | 6.09 x 3.8 | 20.0 x 12.5 | - |
| Kitchen(Main) | 6.09 x 3.8 | 20.0 x 12.5 | - |
| Kitchen(Main) | 6.09 x 3.8 | 20.0 x 12.5 | - |
| Breakfast(Main) | 6.09 x 3.8 | 20.0 x 12.5 | - |
| Breakfast(Main) | 6.09 x 3.8 | 20.0 x 12.5 | - |
| Breakfast(Main) | 6.09 x 3.8 | 20.0 x 12.5 | - |
| Breakfast(Main) | 6.09 x 3.8 | 20.0 x 12.5 | - |
| Breakfast(Main) | 6.09 x 3.8 | 20.0 x 12.5 | - |
| Breakfast(Main) | 6.09 x 3.8 | 20.0 x 12.5 | - |
| Breakfast(Main) | 6.09 x 3.8 | 20.0 x 12.5 | - |
| Family Room(Main) | 4.4 x 4.4 | 14.4 x 14.4 | - |
| Family Room(Main) | 4.4 x 4.4 | 14.4 x 14.4 | - |
| Family Room(Main) | 4.4 x 4.4 | 14.4 x 14.4 | - |
| Family Room(Main) | 4.4 x 4.4 | 14.4 x 14.4 | - |
| Family Room(Main) | 4.4 x 4.4 | 14.4 x 14.4 | - |
| Family Room(Main) | 4.4 x 4.4 | 14.4 x 14.4 | - |
| Family Room(Main) | 4.4 x 4.4 | 14.4 x 14.4 | - |
| Living Room(Main) | 6.1 x 3.97 | 20.0 x 13.0 | - |
| Living Room(Main) | 6.1 x 3.97 | 20.0 x 13.0 | - |
| Living Room(Main) | 6.1 x 3.97 | 20.0 x 13.0 | - |
| Living Room(Main) | 6.1 x 3.97 | 20.0 x 13.0 | - |
| Living Room(Main) | 6.1 x 3.97 | 20.0 x 13.0 | - |
| Living Room(Main) | 6.1 x 3.97 | 20.0 x 13.0 | - |
| Living Room(Main) | 6.1 x 3.97 | 20.0 x 13.0 | - |
| Dining Room(Main) | 6.1 x 3.97 | 20.0 x 13.0 | - |
| Dining Room(Main) | 6.1 x 3.97 | 20.0 x 13.0 | - |
| Dining Room(Main) | 6.1 x 3.97 | 20.0 x 13.0 | - |
| Dining Room(Main) | 6.1 x 3.97 | 20.0 x 13.0 | - |
| Dining Room(Main) | 6.1 x 3.97 | 20.0 x 13.0 | - |
| Dining Room(Main) | 6.1 x 3.97 | 20.0 x 13.0 | - |
| Dining Room(Main) | 6.1 x 3.97 | 20.0 x 13.0 | - |
| Study(Main) | 3.36 x 2.75 | 11.0 x 9.0 | - |
| Study(Main) | 3.36 x 2.75 | 11.0 x 9.0 | - |
| Study(Main) | 3.36 x 2.75 | 11.0 x 9.0 | - |
| Study(Main) | 3.36 x 2.75 | 11.0 x 9.0 | - |
| Study(Main) | 3.36 x 2.75 | 11.0 x 9.0 | - |
| Study(Main) | 3.36 x 2.75 | 11.0 x 9.0 | - |
| Study(Main) | 3.36 x 2.75 | 11.0 x 9.0 | - |
| Laundry(Main) | 2.43 x 2.3 | 8.0 x 7.5 | - |
| Laundry(Main) | 2.43 x 2.3 | 8.0 x 7.5 | - |
| Laundry(Main) | 2.43 x 2.3 | 8.0 x 7.5 | - |
| Laundry(Main) | 2.43 x 2.3 | 8.0 x 7.5 | - |
| Laundry(Main) | 2.43 x 2.3 | 8.0 x 7.5 | - |
| Laundry(Main) | 2.43 x 2.3 | 8.0 x 7.5 | - |
| Laundry(Main) | 2.43 x 2.3 | 8.0 x 7.5 | - |
| Primary Bedroom(Second) | 4.88 x 3.81 | 16.0 x 12.5 | - |
| Primary Bedroom(Second) | 4.88 x 3.81 | 16.0 x 12.5 | - |
| Primary Bedroom(Second) | 4.88 x 3.81 | 16.0 x 12.5 | - |
| Primary Bedroom(Second) | 4.88 x 3.81 | 16.0 x 12.5 | - |
| Primary Bedroom(Second) | 4.88 x 3.81 | 16.0 x 12.5 | - |
| Primary Bedroom(Second) | 4.88 x 3.81 | 16.0 x 12.5 | - |
| Primary Bedroom(Second) | 4.88 x 3.81 | 16.0 x 12.5 | - |
| Bedroom 2(Second) | 4.72 x 3.9 | 15.5 x 12.8 | - |
| Bedroom 2(Second) | 4.72 x 3.9 | 15.5 x 12.8 | - |
| Bedroom 2(Second) | 4.72 x 3.9 | 15.5 x 12.8 | - |
| Bedroom 2(Second) | 4.72 x 3.9 | 15.5 x 12.8 | - |
| Bedroom 2(Second) | 4.72 x 3.9 | 15.5 x 12.8 | - |
| Bedroom 2(Second) | 4.72 x 3.9 | 15.5 x 12.8 | - |
| Bedroom 2(Second) | 4.72 x 3.9 | 15.5 x 12.8 | - |
| Bedroom 3(Second) | 3.9 x 3.7 | 12.8 x 12.1 | - |
| Bedroom 3(Second) | 3.9 x 3.7 | 12.8 x 12.1 | - |
| Bedroom 3(Second) | 3.9 x 3.7 | 12.8 x 12.1 | - |
| Bedroom 3(Second) | 3.9 x 3.7 | 12.8 x 12.1 | - |
| Bedroom 3(Second) | 3.9 x 3.7 | 12.8 x 12.1 | - |
| Bedroom 3(Second) | 3.9 x 3.7 | 12.8 x 12.1 | - |
| Bedroom 3(Second) | 3.9 x 3.7 | 12.8 x 12.1 | - |
| Bedroom 4(Second) | 5.5 x 3.4 | 18.0 x 11.2 | - |
| Bedroom 4(Second) | 5.5 x 3.4 | 18.0 x 11.2 | - |
| Bedroom 4(Second) | 5.5 x 3.4 | 18.0 x 11.2 | - |
| Bedroom 4(Second) | 5.5 x 3.4 | 18.0 x 11.2 | - |
| Bedroom 4(Second) | 5.5 x 3.4 | 18.0 x 11.2 | - |
| Bedroom 4(Second) | 5.5 x 3.4 | 18.0 x 11.2 | - |
| Bedroom 4(Second) | 5.5 x 3.4 | 18.0 x 11.2 | - |
| Bedroom 5(Second) | 4.3 x 3.1 | 14.1 x 10.2 | - |
| Bedroom 5(Second) | 4.3 x 3.1 | 14.1 x 10.2 | - |
| Bedroom 5(Second) | 4.3 x 3.1 | 14.1 x 10.2 | - |
| Bedroom 5(Second) | 4.3 x 3.1 | 14.1 x 10.2 | - |
| Bedroom 5(Second) | 4.3 x 3.1 | 14.1 x 10.2 | - |
| Bedroom 5(Second) | 4.3 x 3.1 | 14.1 x 10.2 | - |
| Bedroom 5(Second) | 4.3 x 3.1 | 14.1 x 10.2 | - |
| Bedroom(Basement) | 4 x 3.2 | 13.1 x 10.5 | - |
| Bedroom(Basement) | 4 x 3.2 | 13.1 x 10.5 | - |
| Bedroom(Basement) | 4 x 3.2 | 13.1 x 10.5 | - |
| Bedroom(Basement) | 4 x 3.2 | 13.1 x 10.5 | - |
| Bedroom(Basement) | 4 x 3.2 | 13.1 x 10.5 | - |
| Bedroom(Basement) | 4 x 3.2 | 13.1 x 10.5 | - |
| Bedroom(Basement) | 4 x 3.2 | 13.1 x 10.5 | - |
| Bedroom(Basement) | 3.8 x 3.8 | 12.5 x 12.5 | - |
| Bedroom(Basement) | 3.8 x 3.8 | 12.5 x 12.5 | - |
| Bedroom(Basement) | 3.8 x 3.8 | 12.5 x 12.5 | - |
| Bedroom(Basement) | 3.8 x 3.8 | 12.5 x 12.5 | - |
| Bedroom(Basement) | 3.8 x 3.8 | 12.5 x 12.5 | - |
| Bedroom(Basement) | 3.8 x 3.8 | 12.5 x 12.5 | - |
| Bedroom(Basement) | 3.8 x 3.8 | 12.5 x 12.5 | - |
| Family Room(Basement) | 5.5 x 4.4 | 18.0 x 14.4 | - |
| Family Room(Basement) | 5.5 x 4.4 | 18.0 x 14.4 | - |
| Family Room(Basement) | 5.5 x 4.4 | 18.0 x 14.4 | - |
| Family Room(Basement) | 5.5 x 4.4 | 18.0 x 14.4 | - |
| Family Room(Basement) | 5.5 x 4.4 | 18.0 x 14.4 | - |
| Family Room(Basement) | 5.5 x 4.4 | 18.0 x 14.4 | - |
| Family Room(Basement) | 5.5 x 4.4 | 18.0 x 14.4 | - |
| Kitchen(Basement) | 5.2 x 3.5 | 17.1 x 11.5 | - |
| Kitchen(Basement) | 5.2 x 3.5 | 17.1 x 11.5 | - |
| Kitchen(Basement) | 5.2 x 3.5 | 17.1 x 11.5 | - |
| Kitchen(Basement) | 5.2 x 3.5 | 17.1 x 11.5 | - |
| Kitchen(Basement) | 5.2 x 3.5 | 17.1 x 11.5 | - |
| Kitchen(Basement) | 5.2 x 3.5 | 17.1 x 11.5 | - |
| Kitchen(Basement) | 5.2 x 3.5 | 17.1 x 11.5 | - |
| Breakfast(Basement) | 5.2 x 3.5 | 17.1 x 11.5 | - |
| Breakfast(Basement) | 5.2 x 3.5 | 17.1 x 11.5 | - |
| Breakfast(Basement) | 5.2 x 3.5 | 17.1 x 11.5 | - |
| Breakfast(Basement) | 5.2 x 3.5 | 17.1 x 11.5 | - |
| Breakfast(Basement) | 5.2 x 3.5 | 17.1 x 11.5 | - |
| Breakfast(Basement) | 5.2 x 3.5 | 17.1 x 11.5 | - |
| Breakfast(Basement) | 5.2 x 3.5 | 17.1 x 11.5 | - |
Register for free to view complete room dimensions and access exclusive sold data
Free account • No credit card required
Complete transaction history for this property
Register free to see the complete unit history
Register for free to view complete transaction history and access exclusive sold data
Free account • No credit card required
Original List Price
$1,475,000
Listed on May 1, 2026
Sold Price
$1,400,000
Sold on Aug 11, 2026
-$75,000
-5.1%
Register for free to view complete price history and access exclusive sold data
Free account • No credit card required
Your Agent
Broker of Record
PREMIER MATRIX REALTY LTD. BROKERAGE
See the comparable sold, tax-matched, and currently-competing listings for 16 Cloncurry Street.
Register for free to view complete price estimate and access exclusive sold data
Free account • No credit card required
Contact OVAIS QASSIM
16 Cloncurry Street, Brampton, ON L6P 4G3 is a 7-bedroom, 5-bathroom 2-storey detached with approximately 3000-3500 square feet of living space, situated on a 47 90 foot lot. This property is currently sold (sold for $1,400,000). The home features a attached garage and a separate entrance basement, built approximately 6-15 years ago.
This home is located in Toronto Gore Rural Estate, part of Brampton in the Peel area. Explore more homes for sale and recently sold properties in this neighbourhood.
Whether you are looking to buy, sell, or lease in Toronto Gore Rural Estate, our team of experienced real estate professionals can help you navigate the market and find the perfect home. Contact us today for a free consultation.
16 Cloncurry Street, Brampton, ON L6P 4G3 sold,7 bedroom detached Toronto Gore Rural Estate,Brampton homes for sale,Peel real estate,2-Storey homes, detached sold


