
$1,303,800
46 Kentview Crescent, Markham, ON L6B 0L6

Markham, ON L6B 0B7
6 Bed · 5 Bath · Detached
MLS #N12905082
Listed Price
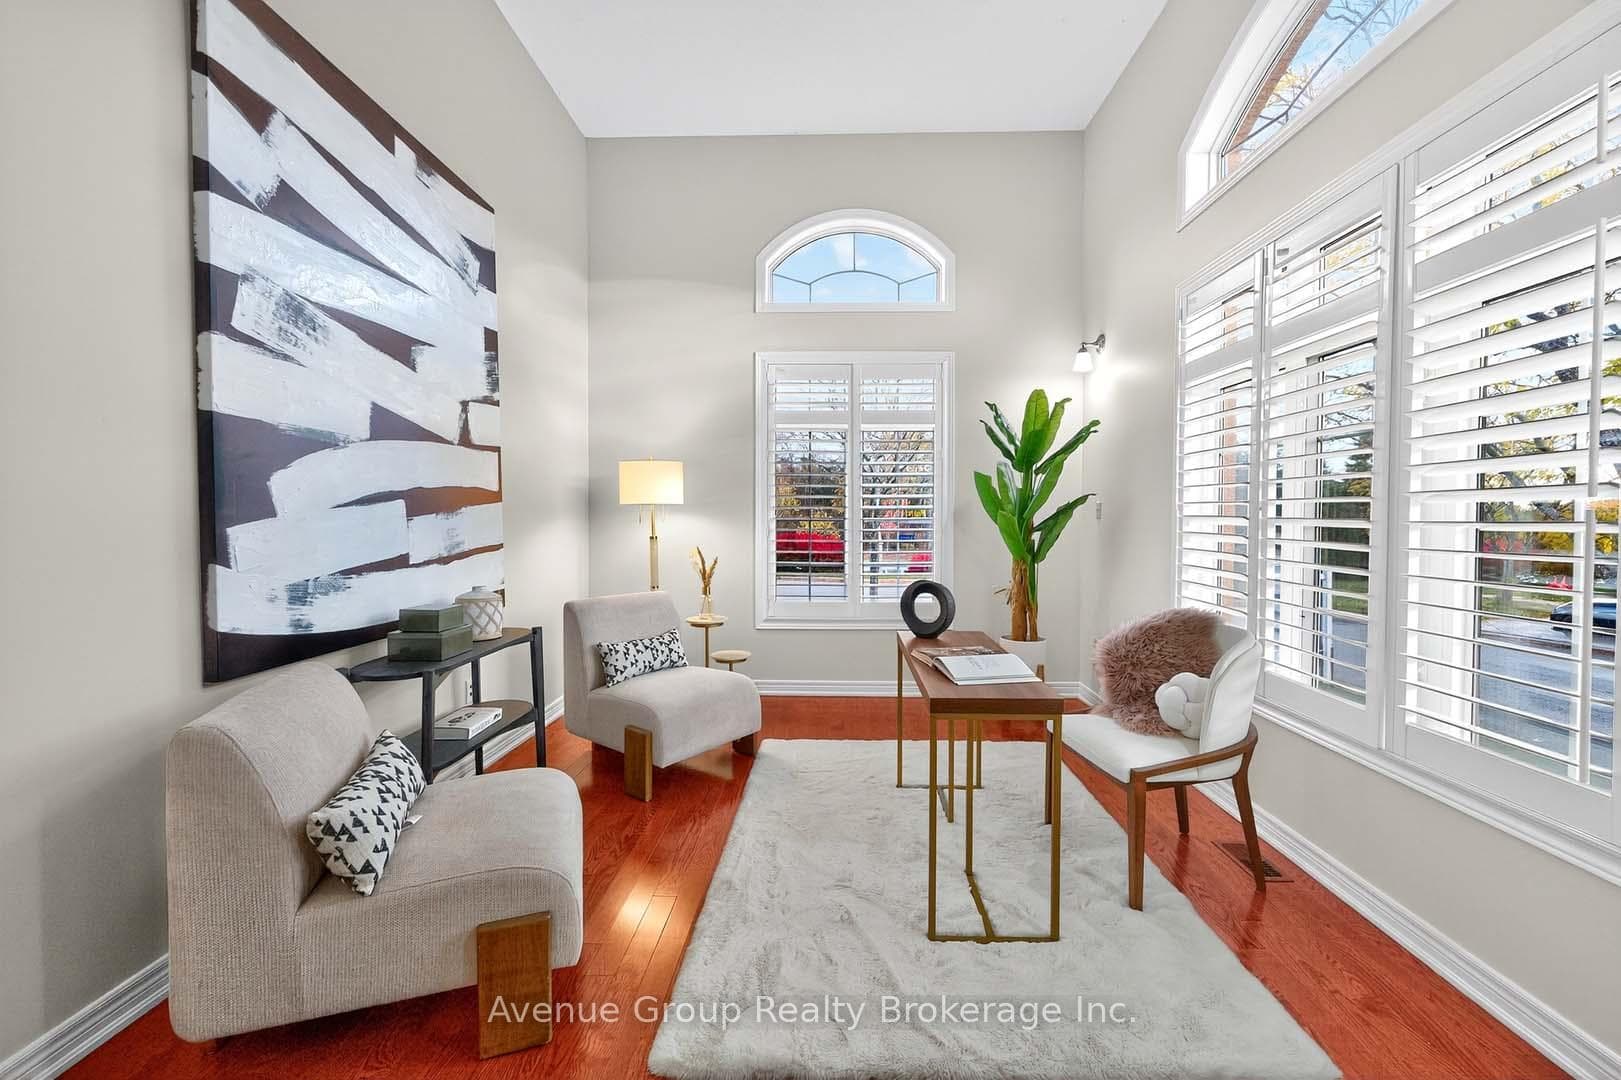
Welcome To This Stunning Corner Lot Home Meticulously Maintained By Original Owners With Countless Upgrades! Step Inside And Be Greeted With Soaring Ceilings Filling The Home with Natural Light. This Home Features 2962 Square Feet Of Luxury Living W/ 4+1 Spacious Bdrms & A Sun-Drenched Library W/ 12 Feet Ceiling On The Main Flr. The Expansive Chef's Kitchen Is Ready To Inspire Your Inner Foodie W/ Gas Stove, Centre Island, Plentiful Storage, & Relaxing Breakfast Area. *Primary Bdrm Boasts A 6Pc Ensuite & Extra Large W/I Closet *2nd Bdrm W/ 4pc Ensuite + Two Well-Sized Bdrms W/Convenient 5pc Bathroom To Share. *Kids Young & Old Will Have Additional Recreation Space In The Finished Basement With A Separate Kitchen & Bedroom For Guests. *Garage Provides Direct Access And Also The Homes Second Set Of Staircase Direct To Basement Pantry. *In The Backyard You Will Find A Fully Interlocked Enjoyment Of The Outdoors W/ A Planters Box For Those With A Green Thumb. **Home Has Been Continuously Upgrading Including 2025: Heat Pump, Attic Insulation. 2022-2024: Appliances, Gazebo, Garden Shed, Backyard Interlock. Newer Metal Roof, California Shutters, Porch Enclosure, Exterior Potlights *, Plentiful Shopping Options, Highway Access,David Suzuki Park & Rouge National Urban Park. Access To Great Schools: David Suzuki Elementary, Markham District HS, This Markham Home Has It All~!
Bedrooms
6
Bathrooms
5
Square Feet
2500-3000 sqft
Property Type
Detached
| Name | Size (m) | Size (ft) | Features |
|---|---|---|---|
| Family Room(Main) | 4.9 x 3.63 | 16.1 x 11.9 | - |
| Family Room(Main) | 4.9 x 3.63 | 16.1 x 11.9 | - |
| Family Room(Main) | 4.9 x 3.63 | 16.1 x 11.9 | - |
| Dining Room(Main) | 4.5 x 3.42 | 14.8 x 11.2 | - |
| Dining Room(Main) | 4.5 x 3.42 | 14.8 x 11.2 | - |
| Dining Room(Main) | 4.5 x 3.42 | 14.8 x 11.2 | - |
| Kitchen(Main) | 3.7 x 3.24 | 12.1 x 10.6 | - |
| Kitchen(Main) | 3.7 x 3.24 | 12.1 x 10.6 | - |
| Kitchen(Main) | 3.7 x 3.24 | 12.1 x 10.6 | - |
| Breakfast(Main) | 3.74 x 3.3 | 12.3 x 10.8 | - |
| Breakfast(Main) | 3.74 x 3.3 | 12.3 x 10.8 | - |
| Breakfast(Main) | 3.74 x 3.3 | 12.3 x 10.8 | - |
| Library(Main) | 4.47 x 3.51 | 14.7 x 11.5 | - |
| Library(Main) | 4.47 x 3.51 | 14.7 x 11.5 | - |
| Library(Main) | 4.47 x 3.51 | 14.7 x 11.5 | - |
| Mud Room(Main) | 3.31 x 2.02 | 10.9 x 6.6 | - |
| Mud Room(Main) | 3.31 x 2.02 | 10.9 x 6.6 | - |
| Mud Room(Main) | 3.31 x 2.02 | 10.9 x 6.6 | - |
| Primary Bedroom(Second) | 5.46 x 3.71 | 17.9 x 12.2 | - |
| Primary Bedroom(Second) | 5.46 x 3.71 | 17.9 x 12.2 | - |
| Primary Bedroom(Second) | 5.46 x 3.71 | 17.9 x 12.2 | - |
| Bedroom 2(Second) | 5.57 x 3.82 | 18.3 x 12.5 | - |
| Bedroom 2(Second) | 5.57 x 3.82 | 18.3 x 12.5 | - |
| Bedroom 2(Second) | 5.57 x 3.82 | 18.3 x 12.5 | - |
| Bedroom 3(Second) | 3.72 x 3.42 | 12.2 x 11.2 | - |
| Bedroom 3(Second) | 3.72 x 3.42 | 12.2 x 11.2 | - |
| Bedroom 3(Second) | 3.72 x 3.42 | 12.2 x 11.2 | - |
| Bedroom 4(Second) | 3.91 x 3.14 | 12.8 x 10.3 | - |
| Bedroom 4(Second) | 3.91 x 3.14 | 12.8 x 10.3 | - |
| Bedroom 4(Second) | 3.91 x 3.14 | 12.8 x 10.3 | - |
| Bedroom(Lower) | 4.11 x 3.23 | 13.5 x 10.6 | - |
| Bedroom(Lower) | 4.11 x 3.23 | 13.5 x 10.6 | - |
| Bedroom(Lower) | 4.11 x 3.23 | 13.5 x 10.6 | - |
| Kitchen(Lower) | 3.04 x 2.25 | 10.0 x 7.4 | - |
| Kitchen(Lower) | 3.04 x 2.25 | 10.0 x 7.4 | - |
| Kitchen(Lower) | 3.04 x 2.25 | 10.0 x 7.4 | - |
| Living Room(Lower) | 7.09 x 6.98 | 23.3 x 22.9 | - |
| Living Room(Lower) | 7.09 x 6.98 | 23.3 x 22.9 | - |
| Living Room(Lower) | 7.09 x 6.98 | 23.3 x 22.9 | - |
Complete transaction history for this property
Register free to see the complete unit history
Register for free to view complete transaction history and access exclusive sold data
Free account • No credit card required
Your Agent
Broker of Record
PREMIER MATRIX REALTY LTD. BROKERAGE
See the comparable sold, tax-matched, and currently-competing listings for 16 Caprara Crescent.
Register for free to view complete price estimate and access exclusive sold data
Free account • No credit card required
Contact OVAIS QASSIM
16 Caprara Crescent, Markham, ON L6B 0B7 is a 6-bedroom, 5-bathroom 2-storey detached with approximately 2500-3000 square feet of living space, situated on a 49 111 foot lot. This property is currently for sale at $1,630,000. The home features a attached garage and a finished basement.
This home is located in Box Grove, part of Markham in the York area. Explore more homes for sale and recently sold properties in this neighbourhood.
Whether you are looking to buy, sell, or lease in Box Grove, our team of experienced real estate professionals can help you navigate the market and find the perfect home. Contact us today for a free consultation.
16 Caprara Crescent, Markham, ON L6B 0B7 for sale,6 bedroom detached Box Grove,Markham homes for sale,York real estate,2-Storey homes, detached for sale


