
$3,300,000
5 Abercorn Road, Markham, ON L3P 1V2

Register for free to view the complete photo gallery and property details
Showing 2 of 20 photos
Markham, ON L3P 1S1
6 Bed · 3 Bath · Detached
MLS #N12764772
Sold on May 11, 2026
May 11, 2026
Originally listed at $1,199,000 6 days on market
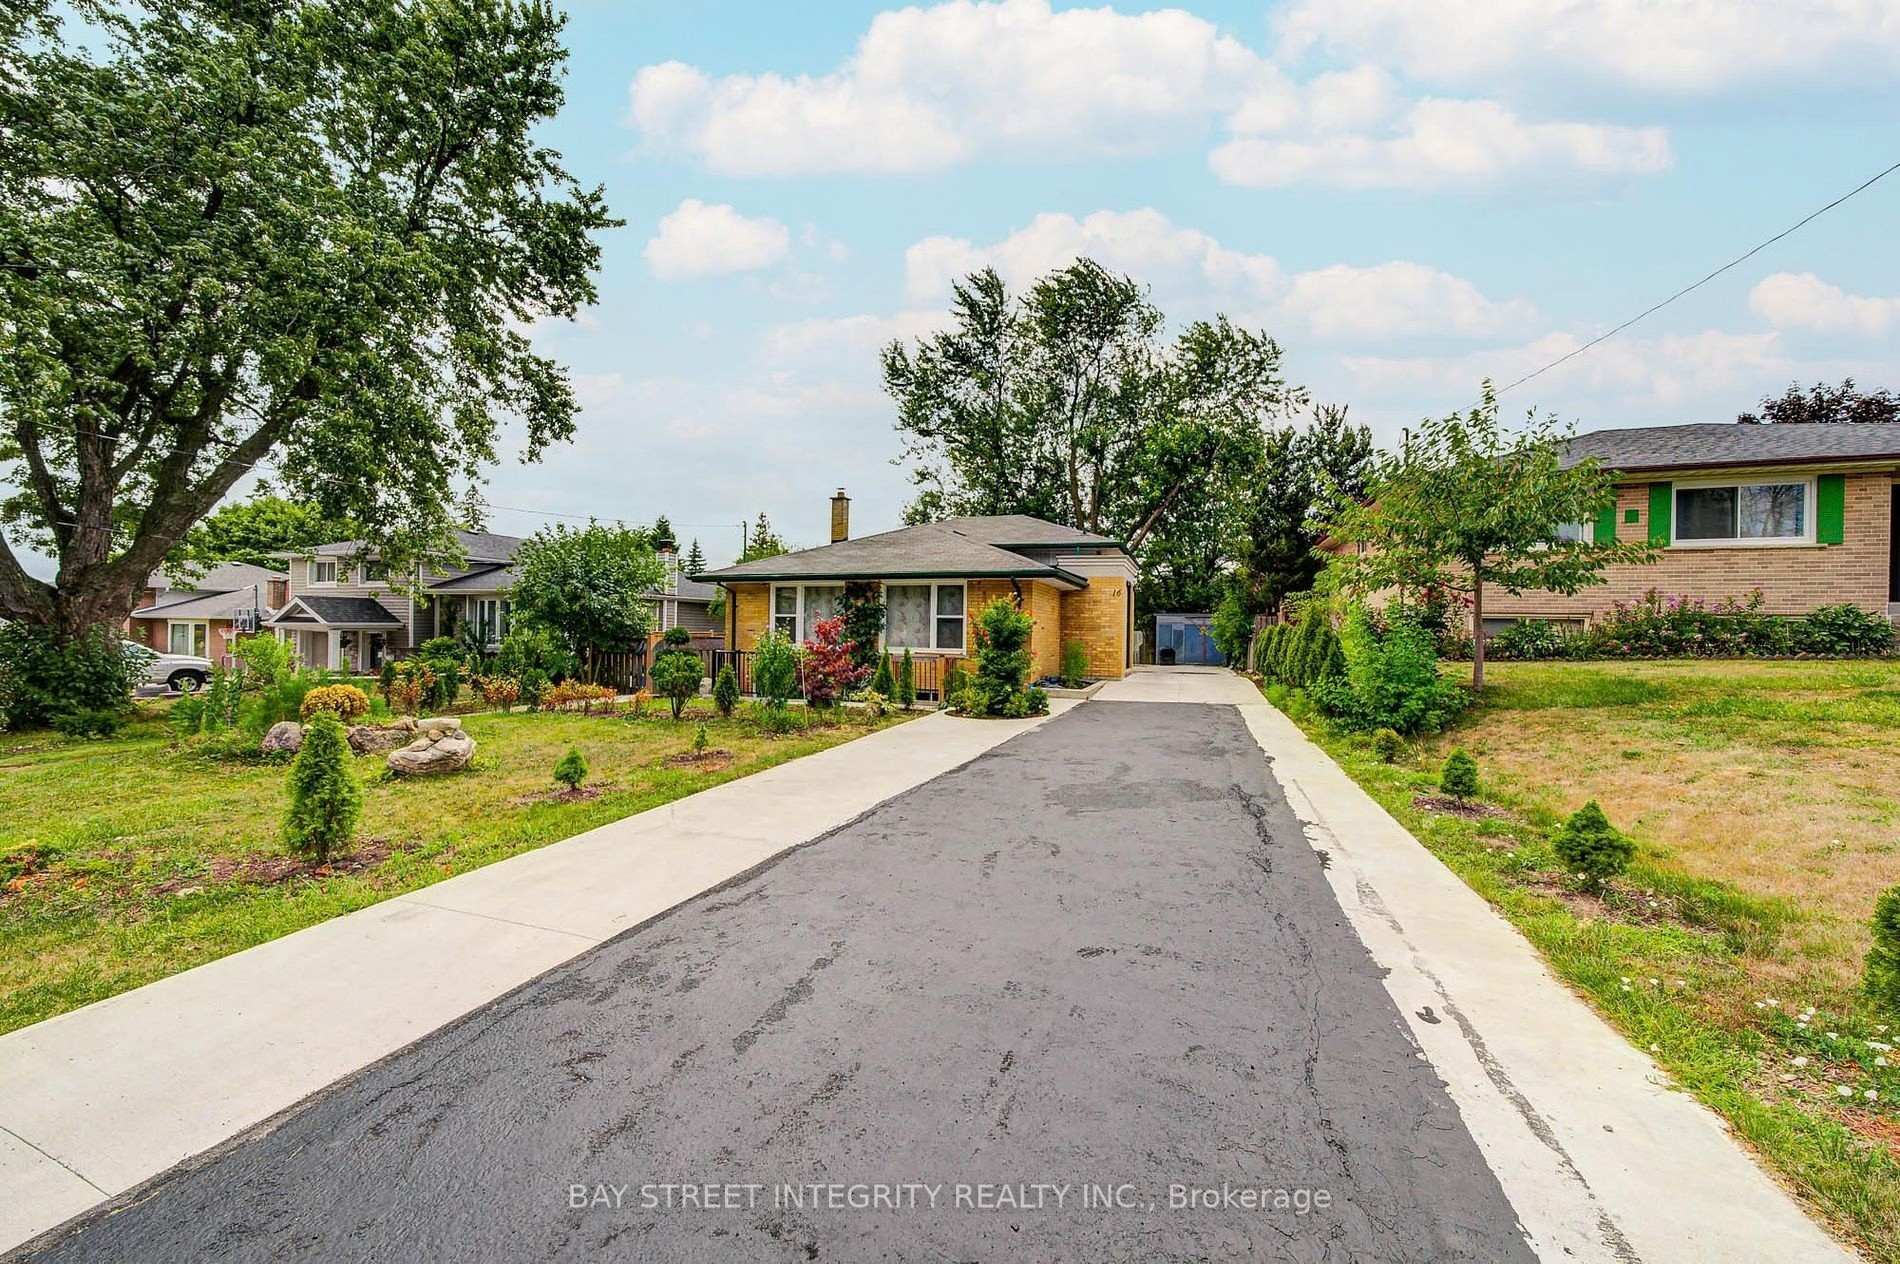
Welcome To 16 Arrowflight Drive! A Bright And Well-Maintained 4+2 Bedroom 4-Level Backsplit Home Nestled In The Desirable Bullock Community Of Markham! A Grand Double Front Door Opens To An Airy Foyer, Leading To Sun-Filled Living And Dining Rooms Highlighted By A Large Picture Window. The Eat-In Kitchen Features Stainless Steel Appliances, Sleek Cabinetry And Walk Out To Deck. The Family Room Offers Direct Access To The Backyard - Ideal For Everyday Living And Entertaining. Discover Four Generously Sized Bedrooms, Each Featuring A Large Window And Closet. Two Additional Lower Levels Provide Versatile Space For A Recreation Room, Home Office, Gym, Or Guest Suite. The Lower-Level Rooms Are Enhanced By Large Windows That Allow For Abundant Natural Light, Creating Comfortable, Usable Spaces Year-Round. Enjoy A Spacious Backyard With Mature Greenery, Perfect For Outdoor Relaxation. Conveniently Located Near Top-Rated Schools Including Markville Secondary School And Unionville High School, As Well As CF Markville Mall, Restaurants, Grocery Stores, Public Transit, And Parks, With Quick Access To Highway 7 And Highway 407.
Bedrooms
6
Bathrooms
3
Square Feet
1100-1500 sqft
Property Type
Detached
Register for free to view complete property details and access exclusive sold data
Free account • No credit card required
| Name | Size (m) | Size (ft) | Features |
|---|---|---|---|
| Kitchen(Main) | 4.13 x 2.89 | 13.5 x 9.5 | - |
| Kitchen(Main) | 4.13 x 2.89 | 13.5 x 9.5 | - |
| Dining Room(Main) | 4.13 x 2.89 | 13.5 x 9.5 | - |
| Dining Room(Main) | 4.13 x 2.89 | 13.5 x 9.5 | - |
| Living Room(Main) | 4.44 x 3.93 | 14.6 x 12.9 | - |
| Living Room(Main) | 4.44 x 3.93 | 14.6 x 12.9 | - |
| Primary Bedroom(Upper) | 3.05 x 4.06 | 10.0 x 13.3 | - |
| Primary Bedroom(Upper) | 3.05 x 4.06 | 10.0 x 13.3 | - |
| Bedroom 2(Upper) | 3.1 x 3.2 | 10.2 x 10.5 | - |
| Bedroom 2(Upper) | 3.1 x 3.2 | 10.2 x 10.5 | - |
| Bedroom 3(Upper) | 2.54 x 3.05 | 8.3 x 10.0 | - |
| Bedroom 3(Upper) | 2.54 x 3.05 | 8.3 x 10.0 | - |
| Family Room(Ground) | 3.23 x 4.06 | 10.6 x 13.3 | - |
| Family Room(Ground) | 3.23 x 4.06 | 10.6 x 13.3 | - |
| Bedroom 4(Ground) | 2.92 x 3.23 | 9.6 x 10.6 | - |
| Bedroom 4(Ground) | 2.92 x 3.23 | 9.6 x 10.6 | - |
| Office(Ground) | 2.18 x 2.62 | 7.2 x 8.6 | - |
| Office(Ground) | 2.18 x 2.62 | 7.2 x 8.6 | - |
| Bedroom(Lower) | 3.1 x 3.51 | 10.2 x 11.5 | - |
| Bedroom(Lower) | 3.1 x 3.51 | 10.2 x 11.5 | - |
| Bedroom(Lower) | 3.1 x 3.3 | 10.2 x 10.8 | - |
| Bedroom(Lower) | 3.1 x 3.3 | 10.2 x 10.8 | - |
Register for free to view complete room dimensions and access exclusive sold data
Free account • No credit card required
Complete transaction history for this property
Register free to see the complete unit history
Register for free to view complete transaction history and access exclusive sold data
Free account • No credit card required
Original List Price
$1,199,000
Listed on Feb 5, 2026
Sold Price
$1,160,000
Sold on May 11, 2026
-$39,000
-3.3%
Register for free to view complete price history and access exclusive sold data
Free account • No credit card required
Your Agent
Broker of Record
PREMIER MATRIX REALTY LTD. BROKERAGE
See the comparable sold, tax-matched, and currently-competing listings for 16 Arrowflight Drive.
Register for free to view complete price estimate and access exclusive sold data
Free account • No credit card required
Contact OVAIS QASSIM
16 Arrowflight Drive, Markham, ON L3P 1S1 is a 6-bedroom, 3-bathroom backsplit 4 detached with approximately 1100-1500 square feet of living space, situated on a 61 111 foot lot. This property is currently sold (sold for $1,160,000). The home features a none garage and a finished, separate entrance basement.
This home is located in Bullock, part of Markham in the York area. Explore more homes for sale and recently sold properties in this neighbourhood.
Whether you are looking to buy, sell, or lease in Bullock, our team of experienced real estate professionals can help you navigate the market and find the perfect home. Contact us today for a free consultation.
16 Arrowflight Drive, Markham, ON L3P 1S1 sold,6 bedroom detached Bullock,Markham homes for sale,York real estate,Backsplit 4 homes, detached sold


