
$499,900
1078 Lawson Road, London North, ON N6G 2X9
London North, ON N6G 5S1
4 Bed · 3 Bath · Detached
MLS #X9365750
Listed Price
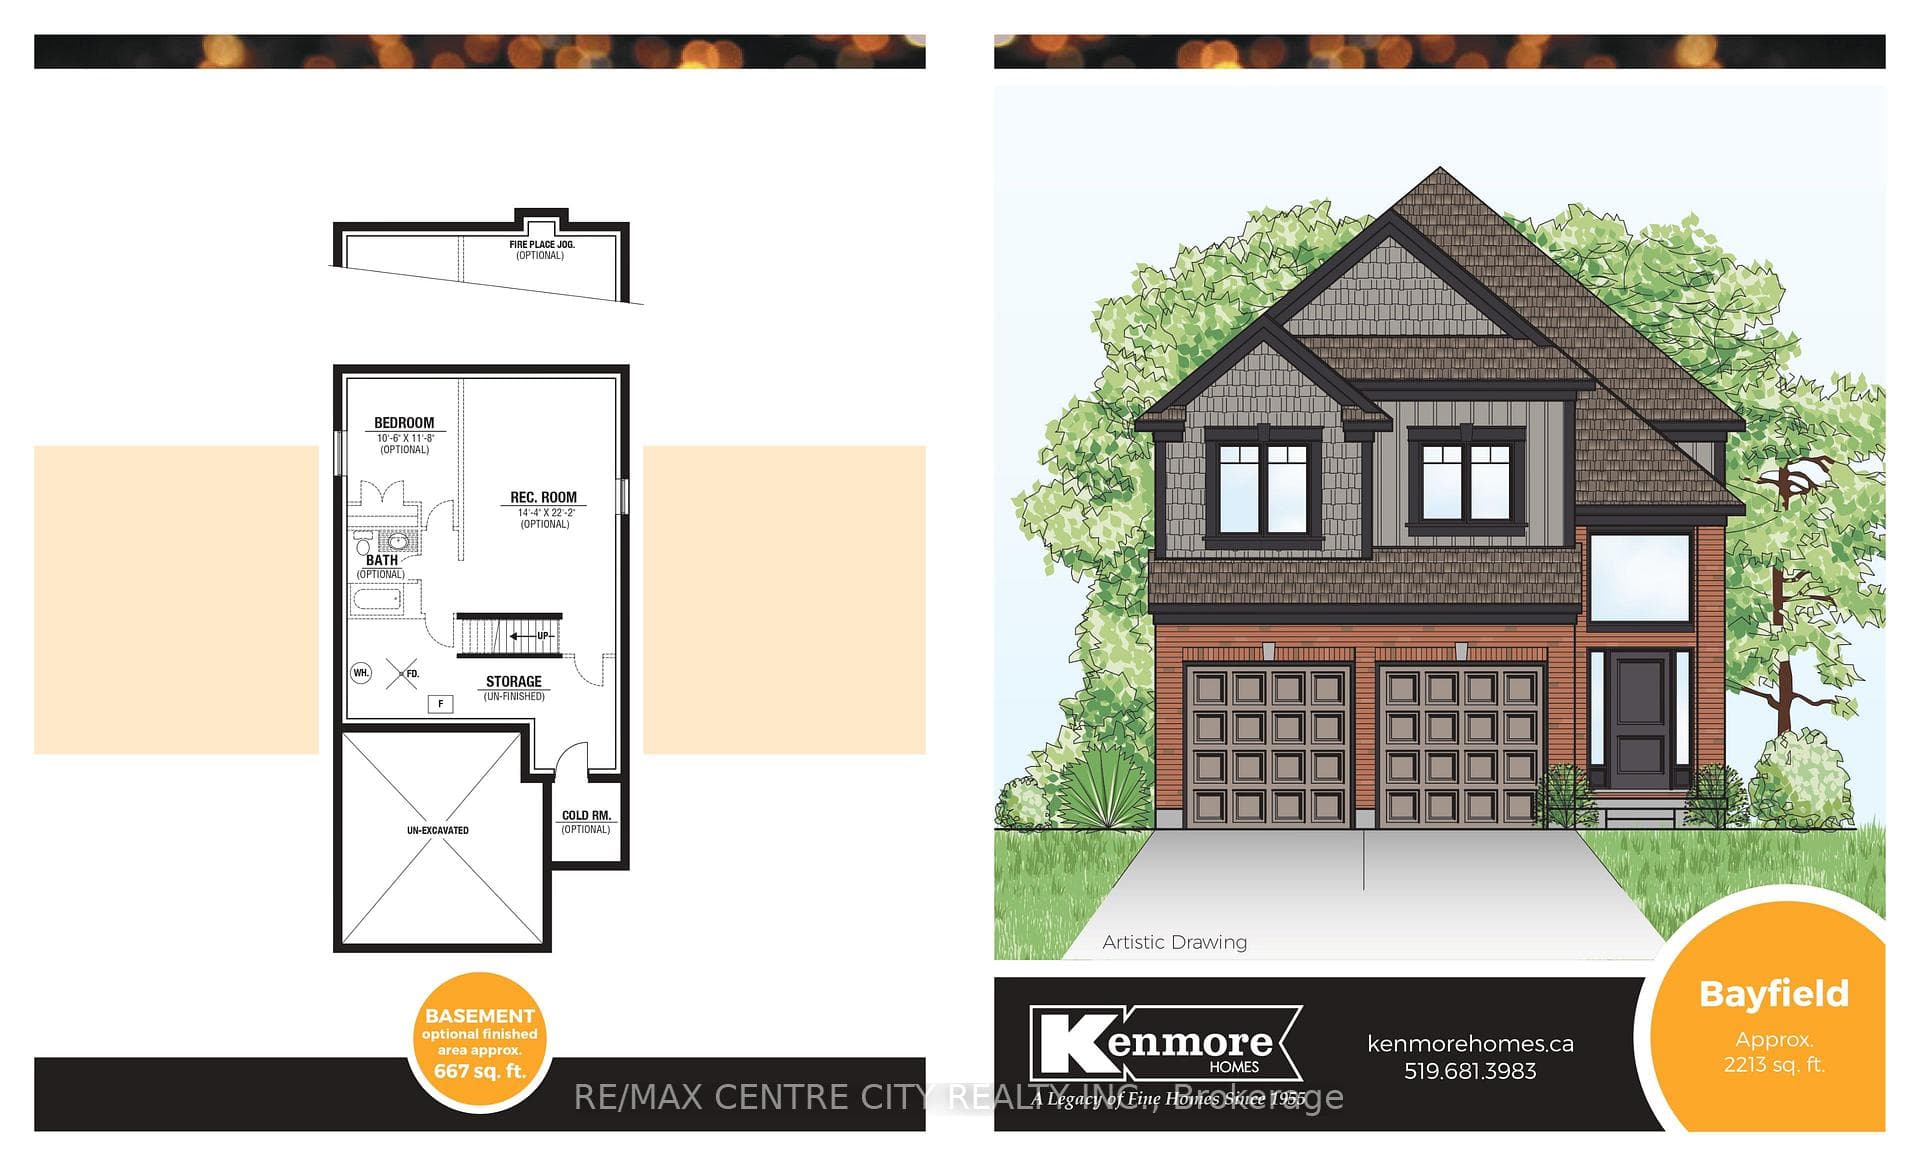
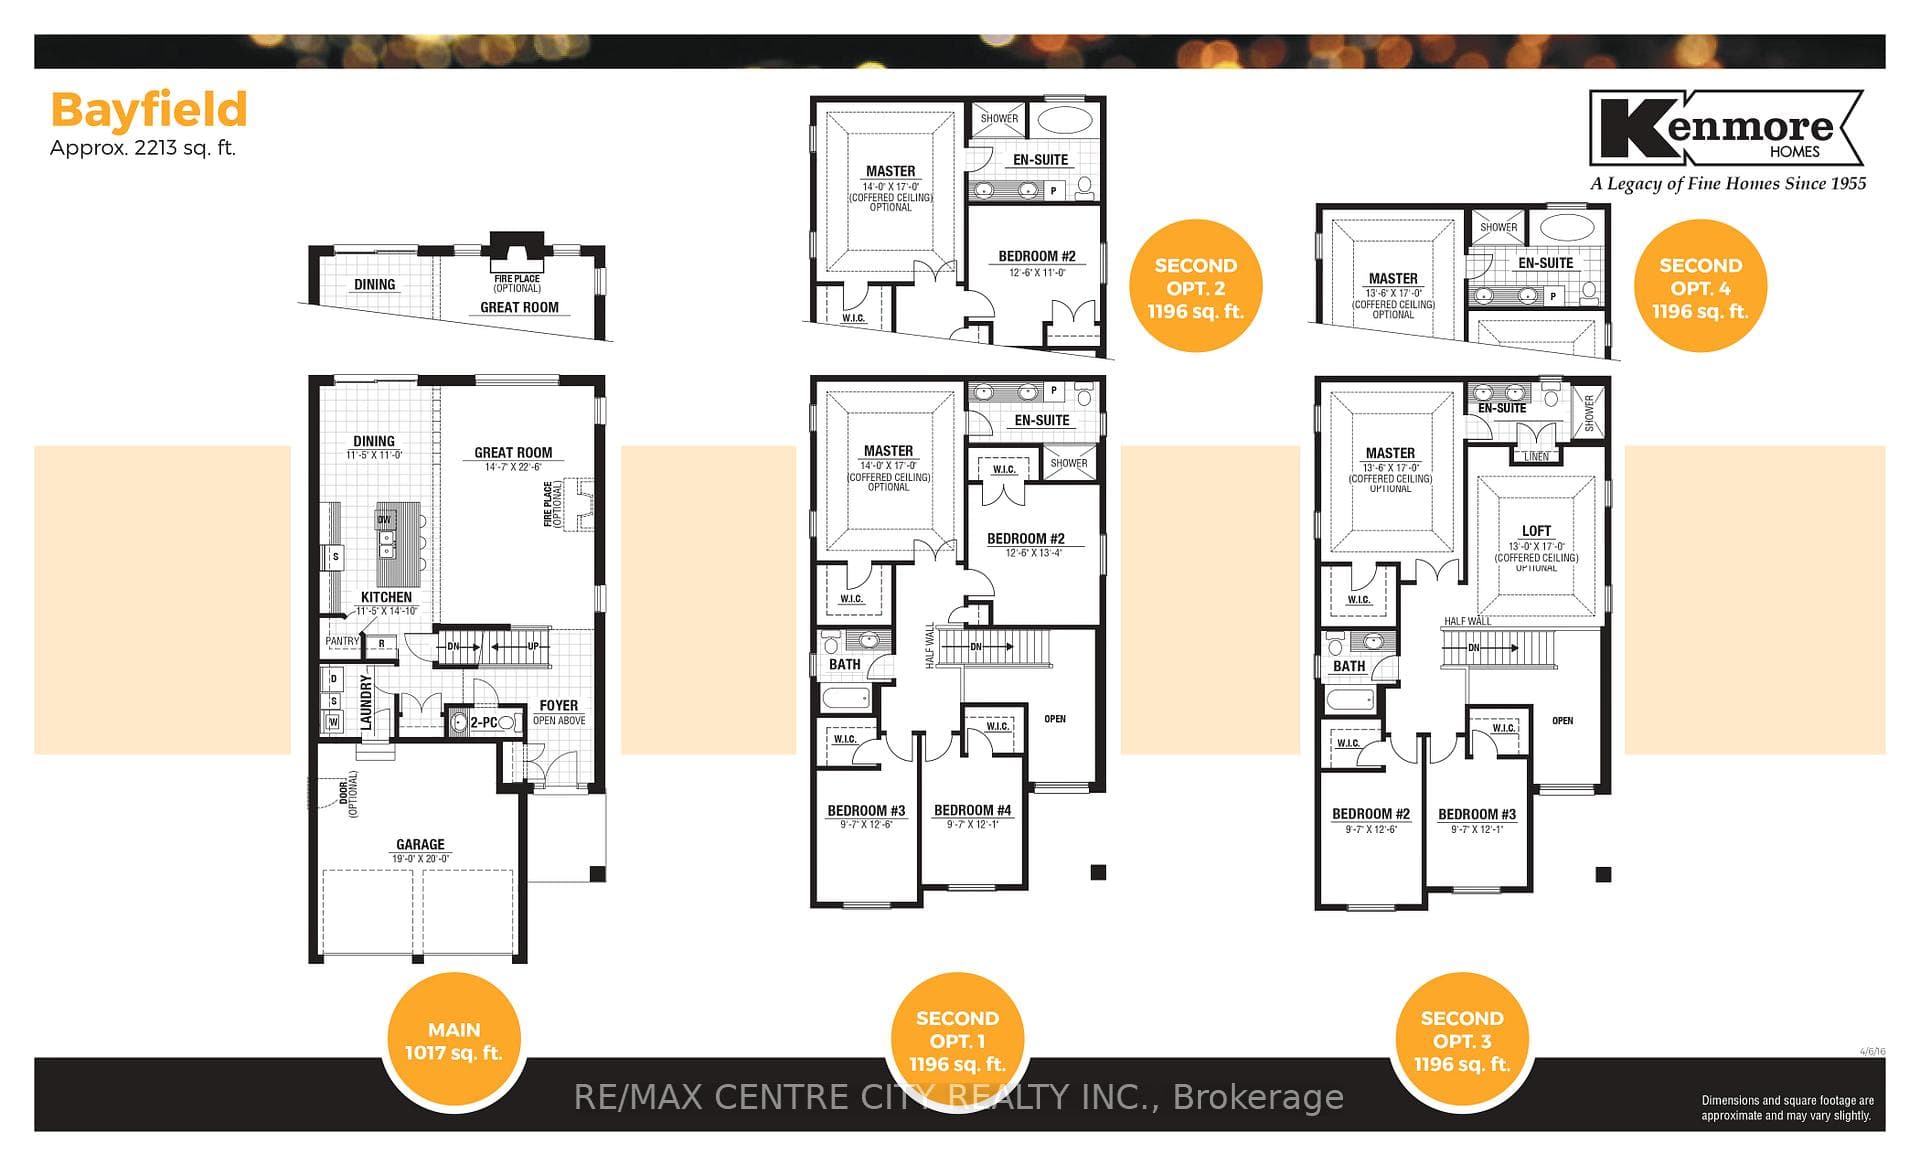
*Multiple lots and model options available* Welcome to Kenmore Home's Bayfield Model offering 2,213 sq ft. This layout provides 2.5 bathrooms and options of either 4 bedrooms or 3 bedrooms and an upper loft/family room (see photos with floor plan options). Some of Kenmore's standard specs are: Choice of quality custom cabinets in the kitchen with options of granite or quartz. Under mount sink, 39" upper cabinets, soft close doors and drawers. Bathrooms include custom cabinets with granite or quartz countertops and oval undermount sink. Oak railings with wrought iron spindles where applicable. Ceramic tile flooring or engineered hardwood on the main floor with many options for your upper level flooring. Kenmore Homes has been building quality homes since 1955. Close to all amenities in Hyde Park and Oakridge, a short drive/bus ride to Masonville Mall, Western University and University Hospital. Ask about other lots and models available.
Bedrooms
4
Bathrooms
3
Square Feet
2000-2500 sqft
Property Type
Detached
| Name | Size (m) | Size (ft) | Features |
|---|---|---|---|
| Bathroom(Main) | - | - | - |
| Kitchen(Main) | 3.48 x 4.52 | 11.4 x 14.8 | - |
| Dining Room(Main) | 3.48 x 3.35 | 11.4 x 11.0 | - |
| Great Room(Main) | 4.44 x 6.86 | 14.6 x 22.5 | - |
| Bedroom(Second) | 2.92 x 3.81 | 9.6 x 12.5 | - |
| Bedroom(Second) | 2.92 x 3.68 | 9.6 x 12.1 | - |
| Bathroom(Second) | - | - | - |
| Bedroom(Second) | 3.81 x 4.06 | 12.5 x 13.3 | - |
| Primary Bedroom(Second) | 4.27 x 5.18 | 14.0 x 17.0 | - |
| Bathroom(Second) | - | - | - |
Complete transaction history for this property
Register for free to view complete transaction history and access exclusive sold data
Free account • No credit card required
Your Agent
Broker of Record
PREMIER MATRIX REALTY LTD. BROKERAGE
See the comparable sold, tax-matched, and currently-competing listings for 1595 Noah Bend.
Register for free to view complete price estimate and access exclusive sold data
Free account • No credit card required
Contact OVAIS QASSIM
1595 Noah Bend, London North, ON N6G 5S1 is a 4-bedroom, 3-bathroom 2-storey detached with approximately 2000-2500 square feet of living space, situated on a 36 104 foot lot. This property is currently for sale at $897,000. The home features a attached garage and a unfinished basement, built approximately New years ago.
This home is located in North I, part of London North in the Middlesex area. Explore more homes for sale and recently sold properties in this neighbourhood.
Whether you are looking to buy, sell, or lease in North I, our team of experienced real estate professionals can help you navigate the market and find the perfect home. Contact us today for a free consultation.
1595 Noah Bend, London North, ON N6G 5S1 for sale,4 bedroom detached North I,London North homes for sale,Middlesex real estate,2-Storey homes, detached for sale


