
$3,700,000
30 Edenbrook Hill, Toronto, ON M9A 3Z6

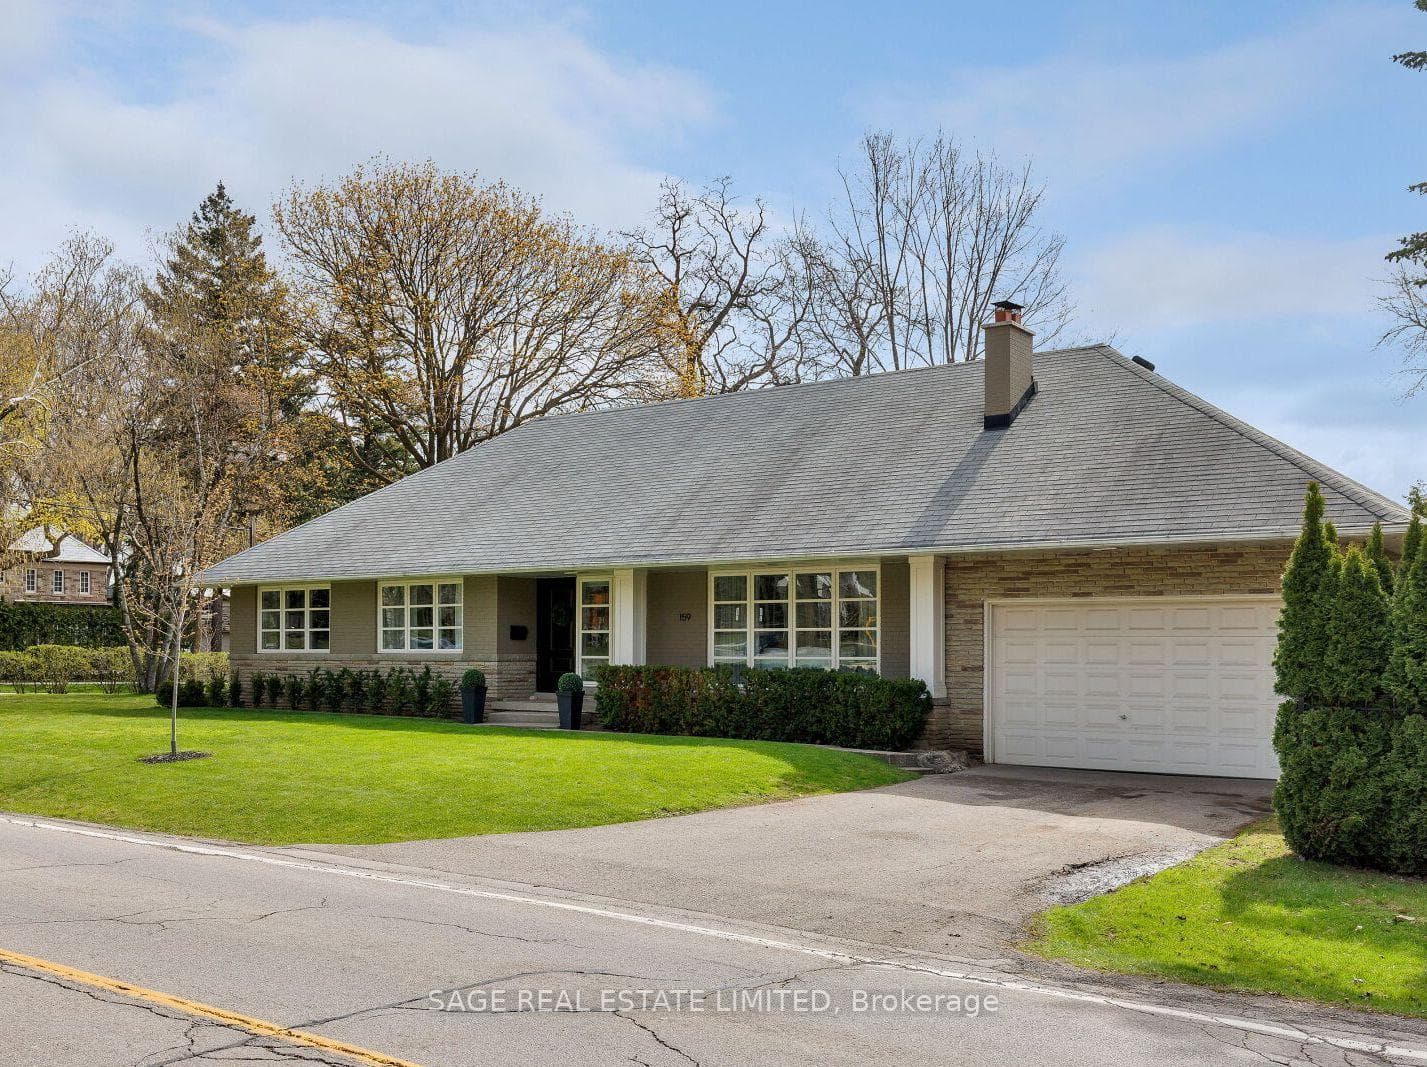
Register for free to view the complete photo gallery and property details
Showing 2 of 20 photos
Toronto W08, ON M9A 3S8
4 Bed · 4 Bath · Detached
MLS #W13084668
Sold on September 9, 2026
September 9, 2026
Originally listed at $2,249,000 19 days on market
This sunshiny & fully renovated beauty, in coveted Edenbridge-Humber Valley, known for its family atmosphere, and quiet tree-lined streets, appeals to many. Down-sizers will especially love the ease of living on one level, with a highlight being the spacious, redesigned & elegant primary suite with glamorous bath & dressing room. The finishings are timeless & of the highest quality, including rift & quartered solid white-oak flooring, solid core doors, beautiful chef's kitchen with best quality appliances, centre island & high-end hardware. The walk-out to a secluded covered porch offers a quiet place to enjoy morning coffee, or refreshments on a summer evening. The front hall staircase leads to a private bedroom suite with full bath, something any teen would love. The sizeable lower level offers a cozy rec room, 4th bedroom, full bath & a separate walk-out, offering another place for a teen to love! This setting is spectacular, being a short stroll to re-vamped Humbertown Plaza, home to a vibrant mix of shops & dining. An easy walk to Humber Valley Public School, within the Richview Collegiate catchment area, near some of Toronto's best golf, 15 minutes to airport makes this a perfect place to call your next home. This is truly a must-see! Don't wait on it, call us now for a private viewing.
Bedrooms
4
Bathrooms
4
Square Feet
2000-2500 sqft
Property Type
Detached
Register for free to view complete property details and access exclusive sold data
Free account • No credit card required
| Name | Size (m) | Size (ft) | Features |
|---|---|---|---|
| Living Room(Ground) | 5.74 x 4.05 | 18.8 x 13.3 | - |
| Living Room(Ground) | 5.74 x 4.05 | 18.8 x 13.3 | - |
| Living Room(Ground) | 5.74 x 4.05 | 18.8 x 13.3 | - |
| Dining Room(Ground) | 4.02 x 3.38 | 13.2 x 11.1 | - |
| Dining Room(Ground) | 4.02 x 3.38 | 13.2 x 11.1 | - |
| Dining Room(Ground) | 4.02 x 3.38 | 13.2 x 11.1 | - |
| Kitchen(Ground) | 4.53 x 4.03 | 14.9 x 13.2 | - |
| Kitchen(Ground) | 4.53 x 4.03 | 14.9 x 13.2 | - |
| Kitchen(Ground) | 4.53 x 4.03 | 14.9 x 13.2 | - |
| Office(Ground) | 3.26 x 2.99 | 10.7 x 9.8 | - |
| Office(Ground) | 3.26 x 2.99 | 10.7 x 9.8 | - |
| Office(Ground) | 3.26 x 2.99 | 10.7 x 9.8 | - |
| Primary Bedroom(Ground) | 5.76 x 4.09 | 18.9 x 13.4 | - |
| Primary Bedroom(Ground) | 5.76 x 4.09 | 18.9 x 13.4 | - |
| Primary Bedroom(Ground) | 5.76 x 4.09 | 18.9 x 13.4 | - |
| Bedroom 2(Ground) | 3.9 x 3.46 | 12.8 x 11.4 | - |
| Bedroom 2(Ground) | 3.9 x 3.46 | 12.8 x 11.4 | - |
| Bedroom 2(Ground) | 3.9 x 3.46 | 12.8 x 11.4 | - |
| Bedroom 3(Second) | 4.61 x 4.58 | 15.1 x 15.0 | - |
| Bedroom 3(Second) | 4.61 x 4.58 | 15.1 x 15.0 | - |
| Bedroom 3(Second) | 4.61 x 4.58 | 15.1 x 15.0 | - |
| Bedroom(Lower) | 5.65 x 4.87 | 18.5 x 16.0 | - |
| Bedroom(Basement) | 5.65 x 4.87 | 18.5 x 16.0 | - |
| Bedroom(Lower) | 5.65 x 4.87 | 18.5 x 16.0 | - |
| Recreation(Lower) | 8.17 x 5.73 | 26.8 x 18.8 | - |
| Recreation(Basement) | 8.17 x 5.73 | 26.8 x 18.8 | - |
| Recreation(Lower) | 8.17 x 5.73 | 26.8 x 18.8 | - |
Register for free to view complete room dimensions and access exclusive sold data
Free account • No credit card required
Original List Price
$2,249,000
Listed on May 4, 2026
Sold Price
$2,200,000
Sold on Sep 9, 2026
-$49,000
-2.2%
Register for free to view complete price history and access exclusive sold data
Free account • No credit card required
Your Agent
Broker of Record
PREMIER MATRIX REALTY LTD. BROKERAGE
See the comparable sold, tax-matched, and currently-competing listings for 159 Wimbleton Road.
Register for free to view complete price estimate and access exclusive sold data
Free account • No credit card required
Contact OVAIS QASSIM
159 Wimbleton Road, Toronto W08, ON M9A 3S8 is a 4-bedroom, 4-bathroom 1 1/2 storey detached with approximately 2000-2500 square feet of living space, situated on a 66 125 foot lot. This property is currently sold (sold for $2,200,000). The home features a attached garage and a finished, separate entrance basement.
This home is located in Edenbridge-Humber Valley, part of Toronto W08 in the Toronto area. Explore more homes for sale and recently sold properties in this neighbourhood.
Whether you are looking to buy, sell, or lease in Edenbridge-Humber Valley, our team of experienced real estate professionals can help you navigate the market and find the perfect home. Contact us today for a free consultation.
159 Wimbleton Road, Toronto W08, ON M9A 3S8 sold,4 bedroom detached Edenbridge-Humber Valley,Toronto W08 homes for sale,Toronto real estate,1 1/2 Storey homes, detached sold


