
$798,000
11 Lambert Lane, Caledon, ON L7E 4M5

Register for free to view the complete photo gallery and property details
Showing 2 of 20 photos
Caledon, ON L7E 2C8
4 Bed · 2 Bath · Att/Row/Townhouse
MLS #W13434748
Sold on September 9, 2026
September 9, 2026
Originally listed at $789,900 24 days on market
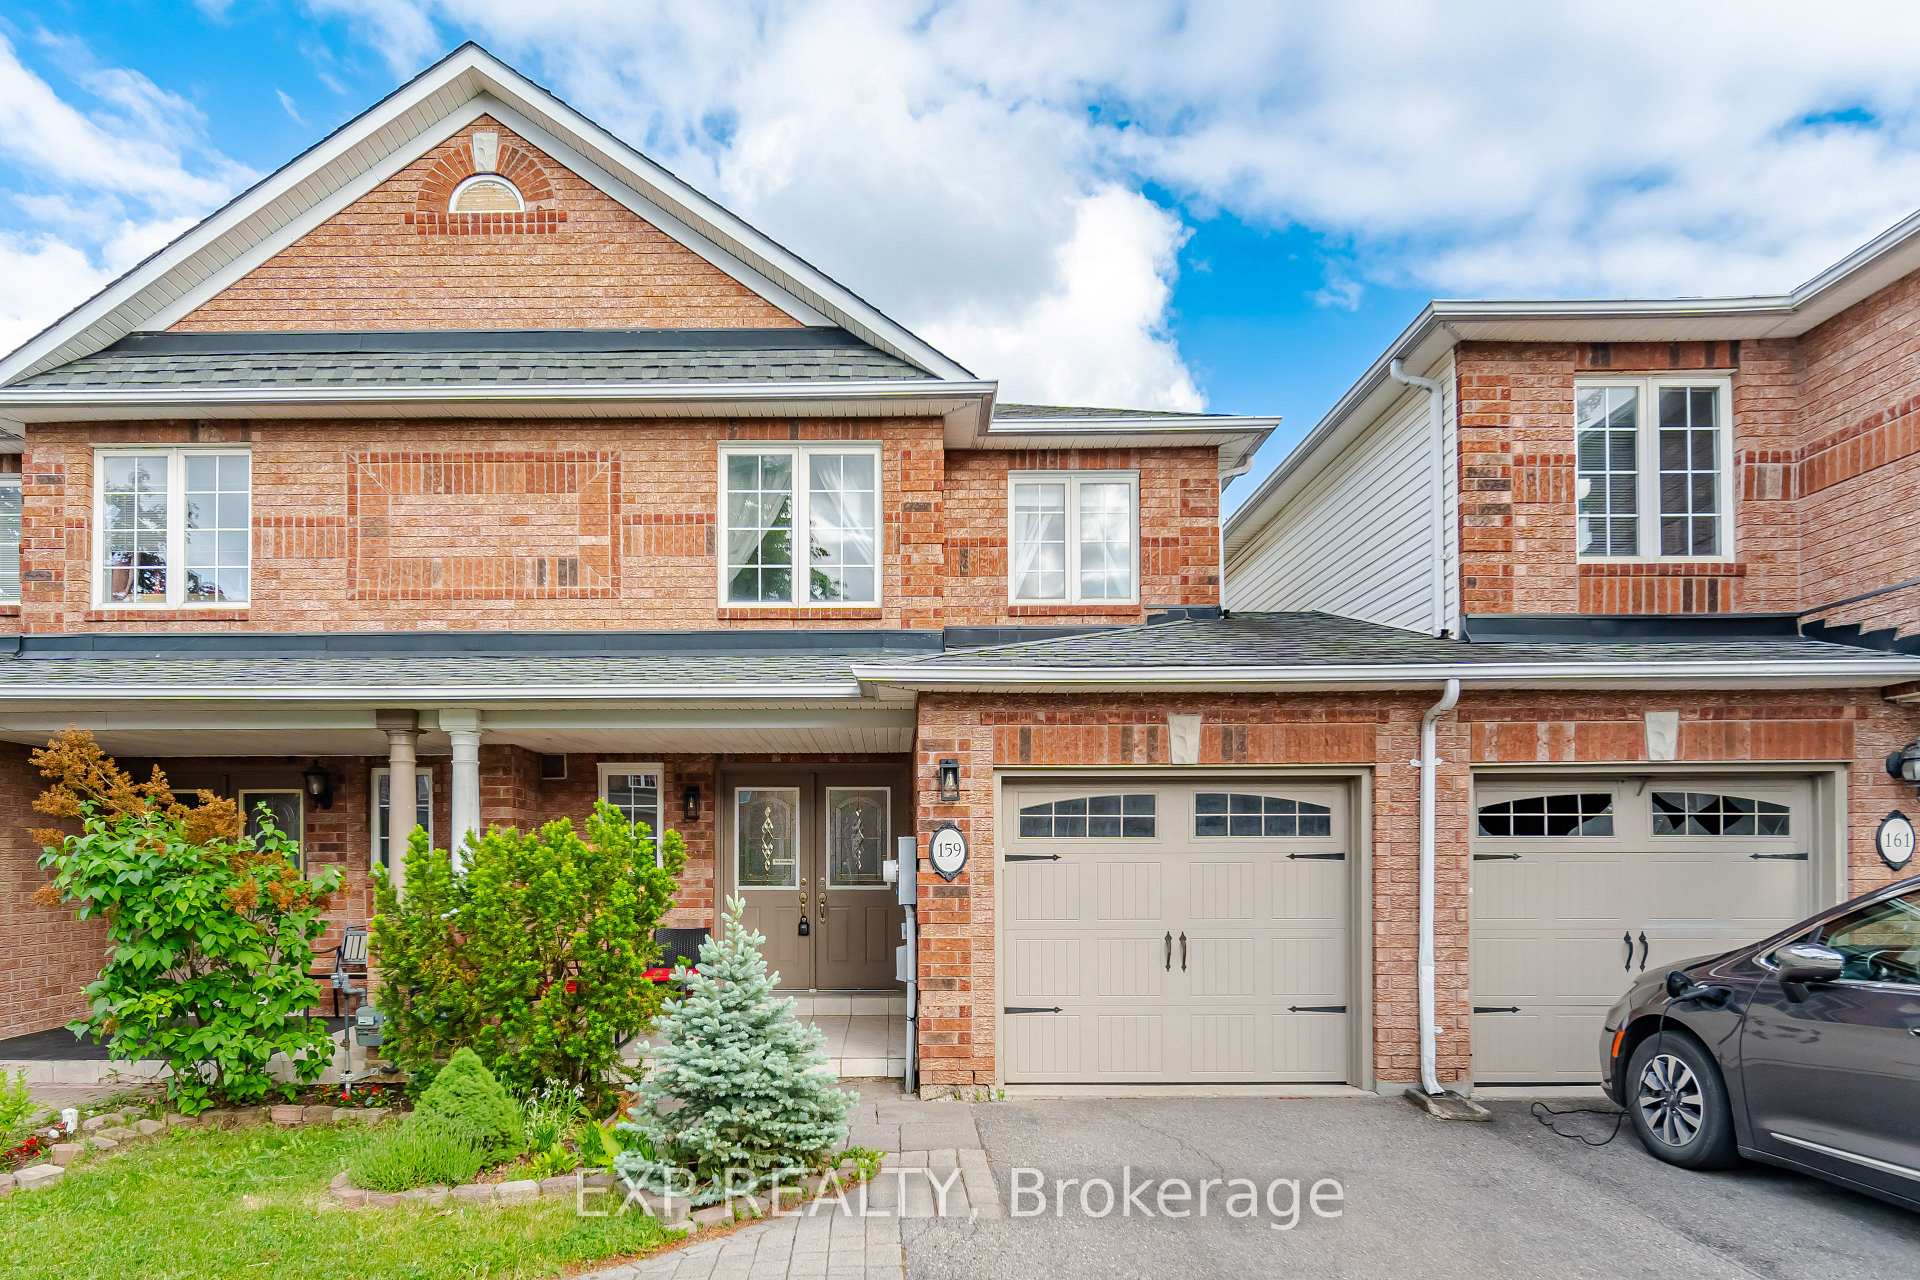
Welcome to this beautifully maintained freehold townhome that feels more like a semi-detached! Offering a functional and spacious layout, this home is designed for comfortable family living and effortless entertaining. The bright, open-concept living and dining area creates a warm and inviting space to gather, while the generously sized kitchen offers room for an eat-in breakfast area and walks out to a fully fenced backyard. Featuring a low-maintenance flagstone patio, the outdoor space is perfect for summer barbecues, relaxing evenings, and entertaining family and friends. Upstairs, you'll find an extra-large primary bedroom complete with a walk-in closet and two large windows that fill the room with natural light, creating a bright and airy retreat. Two additional well-sized bedrooms provide plenty of space for family, guests, or a home office. The spacious main bathroom has been refreshed. Excellent storage can be found throughout the home. Freshly painted throughout, this home is move-in ready. The finished basement adds even more versatile living space, featuring a large recreation room, a dedicated office or craft room, and a massive storage/laundry area that's perfect for staying organized. With parking for 3 vehicles (garage plus 2 driveway), a peaceful family-friendly neighbourhood, and close proximity to schools, parks, shopping, and everyday amenities, this is a fantastic opportunity to own a home that offers the perfect balance of space, functionality, and lifestyle. A wonderful place to call home!
Bedrooms
4
Bathrooms
2
Square Feet
1100-1500 sqft
Property Type
Att/Row/Townhouse
Register for free to view complete property details and access exclusive sold data
Free account • No credit card required
| Name | Size (m) | Size (ft) | Features |
|---|---|---|---|
| Foyer(Main) | 2.04 x 2.03 | 6.7 x 6.7 | - |
| Foyer(Main) | 2.04 x 2.03 | 6.7 x 6.7 | - |
| Foyer(Main) | 2.04 x 2.03 | 6.7 x 6.7 | - |
| Foyer(Main) | 2.04 x 2.03 | 6.7 x 6.7 | - |
| Foyer(Main) | 2.04 x 2.03 | 6.7 x 6.7 | - |
| Foyer(Main) | 2.04 x 2.03 | 6.7 x 6.7 | - |
| Foyer(Main) | 2.04 x 2.03 | 6.7 x 6.7 | - |
| Foyer(Main) | 2.04 x 2.03 | 6.7 x 6.7 | - |
| Foyer(Main) | 2.04 x 2.03 | 6.7 x 6.7 | - |
| Foyer(Main) | 2.04 x 2.03 | 6.7 x 6.7 | - |
| Foyer(Main) | 2.04 x 2.03 | 6.7 x 6.7 | - |
| Powder Room(Main) | 1.86 x 1.5 | 6.1 x 4.9 | - |
| Powder Room(Main) | 1.86 x 1.5 | 6.1 x 4.9 | - |
| Powder Room(Main) | 1.86 x 1.5 | 6.1 x 4.9 | - |
| Powder Room(Main) | 1.86 x 1.5 | 6.1 x 4.9 | - |
| Powder Room(Main) | 1.86 x 1.5 | 6.1 x 4.9 | - |
| Powder Room(Main) | 1.86 x 1.5 | 6.1 x 4.9 | - |
| Powder Room(Main) | 1.86 x 1.5 | 6.1 x 4.9 | - |
| Powder Room(Main) | 1.86 x 1.5 | 6.1 x 4.9 | - |
| Powder Room(Main) | 1.86 x 1.5 | 6.1 x 4.9 | - |
| Powder Room(Main) | 1.86 x 1.5 | 6.1 x 4.9 | - |
| Powder Room(Main) | 1.86 x 1.5 | 6.1 x 4.9 | - |
| Dining Room(Main) | 3.26 x 3.05 | 10.7 x 10.0 | - |
| Dining Room(Main) | 3.26 x 3.05 | 10.7 x 10.0 | - |
| Dining Room(Main) | 3.26 x 3.05 | 10.7 x 10.0 | - |
| Dining Room(Main) | 3.26 x 3.05 | 10.7 x 10.0 | - |
| Dining Room(Main) | 3.26 x 3.05 | 10.7 x 10.0 | - |
| Dining Room(Main) | 3.26 x 3.05 | 10.7 x 10.0 | - |
| Dining Room(Main) | 3.26 x 3.05 | 10.7 x 10.0 | - |
| Dining Room(Main) | 3.26 x 3.05 | 10.7 x 10.0 | - |
| Dining Room(Main) | 3.26 x 3.05 | 10.7 x 10.0 | - |
| Dining Room(Main) | 3.26 x 3.05 | 10.7 x 10.0 | - |
| Dining Room(Main) | 3.26 x 3.05 | 10.7 x 10.0 | - |
| Living Room(Main) | 3.94 x 3.26 | 12.9 x 10.7 | - |
| Living Room(Main) | 3.94 x 3.26 | 12.9 x 10.7 | - |
| Living Room(Main) | 3.94 x 3.26 | 12.9 x 10.7 | - |
| Living Room(Main) | 3.94 x 3.26 | 12.9 x 10.7 | - |
| Living Room(Main) | 3.94 x 3.26 | 12.9 x 10.7 | - |
| Living Room(Main) | 3.94 x 3.26 | 12.9 x 10.7 | - |
| Living Room(Main) | 3.94 x 3.26 | 12.9 x 10.7 | - |
| Living Room(Main) | 3.94 x 3.26 | 12.9 x 10.7 | - |
| Living Room(Main) | 3.94 x 3.26 | 12.9 x 10.7 | - |
| Living Room(Main) | 3.94 x 3.26 | 12.9 x 10.7 | - |
| Living Room(Main) | 3.94 x 3.26 | 12.9 x 10.7 | - |
| Kitchen(Main) | 3.01 x 2.47 | 9.9 x 8.1 | - |
| Kitchen(Main) | 3.01 x 2.47 | 9.9 x 8.1 | - |
| Kitchen(Main) | 3.01 x 2.47 | 9.9 x 8.1 | - |
| Kitchen(Main) | 3.01 x 2.47 | 9.9 x 8.1 | - |
| Kitchen(Main) | 3.01 x 2.47 | 9.9 x 8.1 | - |
| Kitchen(Main) | 3.01 x 2.47 | 9.9 x 8.1 | - |
| Kitchen(Main) | 3.01 x 2.47 | 9.9 x 8.1 | - |
| Kitchen(Main) | 3.01 x 2.47 | 9.9 x 8.1 | - |
| Kitchen(Main) | 3.01 x 2.47 | 9.9 x 8.1 | - |
| Kitchen(Main) | 3.01 x 2.47 | 9.9 x 8.1 | - |
| Kitchen(Main) | 3.01 x 2.47 | 9.9 x 8.1 | - |
| Breakfast(Main) | 2.86 x 2.47 | 9.4 x 8.1 | - |
| Breakfast(Main) | 2.86 x 2.47 | 9.4 x 8.1 | - |
| Breakfast(Main) | 2.86 x 2.47 | 9.4 x 8.1 | - |
| Breakfast(Main) | 2.86 x 2.47 | 9.4 x 8.1 | - |
| Breakfast(Main) | 2.86 x 2.47 | 9.4 x 8.1 | - |
| Breakfast(Main) | 2.86 x 2.47 | 9.4 x 8.1 | - |
| Breakfast(Main) | 2.86 x 2.47 | 9.4 x 8.1 | - |
| Breakfast(Main) | 2.86 x 2.47 | 9.4 x 8.1 | - |
| Breakfast(Main) | 2.86 x 2.47 | 9.4 x 8.1 | - |
| Breakfast(Main) | 2.86 x 2.47 | 9.4 x 8.1 | - |
| Breakfast(Main) | 2.86 x 2.47 | 9.4 x 8.1 | - |
| Primary Bedroom(Second) | 4.44 x 4.3 | 14.6 x 14.1 | - |
| Primary Bedroom(Second) | 4.44 x 4.3 | 14.6 x 14.1 | - |
| Primary Bedroom(Second) | 4.44 x 4.3 | 14.6 x 14.1 | - |
| Primary Bedroom(Second) | 4.44 x 4.3 | 14.6 x 14.1 | - |
| Primary Bedroom(Second) | 4.44 x 4.3 | 14.6 x 14.1 | - |
| Primary Bedroom(Second) | 4.44 x 4.3 | 14.6 x 14.1 | - |
| Primary Bedroom(Second) | 4.44 x 4.3 | 14.6 x 14.1 | - |
| Primary Bedroom(Second) | 4.44 x 4.3 | 14.6 x 14.1 | - |
| Primary Bedroom(Second) | 4.44 x 4.3 | 14.6 x 14.1 | - |
| Primary Bedroom(Second) | 4.44 x 4.3 | 14.6 x 14.1 | - |
| Primary Bedroom(Second) | 4.44 x 4.3 | 14.6 x 14.1 | - |
| Bedroom 2(Second) | 3.03 x 4.16 | 9.9 x 13.6 | - |
| Bedroom 2(Second) | 3.03 x 4.16 | 9.9 x 13.6 | - |
| Bedroom 2(Second) | 3.03 x 4.16 | 9.9 x 13.6 | - |
| Bedroom 2(Second) | 3.03 x 4.16 | 9.9 x 13.6 | - |
| Bedroom 2(Second) | 3.03 x 4.16 | 9.9 x 13.6 | - |
| Bedroom 2(Second) | 3.03 x 4.16 | 9.9 x 13.6 | - |
| Bedroom 2(Second) | 3.03 x 4.16 | 9.9 x 13.6 | - |
| Bedroom 2(Second) | 3.03 x 4.16 | 9.9 x 13.6 | - |
| Bedroom 2(Second) | 3.03 x 4.16 | 9.9 x 13.6 | - |
| Bedroom 2(Second) | 3.03 x 4.16 | 9.9 x 13.6 | - |
| Bedroom 2(Second) | 3.03 x 4.16 | 9.9 x 13.6 | - |
| Bedroom 3(Second) | 3.64 x 2.9 | 11.9 x 9.5 | - |
| Bedroom 3(Second) | 3.64 x 2.9 | 11.9 x 9.5 | - |
| Bedroom 3(Second) | 3.64 x 2.9 | 11.9 x 9.5 | - |
| Bedroom 3(Second) | 3.64 x 2.9 | 11.9 x 9.5 | - |
| Bedroom 3(Second) | 3.64 x 2.9 | 11.9 x 9.5 | - |
| Bedroom 3(Second) | 3.64 x 2.9 | 11.9 x 9.5 | - |
| Bedroom 3(Second) | 3.64 x 2.9 | 11.9 x 9.5 | - |
| Bedroom 3(Second) | 3.64 x 2.9 | 11.9 x 9.5 | - |
| Bedroom 3(Second) | 3.64 x 2.9 | 11.9 x 9.5 | - |
| Bedroom 3(Second) | 3.64 x 2.9 | 11.9 x 9.5 | - |
| Bedroom 3(Second) | 3.64 x 2.9 | 11.9 x 9.5 | - |
| Bathroom(Second) | 2.61 x 1.83 | 8.6 x 6.0 | - |
| Bathroom(Second) | 2.61 x 1.83 | 8.6 x 6.0 | - |
| Bathroom(Second) | 2.61 x 1.83 | 8.6 x 6.0 | - |
| Bathroom(Second) | 2.61 x 1.83 | 8.6 x 6.0 | - |
| Bathroom(Second) | 2.61 x 1.83 | 8.6 x 6.0 | - |
| Bathroom(Second) | 2.61 x 1.83 | 8.6 x 6.0 | - |
| Bathroom(Second) | 2.61 x 1.83 | 8.6 x 6.0 | - |
| Bathroom(Second) | 2.61 x 1.83 | 8.6 x 6.0 | - |
| Bathroom(Second) | 2.61 x 1.83 | 8.6 x 6.0 | - |
| Bathroom(Second) | 2.61 x 1.83 | 8.6 x 6.0 | - |
| Bathroom(Second) | 2.61 x 1.83 | 8.6 x 6.0 | - |
| Office(Basement) | 3.28 x 1.65 | 10.8 x 5.4 | - |
| Office(Basement) | 3.28 x 1.65 | 10.8 x 5.4 | - |
| Office(Basement) | 3.28 x 1.65 | 10.8 x 5.4 | - |
| Office(Basement) | 3.28 x 1.65 | 10.8 x 5.4 | - |
| Office(Basement) | 3.28 x 1.65 | 10.8 x 5.4 | - |
| Office(Basement) | 3.28 x 1.65 | 10.8 x 5.4 | - |
| Office(Basement) | 3.28 x 1.65 | 10.8 x 5.4 | - |
| Office(Basement) | 3.28 x 1.65 | 10.8 x 5.4 | - |
| Office(Basement) | 3.28 x 1.65 | 10.8 x 5.4 | - |
| Office(Basement) | 3.28 x 1.65 | 10.8 x 5.4 | - |
| Office(Basement) | 3.28 x 1.65 | 10.8 x 5.4 | - |
| Recreation(Basement) | 6.68 x 3.26 | 21.9 x 10.7 | - |
| Recreation(Basement) | 6.68 x 3.26 | 21.9 x 10.7 | - |
| Recreation(Basement) | 6.68 x 3.26 | 21.9 x 10.7 | - |
| Recreation(Basement) | 6.68 x 3.26 | 21.9 x 10.7 | - |
| Recreation(Basement) | 6.68 x 3.26 | 21.9 x 10.7 | - |
| Recreation(Basement) | 6.68 x 3.26 | 21.9 x 10.7 | - |
| Recreation(Basement) | 6.68 x 3.26 | 21.9 x 10.7 | - |
| Recreation(Basement) | 6.68 x 3.26 | 21.9 x 10.7 | - |
| Recreation(Basement) | 6.68 x 3.26 | 21.9 x 10.7 | - |
| Recreation(Basement) | 6.68 x 3.26 | 21.9 x 10.7 | - |
| Recreation(Basement) | 6.68 x 3.26 | 21.9 x 10.7 | - |
| Laundry(Basement) | 5.87 x 2.47 | 19.3 x 8.1 | - |
| Laundry(Basement) | 5.87 x 2.47 | 19.3 x 8.1 | - |
| Laundry(Basement) | 5.87 x 2.47 | 19.3 x 8.1 | - |
| Laundry(Basement) | 5.87 x 2.47 | 19.3 x 8.1 | - |
| Laundry(Basement) | 5.87 x 2.47 | 19.3 x 8.1 | - |
| Laundry(Basement) | 5.87 x 2.47 | 19.3 x 8.1 | - |
| Laundry(Basement) | 5.87 x 2.47 | 19.3 x 8.1 | - |
| Laundry(Basement) | 5.87 x 2.47 | 19.3 x 8.1 | - |
| Laundry(Basement) | 5.87 x 2.47 | 19.3 x 8.1 | - |
| Laundry(Basement) | 5.87 x 2.47 | 19.3 x 8.1 | - |
| Laundry(Basement) | 5.87 x 2.47 | 19.3 x 8.1 | - |
Register for free to view complete room dimensions and access exclusive sold data
Free account • No credit card required
Original List Price
$789,900
Listed on Jun 10, 2026
Sold Price
$752,500
Sold on Sep 9, 2026
-$37,400
-4.7%
Register for free to view complete price history and access exclusive sold data
Free account • No credit card required
Your Agent
Broker of Record
PREMIER MATRIX REALTY LTD. BROKERAGE
See the comparable sold, tax-matched, and currently-competing listings for 159 Hanton Crescent.
Register for free to view complete price estimate and access exclusive sold data
Free account • No credit card required
Contact OVAIS QASSIM
159 Hanton Crescent, Caledon, ON L7E 2C8 is a 4-bedroom, 2-bathroom 2-storey att/row/townhouse with approximately 1100-1500 square feet of living space, situated on a 23 92 foot lot. This property is currently sold (sold for $752,500). The home features a attached garage and a finished basement, built approximately 16-30 years ago.
This home is located in Bolton East, part of Caledon in the Peel area. Explore more homes for sale and recently sold properties in this neighbourhood.
Whether you are looking to buy, sell, or lease in Bolton East, our team of experienced real estate professionals can help you navigate the market and find the perfect home. Contact us today for a free consultation.
159 Hanton Crescent, Caledon, ON L7E 2C8 sold,4 bedroom att/row/townhouse Bolton East,Caledon homes for sale,Peel real estate,2-Storey homes, att/row/townhouse sold


