
$752,500
159 Hanton Crescent, Caledon, ON L7E 2C8

Register for free to view the complete photo gallery and property details
Showing 2 of 20 photos
Caledon, ON L7E 4M5
4 Bed · 4 Bath · Att/Row/Townhouse
MLS #W13467256
Sold on August 31, 2026
August 31, 2026
Originally listed at $829,900 42 days on market
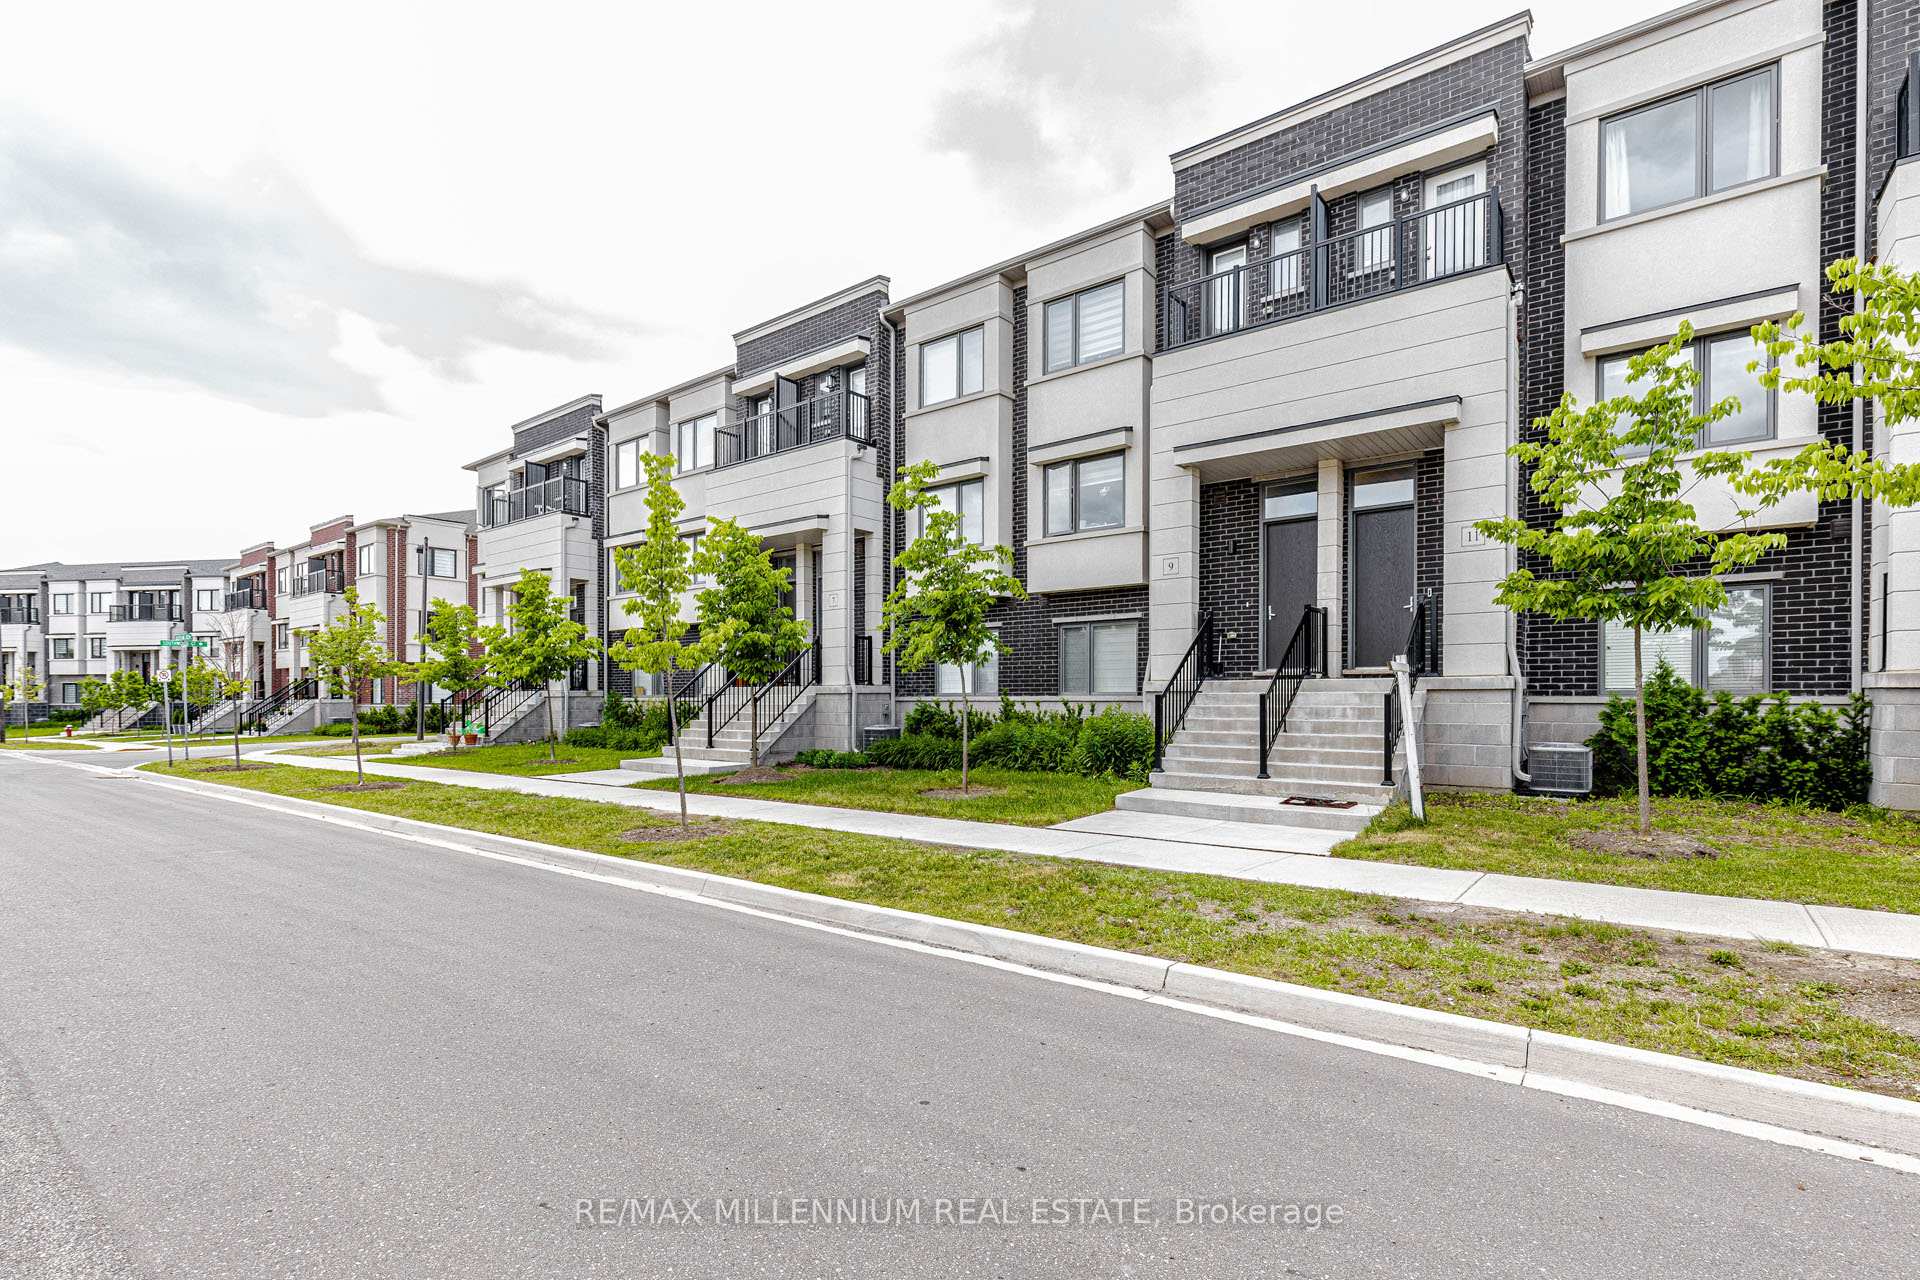
Stunning, Carpet-Free Luxury Townhome in a Desirable Neighborhood. Step into luxury with this sun-drenched 3+1 bedroom offering the perfect blend of comfort and sophistication. The main floor boasts a bright, open-concept footprint highlighted by 9ft ceilings, a modern electric fireplace, and premium finishes. The upscale kitchen features elegant quartz countertops, an upgraded backsplash, and extensive cabinet storage. The Master bedroom has a large walk in closet and a 4 pc ensuite. 2 private balconies, 2 full baths and 2 powder rooms, Upper level laundry. The double-car garage and double driveway comfortably accommodate 4 vehicles. Nestled in a family-friendly community near Hwy 50, you are steps from park and moments away from schools, shopping, seamless transit links and much more!
Bedrooms
4
Bathrooms
4
Square Feet
2000-2500 sqft
Property Type
Att/Row/Townhouse
Register for free to view complete property details and access exclusive sold data
Free account • No credit card required
| Name | Size (m) | Size (ft) | Features |
|---|---|---|---|
| Great Room(Main) | 5.51 x 4.72 | 18.1 x 15.5 | - |
| Great Room(Main) | 5.51 x 4.72 | 18.1 x 15.5 | - |
| Great Room(Main) | 5.51 x 4.72 | 18.1 x 15.5 | - |
| Great Room(Main) | 5.51 x 4.72 | 18.1 x 15.5 | - |
| Great Room(Main) | 5.51 x 4.72 | 18.1 x 15.5 | - |
| Great Room(Main) | 5.51 x 4.72 | 18.1 x 15.5 | - |
| Great Room(Main) | 5.51 x 4.72 | 18.1 x 15.5 | - |
| Great Room(Main) | 5.51 x 4.72 | 18.1 x 15.5 | - |
| Great Room(Main) | 5.51 x 4.72 | 18.1 x 15.5 | - |
| Great Room(Main) | 5.51 x 4.72 | 18.1 x 15.5 | - |
| Great Room(Main) | 5.51 x 4.72 | 18.1 x 15.5 | - |
| Great Room(Main) | 5.51 x 4.72 | 18.1 x 15.5 | - |
| Kitchen(Main) | 1.79 x 1.95 | 5.9 x 6.4 | - |
| Kitchen(Main) | 1.79 x 1.95 | 5.9 x 6.4 | - |
| Kitchen(Main) | 1.79 x 1.95 | 5.9 x 6.4 | - |
| Kitchen(Main) | 1.79 x 1.95 | 5.9 x 6.4 | - |
| Kitchen(Main) | 1.79 x 1.95 | 5.9 x 6.4 | - |
| Kitchen(Main) | 1.79 x 1.95 | 5.9 x 6.4 | - |
| Kitchen(Main) | 1.79 x 1.95 | 5.9 x 6.4 | - |
| Kitchen(Main) | 1.79 x 1.95 | 5.9 x 6.4 | - |
| Kitchen(Main) | 1.79 x 1.95 | 5.9 x 6.4 | - |
| Kitchen(Main) | 1.79 x 1.95 | 5.9 x 6.4 | - |
| Kitchen(Main) | 1.79 x 1.95 | 5.9 x 6.4 | - |
| Kitchen(Main) | 1.79 x 1.95 | 5.9 x 6.4 | - |
| Dining Room(Main) | 3.5 x 5.63 | 11.5 x 18.5 | - |
| Dining Room(Main) | 3.5 x 5.63 | 11.5 x 18.5 | - |
| Dining Room(Main) | 3.5 x 5.63 | 11.5 x 18.5 | - |
| Dining Room(Main) | 3.5 x 5.63 | 11.5 x 18.5 | - |
| Dining Room(Main) | 3.5 x 5.63 | 11.5 x 18.5 | - |
| Dining Room(Main) | 3.5 x 5.63 | 11.5 x 18.5 | - |
| Dining Room(Main) | 3.5 x 5.63 | 11.5 x 18.5 | - |
| Dining Room(Main) | 3.5 x 5.63 | 11.5 x 18.5 | - |
| Dining Room(Main) | 3.5 x 5.63 | 11.5 x 18.5 | - |
| Dining Room(Main) | 3.5 x 5.63 | 11.5 x 18.5 | - |
| Dining Room(Main) | 3.5 x 5.63 | 11.5 x 18.5 | - |
| Dining Room(Main) | 3.5 x 5.63 | 11.5 x 18.5 | - |
| Primary Bedroom(Third) | 3.93 x 3.99 | 12.9 x 13.1 | - |
| Primary Bedroom(Third) | 3.93 x 3.99 | 12.9 x 13.1 | - |
| Primary Bedroom(Third) | 3.93 x 3.99 | 12.9 x 13.1 | - |
| Primary Bedroom(Third) | 3.93 x 3.99 | 12.9 x 13.1 | - |
| Primary Bedroom(Third) | 3.93 x 3.99 | 12.9 x 13.1 | - |
| Primary Bedroom(Third) | 3.93 x 3.99 | 12.9 x 13.1 | - |
| Primary Bedroom(Third) | 3.93 x 3.99 | 12.9 x 13.1 | - |
| Primary Bedroom(Third) | 3.93 x 3.99 | 12.9 x 13.1 | - |
| Primary Bedroom(Third) | 3.93 x 3.99 | 12.9 x 13.1 | - |
| Primary Bedroom(Third) | 3.93 x 3.99 | 12.9 x 13.1 | - |
| Primary Bedroom(Third) | 3.93 x 3.99 | 12.9 x 13.1 | - |
| Primary Bedroom(Third) | 3.93 x 3.99 | 12.9 x 13.1 | - |
| Bedroom 2(Third) | 2.47 x 3.65 | 8.1 x 12.0 | - |
| Bedroom 2(Third) | 2.47 x 3.65 | 8.1 x 12.0 | - |
| Bedroom 2(Third) | 2.47 x 3.65 | 8.1 x 12.0 | - |
| Bedroom 2(Third) | 2.47 x 3.65 | 8.1 x 12.0 | - |
| Bedroom 2(Third) | 2.47 x 3.65 | 8.1 x 12.0 | - |
| Bedroom 2(Third) | 2.47 x 3.65 | 8.1 x 12.0 | - |
| Bedroom 2(Third) | 2.47 x 3.65 | 8.1 x 12.0 | - |
| Bedroom 2(Third) | 2.47 x 3.65 | 8.1 x 12.0 | - |
| Bedroom 2(Third) | 2.47 x 3.65 | 8.1 x 12.0 | - |
| Bedroom 2(Third) | 2.47 x 3.65 | 8.1 x 12.0 | - |
| Bedroom 2(Third) | 2.47 x 3.65 | 8.1 x 12.0 | - |
| Bedroom 2(Third) | 2.47 x 3.65 | 8.1 x 12.0 | - |
| Bedroom 3(Third) | 2.22 x 2.74 | 7.3 x 9.0 | - |
| Bedroom 3(Third) | 2.22 x 2.74 | 7.3 x 9.0 | - |
| Bedroom 3(Third) | 2.22 x 2.74 | 7.3 x 9.0 | - |
| Bedroom 3(Third) | 2.22 x 2.74 | 7.3 x 9.0 | - |
| Bedroom 3(Third) | 2.22 x 2.74 | 7.3 x 9.0 | - |
| Bedroom 3(Third) | 2.22 x 2.74 | 7.3 x 9.0 | - |
| Bedroom 3(Third) | 2.22 x 2.74 | 7.3 x 9.0 | - |
| Bedroom 3(Third) | 2.22 x 2.74 | 7.3 x 9.0 | - |
| Bedroom 3(Third) | 2.22 x 2.74 | 7.3 x 9.0 | - |
| Bedroom 3(Third) | 2.22 x 2.74 | 7.3 x 9.0 | - |
| Bedroom 3(Third) | 2.22 x 2.74 | 7.3 x 9.0 | - |
| Bedroom 3(Third) | 2.22 x 2.74 | 7.3 x 9.0 | - |
| Bedroom 4(Ground) | 3.59 x 3.29 | 11.8 x 10.8 | - |
| Bedroom 4(Ground) | 3.59 x 3.29 | 11.8 x 10.8 | - |
| Bedroom 4(Ground) | 3.59 x 3.29 | 11.8 x 10.8 | - |
| Bedroom 4(Ground) | 3.59 x 3.29 | 11.8 x 10.8 | - |
| Bedroom 4(Ground) | 3.59 x 3.29 | 11.8 x 10.8 | - |
| Bedroom 4(Ground) | 3.59 x 3.29 | 11.8 x 10.8 | - |
| Bedroom 4(Ground) | 3.59 x 3.29 | 11.8 x 10.8 | - |
| Bedroom 4(Ground) | 3.59 x 3.29 | 11.8 x 10.8 | - |
| Bedroom 4(Ground) | 3.59 x 3.29 | 11.8 x 10.8 | - |
| Bedroom 4(Ground) | 3.59 x 3.29 | 11.8 x 10.8 | - |
| Bedroom 4(Ground) | 3.59 x 3.29 | 11.8 x 10.8 | - |
| Bedroom 4(Ground) | 3.59 x 3.29 | 11.8 x 10.8 | - |
| Laundry(Third) | 2.1 x 1.9 | 6.9 x 6.2 | - |
| Laundry(Third) | 2.1 x 1.9 | 6.9 x 6.2 | - |
| Laundry(Third) | 2.1 x 1.9 | 6.9 x 6.2 | - |
| Laundry(Third) | 2.1 x 1.9 | 6.9 x 6.2 | - |
| Laundry(Third) | 2.1 x 1.9 | 6.9 x 6.2 | - |
| Laundry(Third) | 2.1 x 1.9 | 6.9 x 6.2 | - |
| Laundry(Third) | 2.1 x 1.9 | 6.9 x 6.2 | - |
| Laundry(Third) | 2.1 x 1.9 | 6.9 x 6.2 | - |
| Laundry(Third) | 2.1 x 1.9 | 6.9 x 6.2 | - |
| Laundry(Third) | 2.1 x 1.9 | 6.9 x 6.2 | - |
| Laundry(Third) | 2.1 x 1.9 | 6.9 x 6.2 | - |
| Laundry(Third) | 2.1 x 1.9 | 6.9 x 6.2 | - |
Register for free to view complete room dimensions and access exclusive sold data
Free account • No credit card required
Original List Price
$829,900
Listed on Jun 18, 2026
Sold Price
$798,000
Sold on Aug 31, 2026
-$31,900
-3.8%
Register for free to view complete price history and access exclusive sold data
Free account • No credit card required
Your Agent
Broker of Record
PREMIER MATRIX REALTY LTD. BROKERAGE
See the comparable sold, tax-matched, and currently-competing listings for 11 Lambert Lane.
Register for free to view complete price estimate and access exclusive sold data
Free account • No credit card required
Contact OVAIS QASSIM
11 Lambert Lane, Caledon, ON L7E 4M5 is a 4-bedroom, 4-bathroom 3-storey att/row/townhouse with approximately 2000-2500 square feet of living space, situated on a 20 81 foot lot. This property is currently sold (sold for $798,000). The home features a built-in garage and a unfinished basement, built approximately 0-5 years ago.
This home is located in Bolton East, part of Caledon in the Peel area. Explore more homes for sale and recently sold properties in this neighbourhood.
Whether you are looking to buy, sell, or lease in Bolton East, our team of experienced real estate professionals can help you navigate the market and find the perfect home. Contact us today for a free consultation.
11 Lambert Lane, Caledon, ON L7E 4M5 sold,4 bedroom att/row/townhouse Bolton East,Caledon homes for sale,Peel real estate,3-Storey homes, att/row/townhouse sold


