
$820,000
1590 Marshcourt Drive, Pickering, ON L1V 6G3
Pickering, ON L1V 2W1
4 Bed · 2 Bath · Detached
MLS #E12229867
Listed Price
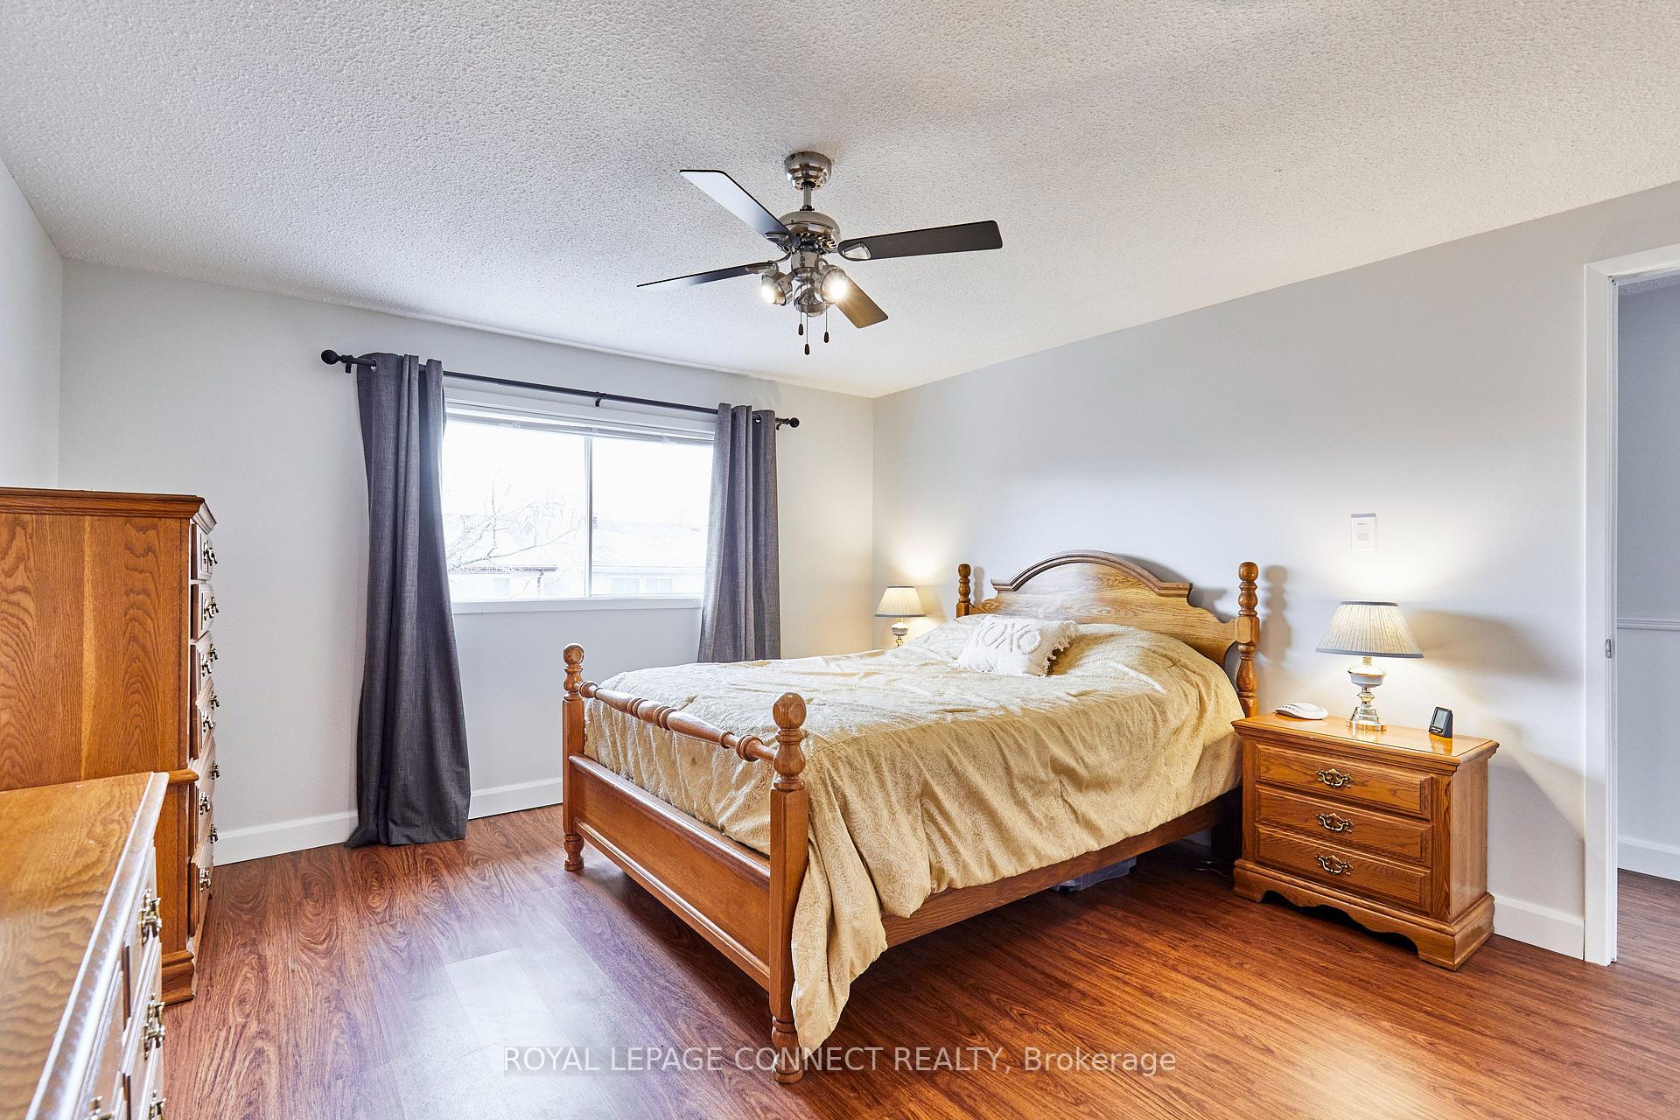
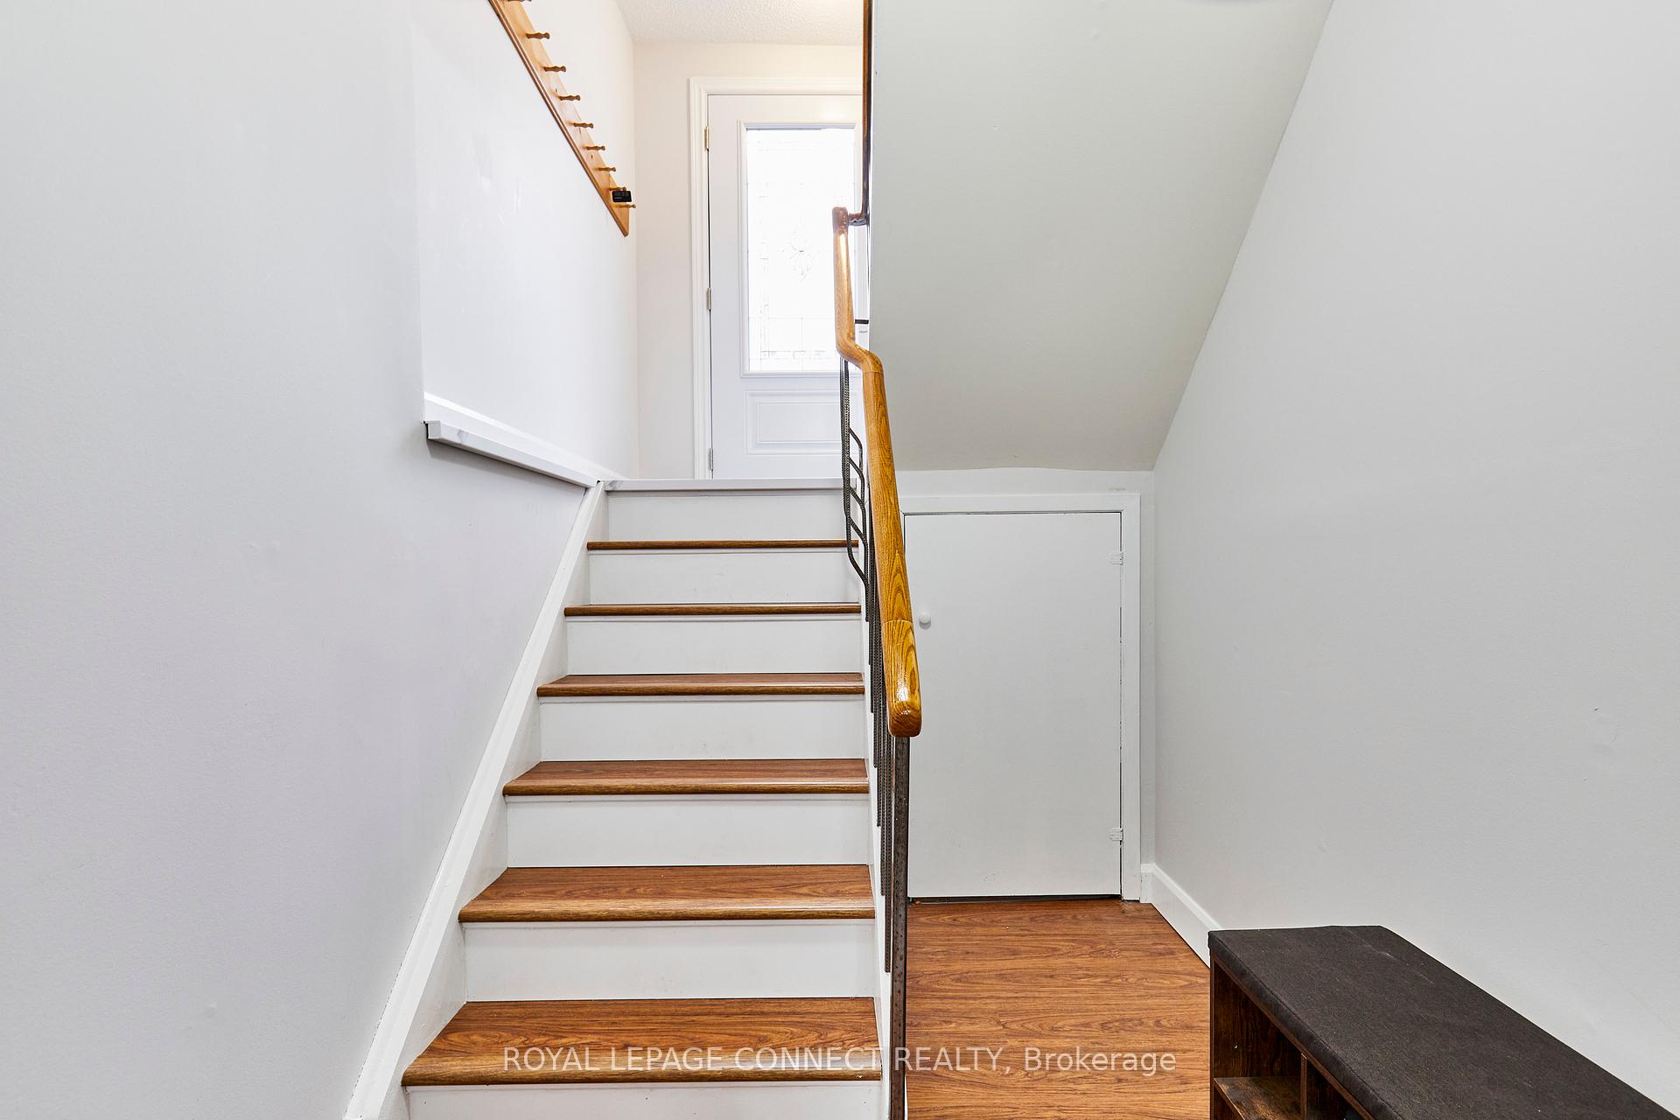
Beautiful updated family home in great location, near shopping, transit, parks, rec centre, Go Train 401 hwy and places of worship.This bright freshly painted home, features a spacious new kitchen with quartz counter tops (24),breaker panel (24) powder room (23) shingles, main bathroom, luxury vinyl, and central air all in (21). Wonderful layout with main floor family room offering a gas fireplace and walkout to a terrace, great for relaxing or entertaining. Formal dining and living rooms. Very spacious and move in ready.Upstairs along with the renovated bathroom, offers 3 good size bedrooms with large closets. The basement is finished with a rec room, 4th bedroom, laundry room and rough-in washroom. There is also direct access to the oversized 1.5 car garage from the basement.This home offers a fully fenced south facing backyard. Great for kids, pets and family gatherings.
Bedrooms
4
Bathrooms
2
Square Feet
1500-2000 sqft
Property Type
Detached
| Name | Size (m) | Size (ft) | Features |
|---|---|---|---|
| Family Room(Main) | 4.85 x 3.62 | 15.9 x 11.9 | - |
| Kitchen(Main) | 3.58 x 3.38 | 11.7 x 11.1 | - |
| Dining Room(Main) | 3.58 x 3.02 | 11.7 x 9.9 | - |
| Living Room(Main) | 4.36 x 3.18 | 14.3 x 10.4 | - |
| Primary Bedroom(Second) | 4.36 x 3.79 | 14.3 x 12.4 | - |
| Bedroom 2(Second) | 3.8 x 2.71 | 12.5 x 8.9 | - |
| Bedroom 3(Second) | 3.2 x 3.03 | 10.5 x 9.9 | - |
| Recreation(Basement) | 6.41 x 2.94 | 21.0 x 9.6 | - |
| Bedroom 4(Basement) | 3.78 x 2.35 | 12.4 x 7.7 | - |
Complete transaction history for this property
Sold: Nov 2, 2025
$835,000
-$13,900 (-1.6%)
Register free to see the complete unit history
Register for free to view complete transaction history and access exclusive sold data
Free account • No credit card required
Your Agent
Broker of Record
PREMIER MATRIX REALTY LTD. BROKERAGE
See the comparable sold, tax-matched, and currently-competing listings for 1583 Alwin Circle.
Register for free to view complete price estimate and access exclusive sold data
Free account • No credit card required
Contact OVAIS QASSIM
1583 Alwin Circle, Pickering, ON L1V 2W1 is a 4-bedroom, 2-bathroom 2-storey detached with approximately 1500-2000 square feet of living space, situated on a 30 100 foot lot. This property is currently for sale at $878,900. The home features a built-in garage and a separate entrance, finished basement.
This home is located in Village East, part of Pickering in the Durham area. Explore more homes for sale and recently sold properties in this neighbourhood.
Whether you are looking to buy, sell, or lease in Village East, our team of experienced real estate professionals can help you navigate the market and find the perfect home. Contact us today for a free consultation.
1583 Alwin Circle, Pickering, ON L1V 2W1 for sale,4 bedroom detached Village East,Pickering homes for sale,Durham real estate,2-Storey homes, detached for sale


