
$1,400,000
1020 Colonial Street, Pickering, ON L1X 1P1
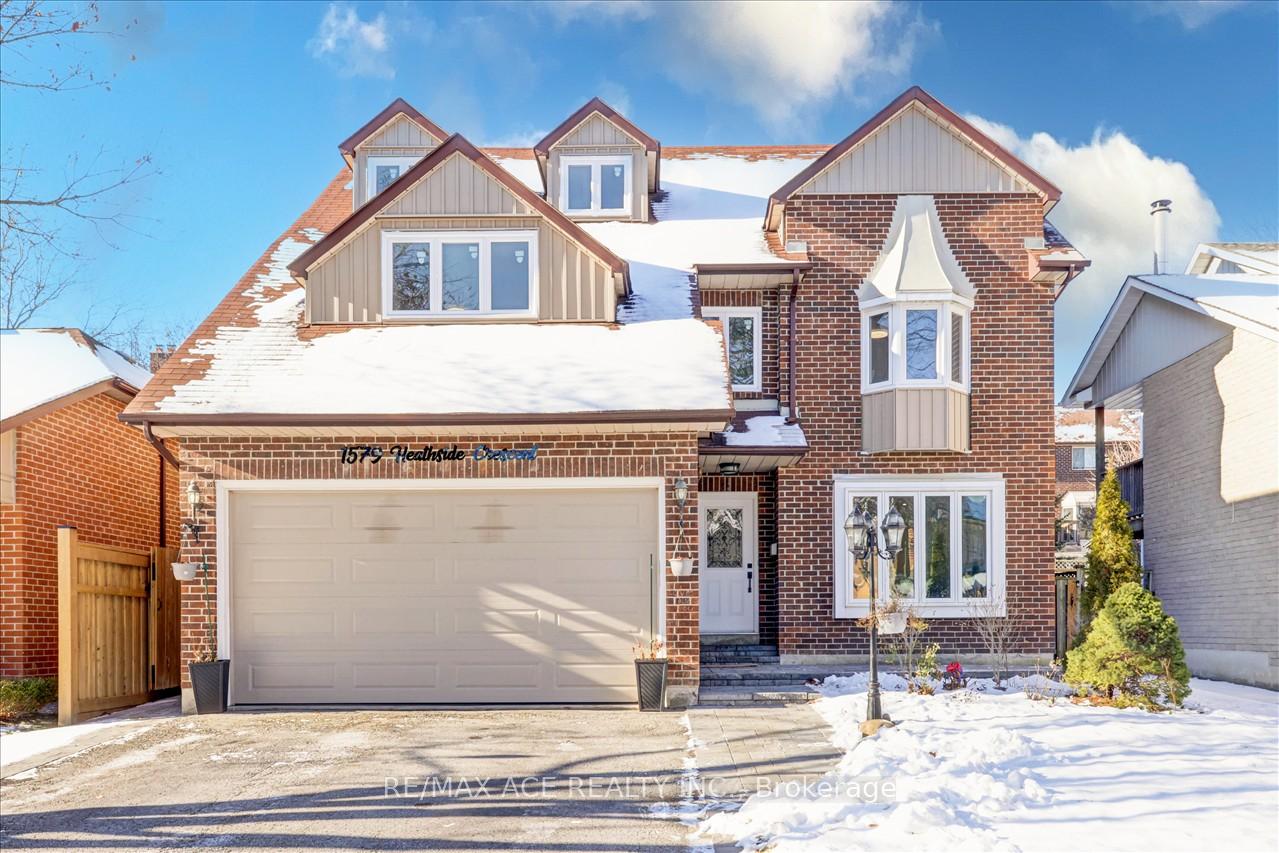
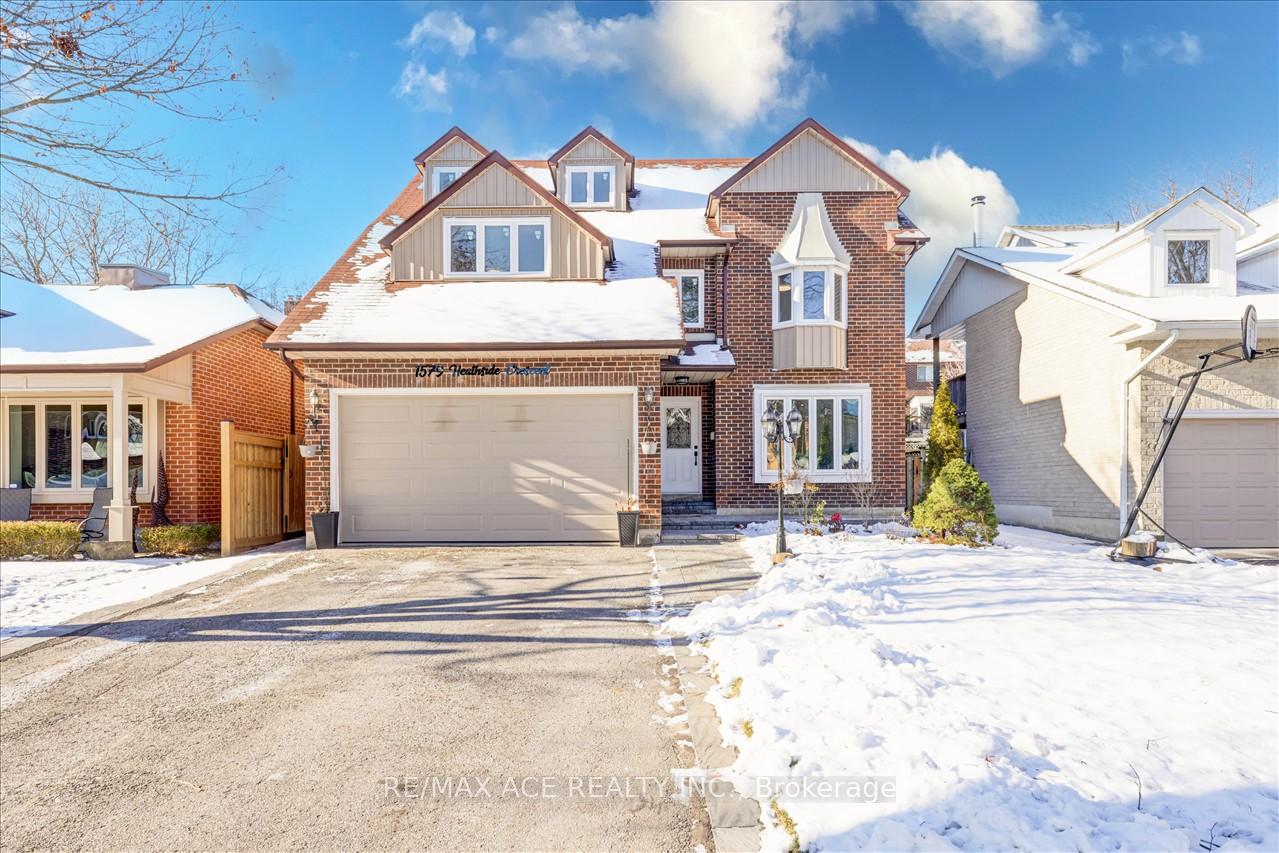
Register for free to view the complete photo gallery and property details
Showing 2 of 20 photos
Pickering, ON L1V 5X1
7 Bed · 6 Bath · Detached
MLS #E12115595
Sold on July 28, 2025
July 28, 2025
Originally listed at $1,610,000 19 days on market
Fall in Love with this Tastefully Renovated 4+3 Bedrooms, 2.5 Storey Detached House with a LEGAL BASEMENT. Over 4500 Sqft of Livng Space!! Over $300K Spent In Upgrades Exuding Timeless Charm & Seamless Integration Of Modern Finishes. The Interior Boasts An Open Floor Concept Creating An Airy & Inviting First Impression. Matte Hardwood Floors & Pot Lights Thru-Out Lead To A Bright Living & Family Area Adorned W/ Large Windows Allowing Natural Light. The Updated Kitchen Features An Eye-Catching Island And Under-Cabinet Pot Lights Adding A Subtle Sparkle & Visual Appeal, Enhancing Both Functionality And AmbianceMaking It A True Chefs Dream. The 2nd Level Boasts 4 Generously Sized Bedrooms, Along With A Dedicated Office SpacePerfectly Suited For Todays Work-From-Home Lifestyle. As You Ascend the Charming Staircase On the 2nd Level, You'll Be Greeted By A Breathtaking, Open-Layout Loft Equipped With a 3-Pc Ensuite Providing A Perfect Canvas For A Lounge Area, A Creative Studio Or Even An Additional Bedroom. Endless Possibilities!! A Well-Maintained B/Yard Completes The Package, Perfect For Entertaining Or Relaxing. An Ideal Choice for Prospective Buyers with A Harmonious Blend Of Comfort & Elegance W/ Rental Income Potential Or In-Law Suite from the Legal/Finished Basement. It Comes with 3 Bedrooms and 2 Full Washrooms, A Separate Entrance and Its Own Laundry Unit. Prime Location Conveniently Located Minutes from Hwy 401, Pickering Town Centre, William Dunbar PS, Numerous Grocery Stores & Many More. An Absolute MUST-SEE, Come Treat Yourself to This Beauty!
Bedrooms
7
Bathrooms
6
Square Feet
3000-3500 sqft
Property Type
Detached
Register for free to view complete property details and access exclusive sold data
Free account • No credit card required
| Name | Size (m) | Size (ft) | Features |
|---|---|---|---|
| Kitchen(Main) | 4.05 x 3.45 | 13.3 x 11.3 | - |
| Living Room(Main) | 3.44 x 5.16 | 11.3 x 16.9 | - |
| Dining Room(Main) | 6.85 x 3 | 22.5 x 9.8 | - |
| Family Room(Main) | 3.47 x 4.6 | 11.4 x 15.1 | - |
| Primary Bedroom(Second) | 4.88 x 5.42 | 16.0 x 17.8 | - |
| Bedroom 2(Second) | 4.57 x 3.48 | 15.0 x 11.4 | - |
| Bedroom 3(Second) | 3.78 x 3.46 | 12.4 x 11.4 | - |
| Bedroom 4(Second) | 4.5 x 3.09 | 14.8 x 10.1 | - |
| Office(Second) | 2.39 x 3.06 | 7.8 x 10.0 | - |
| Loft(Third) | 5.21 x 10.74 | 17.1 x 35.2 | - |
| Kitchen(Basement) | 2.7 x 2.87 | 8.9 x 9.4 | - |
| Living Room(Basement) | 6.6 x 2.63 | 21.7 x 8.6 | - |
| Bedroom(Basement) | 3.3 x 3.3 | 10.8 x 10.8 | - |
| Bedroom 2(Basement) | 2.92 x 3.31 | 9.6 x 10.9 | - |
| Bedroom 3(Basement) | 3.05 x 2.62 | 10.0 x 8.6 | - |
Register for free to view complete room dimensions and access exclusive sold data
Free account • No credit card required
Complete transaction history for this property
Register for free to view complete transaction history and access exclusive sold data
Free account • No credit card required
Original List Price
$1,610,000
Listed on Apr 30, 2025
Sold Price
$1,470,000
Sold on Jul 28, 2025
-$140,000
-8.7%
Register for free to view complete price history and access exclusive sold data
Free account • No credit card required
Your Agent
Broker of Record
PREMIER MATRIX REALTY LTD. BROKERAGE
See the comparable sold, tax-matched, and currently-competing listings for 1579 Heathside Crescent.
Register for free to view complete price estimate and access exclusive sold data
Free account • No credit card required
Contact OVAIS QASSIM
1579 Heathside Crescent, Pickering, ON L1V 5X1 is a 7-bedroom, 6-bathroom 2 1/2 storey detached with approximately 3000-3500 square feet of living space, situated on a 44 104 foot lot. This property is currently sold (sold for $1,470,000). The home features a attached garage and a finished, separate entrance basement.
This home is located in Liverpool, part of Pickering in the Durham area. Explore more homes for sale and recently sold properties in this neighbourhood.
Whether you are looking to buy, sell, or lease in Liverpool, our team of experienced real estate professionals can help you navigate the market and find the perfect home. Contact us today for a free consultation.
1579 Heathside Crescent, Pickering, ON L1V 5X1 sold,7 bedroom detached Liverpool,Pickering homes for sale,Durham real estate,2 1/2 Storey homes, detached sold


