
$580,000
1412 Maxime Street, Cyrville - Carson Grove - Pineview, ON K1B 3L1
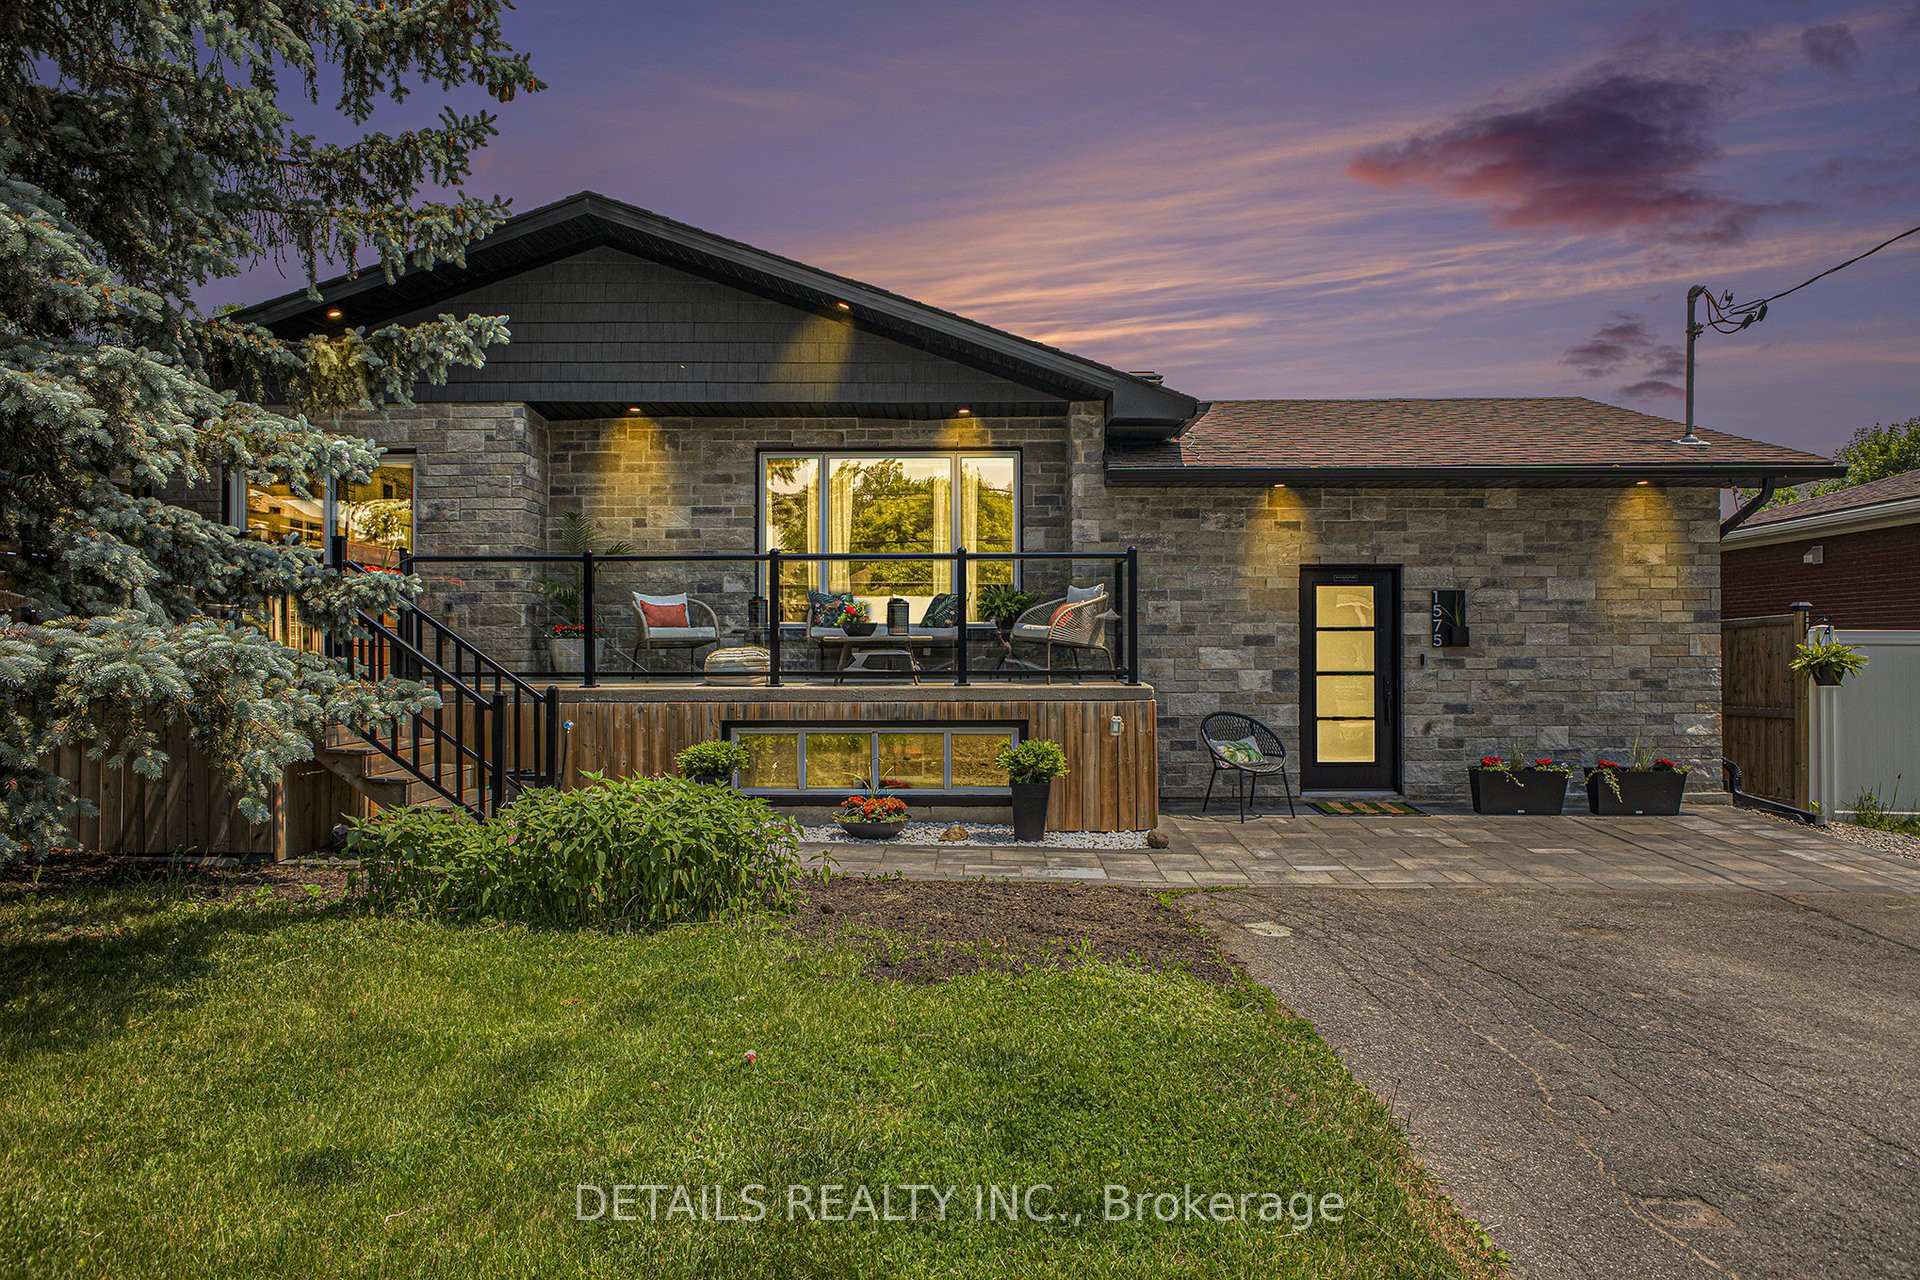

Register for free to view the complete photo gallery and property details
Showing 2 of 20 photos
Cyrville - Carson Grove - Pineview, ON K1B 3K9
5 Bed · 3 Bath · Detached
MLS #X12208264
Sold on November 19, 2025
November 19, 2025
Originally listed at $949,800 91 days on market
Multi-Generational Potential!! Up to 3 Living Spaces | 5 Bedrooms | 3 Full Bathrooms. This home has seen a huge investment in renovations over the last 4 - 5 years, and the results are nothing short of spectacular. The finishes easily compare to homes in the multi-million-dollar range, with a kitchen, bathroom, and living room that truly belong in the pages of a design magazine. Main Floor: Currently configured with 2 bedrooms (the third, currently a walk-in closet/can be converted to 3rd bedroom / see photo). The seller is offering a cash back/allowance of $10,000 so the buyer can choose to convert into a true third bedroom with door and closet if desired. Basement: Features a beautifully finished in-law suite with its own kitchen, bedroom, bathroom, and living space. There is also potential for a second in-law suite. Plumbing is already in place for a kitchen, and the bedroom, full bathroom, and egress window are already there. These suites are modern, private, and finished with contemporary bathrooms. Flexibility for Buyers: With the sellers $10,000 allowance, buyers can choose how to maximize the homes potential: Reconvert the upstairs walk-in closet into a third bedroom, or add a separate rear entrance to the basement (as shown in the photos) for independent access to one or both suites. Altogether, this property can accommodate up to three separate living spaces, with up to 5 bedrooms and 3 full bathrooms offering a rare opportunity for multi-generational living or income potential. Lifestyle Highlights: Oversized 62.5 x 132 ft pool-sized lot backing directly onto Woodburn Park (no rear neighbours), ample driveway parking with space for a motorhome, and a location just 1 minute to the 417 and a short drive to downtown. This is more than a home its a flexible, high-end property with the potential to adapt to your familys lifestyle today and for years to come.
Bedrooms
5
Bathrooms
3
Square Feet
1100-1500 sqft
Property Type
Detached
Register for free to view complete property details and access exclusive sold data
Free account • No credit card required
| Name | Size (m) | Size (ft) | Features |
|---|---|---|---|
| Living Room(Ground) | 5.51 x 7.06 | 18.1 x 23.2 | - |
| Dining Room(Ground) | 4.94 x 5.31 | 16.2 x 17.4 | - |
| Kitchen(Ground) | 3.7 x 6 | 12.1 x 19.7 | - |
| Bathroom(Ground) | 3.71 x 2.83 | 12.2 x 9.3 | - |
| Bedroom 3(Ground) | 3.64 x 2.42 | 11.9 x 7.9 | - |
| Primary Bedroom(Ground) | 3.71 x 4.22 | 12.2 x 13.8 | - |
| Bedroom 2(Ground) | 3.63 x 3.56 | 11.9 x 11.7 | - |
| Bedroom(Lower) | 4.32 x 4.54 | 14.2 x 14.9 | - |
| Bedroom 2(Lower) | 4.32 x 3.4 | 14.2 x 11.2 | - |
| Family Room(Lower) | 4.18 x 2.96 | 13.7 x 9.7 | - |
| Dining Room(Lower) | 4.18 x 2.19 | 13.7 x 7.2 | - |
| Kitchen(Lower) | 4.32 x 3.42 | 14.2 x 11.2 | - |
| Bathroom(Lower) | 2.47 x 2.57 | 8.1 x 8.4 | - |
| Laundry(Lower) | 4.18 x 3.5 | 13.7 x 11.5 | - |
Register for free to view complete room dimensions and access exclusive sold data
Free account • No credit card required
Original List Price
$949,800
Listed on Jun 8, 2025
Sold Price
$925,000
Sold on Nov 19, 2025
-$24,800
-2.6%
Register for free to view complete price history and access exclusive sold data
Free account • No credit card required
Your Agent
Broker of Record
PREMIER MATRIX REALTY LTD. BROKERAGE
See the comparable sold, tax-matched, and currently-competing listings for 1575 Maxime Street.
Register for free to view complete price estimate and access exclusive sold data
Free account • No credit card required
Contact OVAIS QASSIM
1575 Maxime Street, Cyrville - Carson Grove - Pineview, ON K1B 3K9 is a 5-bedroom, 3-bathroom bungalow detached with approximately 1100-1500 square feet of living space, situated on a 63 132 foot lot. This property is currently sold (sold for $925,000). The home features a none garage and a full, finished basement, built approximately 51-99 years ago.
This home is located in 2204 - Pineview, part of Cyrville - Carson Grove - Pineview in the Ottawa area. Explore more homes for sale and recently sold properties in this neighbourhood.
Whether you are looking to buy, sell, or lease in 2204 - Pineview, our team of experienced real estate professionals can help you navigate the market and find the perfect home. Contact us today for a free consultation.
1575 Maxime Street, Cyrville - Carson Grove - Pineview, ON K1B 3K9 sold,5 bedroom detached 2204 - Pineview,Cyrville - Carson Grove - Pineview homes for sale,Ottawa real estate,Bungalow homes, detached sold


