
Sold
$445,000
3bed|2bath|1000-1199sqft
1 parking|0 locker
Unit 101
1530 Pickering Parkway 101, Pickering, ON L1V 3V8
Residential Condo & Other|$552 fees|$3105 tax
MLS #E12766508
View complete sale history and details
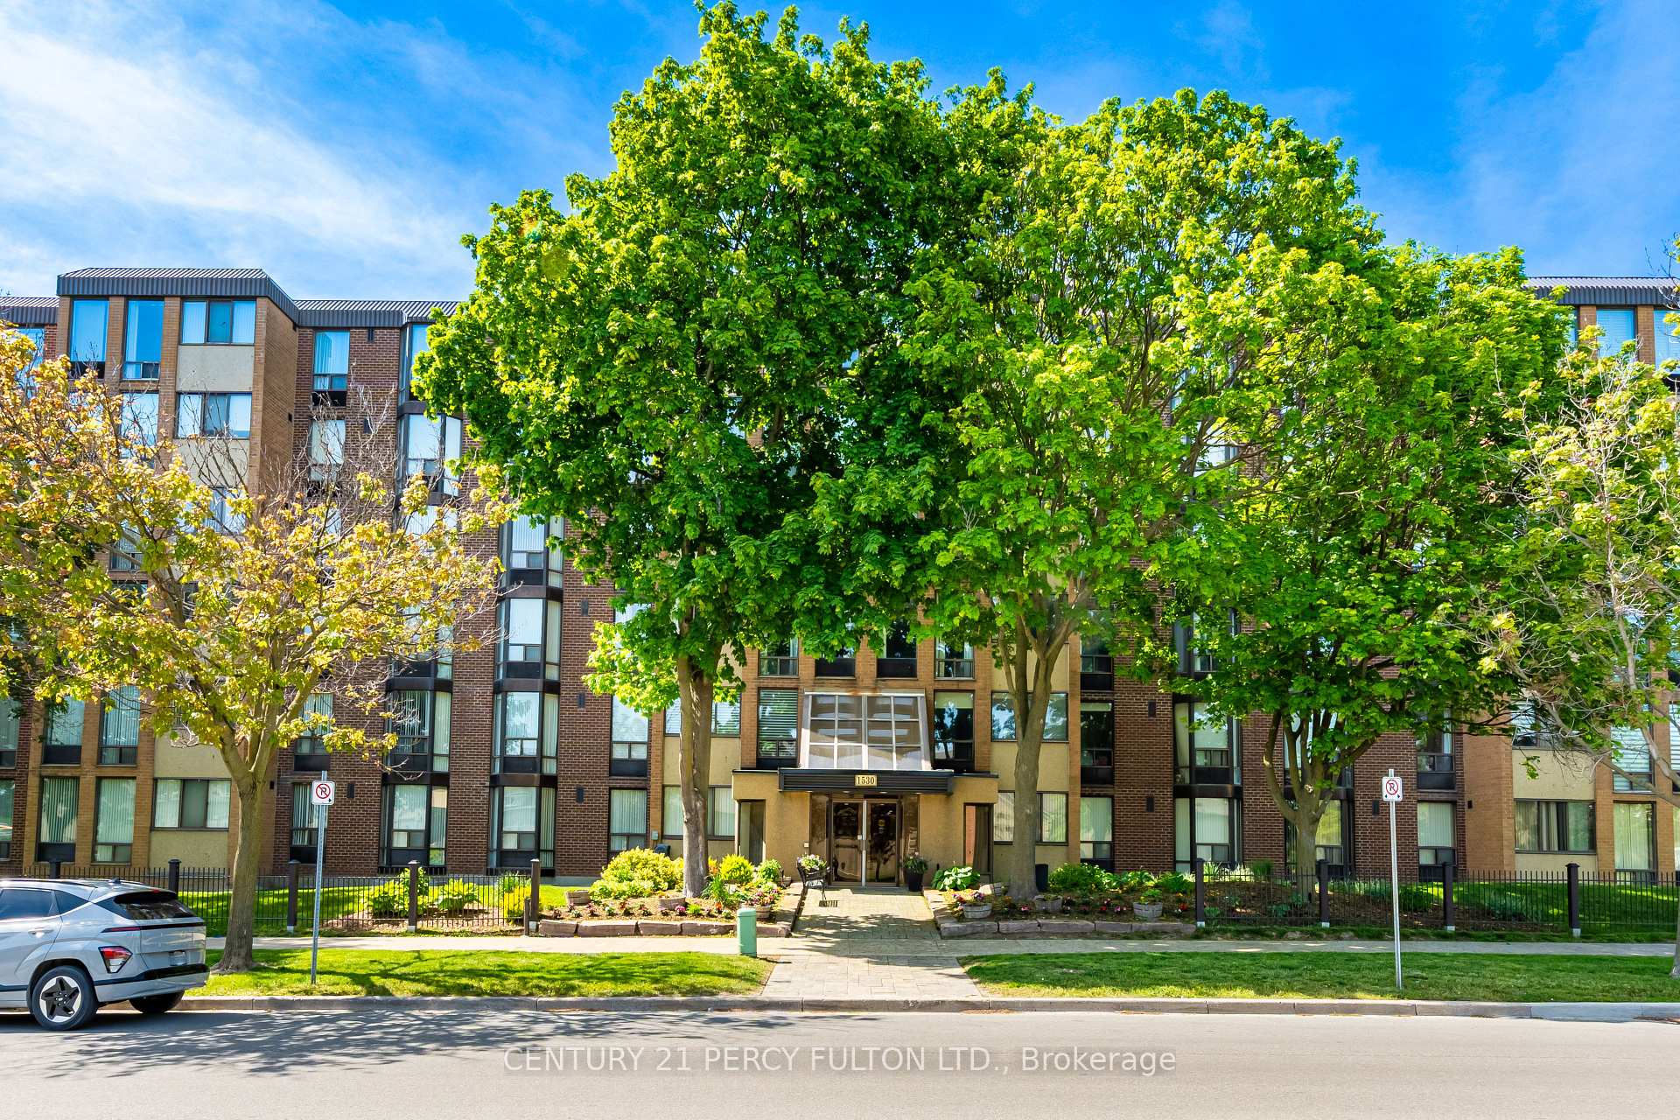
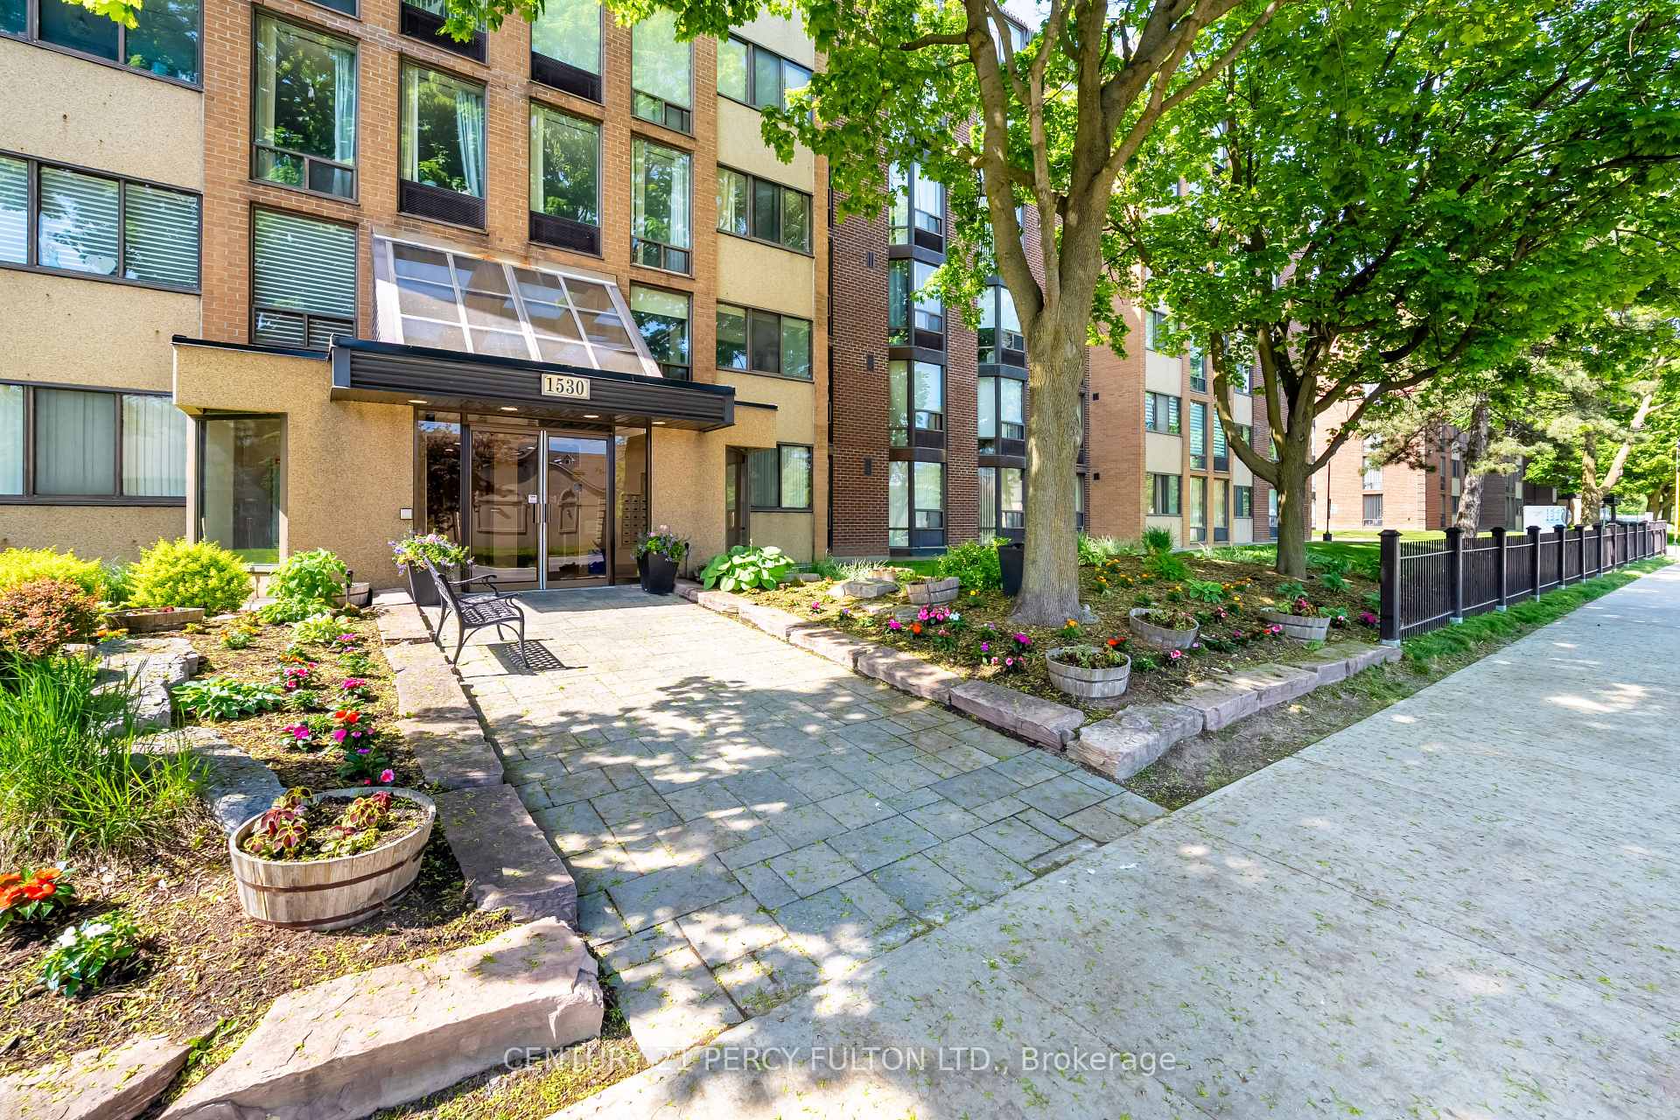
Register for free to view the complete photo gallery and property details
Showing 2 of 20 photos
1530 Pickering Parkway 601, Pickering, ON L1V 3V8
MLS #E13234960
Sold on September 1, 2026
September 1, 2026
Originally listed at $509,900 41 days on market
Beautiful Renovated Dream Kitchen, Quartz Counters, Stainless Steel Appliances, Center Island, Soft Close Pull Out Drawers, Pot Lights, Fabulous Open Concept Overlooking the Living and Dining Room/ Lovely Bright Rooms, Top Floor - North/West Corner Unit with Great Views toward Downtown Toronto and Sunsets. Spacious Layout Perfect for Entertaining and Family Gatherings, Great Unit for Starting out or Downsizing. Sought After Village at the Pines by Tridel . Approximately 1,100 sq. ft. of Move-In Ready Living Space. Featuring an open-concept layout filled with natural light, an renovated kitchen to die for (Dining Room currently being used as an office.) convenient In-Suite Laundry, and a Covered Balcony. The Primary Bedroom includes a Semi-Ensuite Bath and Walk-in Closet. Exceptional location within walking distance to the GO Station, Pickering Town Centre, Parks, Medical Centre, Library, Shopping, Restaurants, Future Pickering City Centre and quick access to the 401. Low Maintenance Fees include Water, Cable TV, Home Phone, Internet, Building Insurance & Common Elements, One Exclusive Use Parking with the current owner renting an additional space for $35. over the last few years.
Analysis based on 0 sales and 0 leases in this building. Unit size estimated at 1100 sqft.
Bedrooms
3
Bathrooms
2
Square Feet
1000-1199 sqft
Property Type
Residential Condo & Other
Register for free to view complete property details and access exclusive sold data
Free account • No credit card required
| Name | Size (m) | Size (ft) | Features |
|---|---|---|---|
| Living Room(Flat) | 4.44 x 3.21 | 14.6 x 10.5 | - |
| Living Room(Flat) | 4.44 x 3.21 | 14.6 x 10.5 | - |
| Living Room(Flat) | 4.44 x 3.21 | 14.6 x 10.5 | - |
| Living Room(Flat) | 4.44 x 3.21 | 14.6 x 10.5 | - |
| Living Room(Flat) | 4.44 x 3.21 | 14.6 x 10.5 | - |
| Living Room(Flat) | 4.44 x 3.21 | 14.6 x 10.5 | - |
| Living Room(Flat) | 4.44 x 3.21 | 14.6 x 10.5 | - |
| Living Room(Flat) | 4.44 x 3.21 | 14.6 x 10.5 | - |
| Living Room(Flat) | 4.44 x 3.21 | 14.6 x 10.5 | - |
| Living Room(Flat) | 4.44 x 3.21 | 14.6 x 10.5 | - |
| Dining Room(Flat) | 3.16 x 2.8 | 10.4 x 9.2 | - |
| Dining Room(Flat) | 3.16 x 2.8 | 10.4 x 9.2 | - |
| Dining Room(Flat) | 3.16 x 2.8 | 10.4 x 9.2 | - |
| Dining Room(Flat) | 3.16 x 2.8 | 10.4 x 9.2 | - |
| Dining Room(Flat) | 3.16 x 2.8 | 10.4 x 9.2 | - |
| Dining Room(Flat) | 3.16 x 2.8 | 10.4 x 9.2 | - |
| Dining Room(Flat) | 3.16 x 2.8 | 10.4 x 9.2 | - |
| Dining Room(Flat) | 3.16 x 2.8 | 10.4 x 9.2 | - |
| Dining Room(Flat) | 3.16 x 2.8 | 10.4 x 9.2 | - |
| Dining Room(Flat) | 3.16 x 2.8 | 10.4 x 9.2 | - |
| Kitchen(Flat) | 4.94 x 2.38 | 16.2 x 7.8 | - |
| Kitchen(Flat) | 4.94 x 2.38 | 16.2 x 7.8 | - |
| Kitchen(Flat) | 4.94 x 2.38 | 16.2 x 7.8 | - |
| Kitchen(Flat) | 4.94 x 2.38 | 16.2 x 7.8 | - |
| Kitchen(Flat) | 4.94 x 2.38 | 16.2 x 7.8 | - |
| Kitchen(Flat) | 4.94 x 2.38 | 16.2 x 7.8 | - |
| Kitchen(Flat) | 4.94 x 2.38 | 16.2 x 7.8 | - |
| Kitchen(Flat) | 4.94 x 2.38 | 16.2 x 7.8 | - |
| Kitchen(Flat) | 4.94 x 2.38 | 16.2 x 7.8 | - |
| Kitchen(Flat) | 4.94 x 2.38 | 16.2 x 7.8 | - |
| Primary Bedroom(Flat) | 3.62 x 2.92 | 11.9 x 9.6 | - |
| Primary Bedroom(Flat) | 3.62 x 2.92 | 11.9 x 9.6 | - |
| Primary Bedroom(Flat) | 3.62 x 2.92 | 11.9 x 9.6 | - |
| Primary Bedroom(Flat) | 3.62 x 2.92 | 11.9 x 9.6 | - |
| Primary Bedroom(Flat) | 3.62 x 2.92 | 11.9 x 9.6 | - |
| Primary Bedroom(Flat) | 3.62 x 2.92 | 11.9 x 9.6 | - |
| Primary Bedroom(Flat) | 3.62 x 2.92 | 11.9 x 9.6 | - |
| Primary Bedroom(Flat) | 3.62 x 2.92 | 11.9 x 9.6 | - |
| Primary Bedroom(Flat) | 3.62 x 2.92 | 11.9 x 9.6 | - |
| Primary Bedroom(Flat) | 3.62 x 2.92 | 11.9 x 9.6 | - |
| Bedroom 2(Flat) | 3.33 x 3.1 | 10.9 x 10.2 | - |
| Bedroom 2(Flat) | 3.33 x 3.1 | 10.9 x 10.2 | - |
| Bedroom 2(Flat) | 3.33 x 3.1 | 10.9 x 10.2 | - |
| Bedroom 2(Flat) | 3.33 x 3.1 | 10.9 x 10.2 | - |
| Bedroom 2(Flat) | 3.33 x 3.1 | 10.9 x 10.2 | - |
| Bedroom 2(Flat) | 3.33 x 3.1 | 10.9 x 10.2 | - |
| Bedroom 2(Flat) | 3.33 x 3.1 | 10.9 x 10.2 | - |
| Bedroom 2(Flat) | 3.33 x 3.1 | 10.9 x 10.2 | - |
| Bedroom 2(Flat) | 3.33 x 3.1 | 10.9 x 10.2 | - |
| Bedroom 2(Flat) | 3.33 x 3.1 | 10.9 x 10.2 | - |
| Bedroom 3(Flat) | 2.73 x 2.72 | 9.0 x 8.9 | - |
| Bedroom 3(Flat) | 2.73 x 2.72 | 9.0 x 8.9 | - |
| Bedroom 3(Flat) | 2.73 x 2.72 | 9.0 x 8.9 | - |
| Bedroom 3(Flat) | 2.73 x 2.72 | 9.0 x 8.9 | - |
| Bedroom 3(Flat) | 2.73 x 2.72 | 9.0 x 8.9 | - |
| Bedroom 3(Flat) | 2.73 x 2.72 | 9.0 x 8.9 | - |
| Bedroom 3(Flat) | 2.73 x 2.72 | 9.0 x 8.9 | - |
| Bedroom 3(Flat) | 2.73 x 2.72 | 9.0 x 8.9 | - |
| Bedroom 3(Flat) | 2.73 x 2.72 | 9.0 x 8.9 | - |
| Bedroom 3(Flat) | 2.73 x 2.72 | 9.0 x 8.9 | - |
Register for free to view complete room dimensions and access exclusive sold data
Free account • No credit card required
Original List Price
$509,900
Listed on Jun 2, 2026
Sold Price
$509,900
Sold on Sep 1, 2026
Register for free to view complete price history and access exclusive sold data
Free account • No credit card required
$445,000
1530 Pickering Parkway 101, Pickering, ON L1V 3V8
MLS #E12766508
View complete sale history and details

$520,000
1530 Pickering Parkway 305, Pickering, ON L1V 3V8
MLS #E12006624
View complete sale history and details

$555,000
1530 Pickering Parkway 507, Pickering, ON L1V 3V8
MLS #E11971606
View complete sale history and details

$510,000
1530 Pickering Parkway 606, Pickering, ON L1V 3V8
MLS #E9037891
View complete sale history and details
Your Agent
Broker of Record
PREMIER MATRIX REALTY LTD. BROKERAGE
See the comparable sold, tax-matched, and currently-competing listings for Village At the Pines.
Register for free to view complete price estimate and access exclusive sold data
Free account • No credit card required
Contact OVAIS QASSIM
Unit 601 is a residential condo & other with 3 bedrooms, 2 bathrooms spanning approximately 1000-1199 square feet located at Village At the Pines, 1530 Pickering Parkway, Pickering. This unit is currently sold (sold for $510K).
Village At the Pines is located at 1530 Pickering Parkway, Pickering. Explore more units for sale and rent in this building, view building amenities, transaction history, and market insights.
This unit is located in Town Centre, part of Pickering in the Durham area. Explore more condos for sale and rent in this community.
Whether you're looking to buy, sell, or rent at Village At the Pines, our team of experienced real estate professionals can help you navigate the market and find the perfect unit to match your needs. Contact us today for a free consultation.
Unit 601 Village At the Pines,1530 Pickering Parkway 601, Pickering, ON L1V 3V8 for sale, 3 bedroom residential condo & other Pickering, Village At the Pines condos, Pickering residential condo & other sold, 1530 Pickering Parkway, Pickering real estate
