
$785,000
138 Millson Crescent, St. Marys, ON N4X 1E3
St. Marys, ON N4X 1A2
3 Bed · 2 Bath · Detached
MLS #X13526434
Listed Price
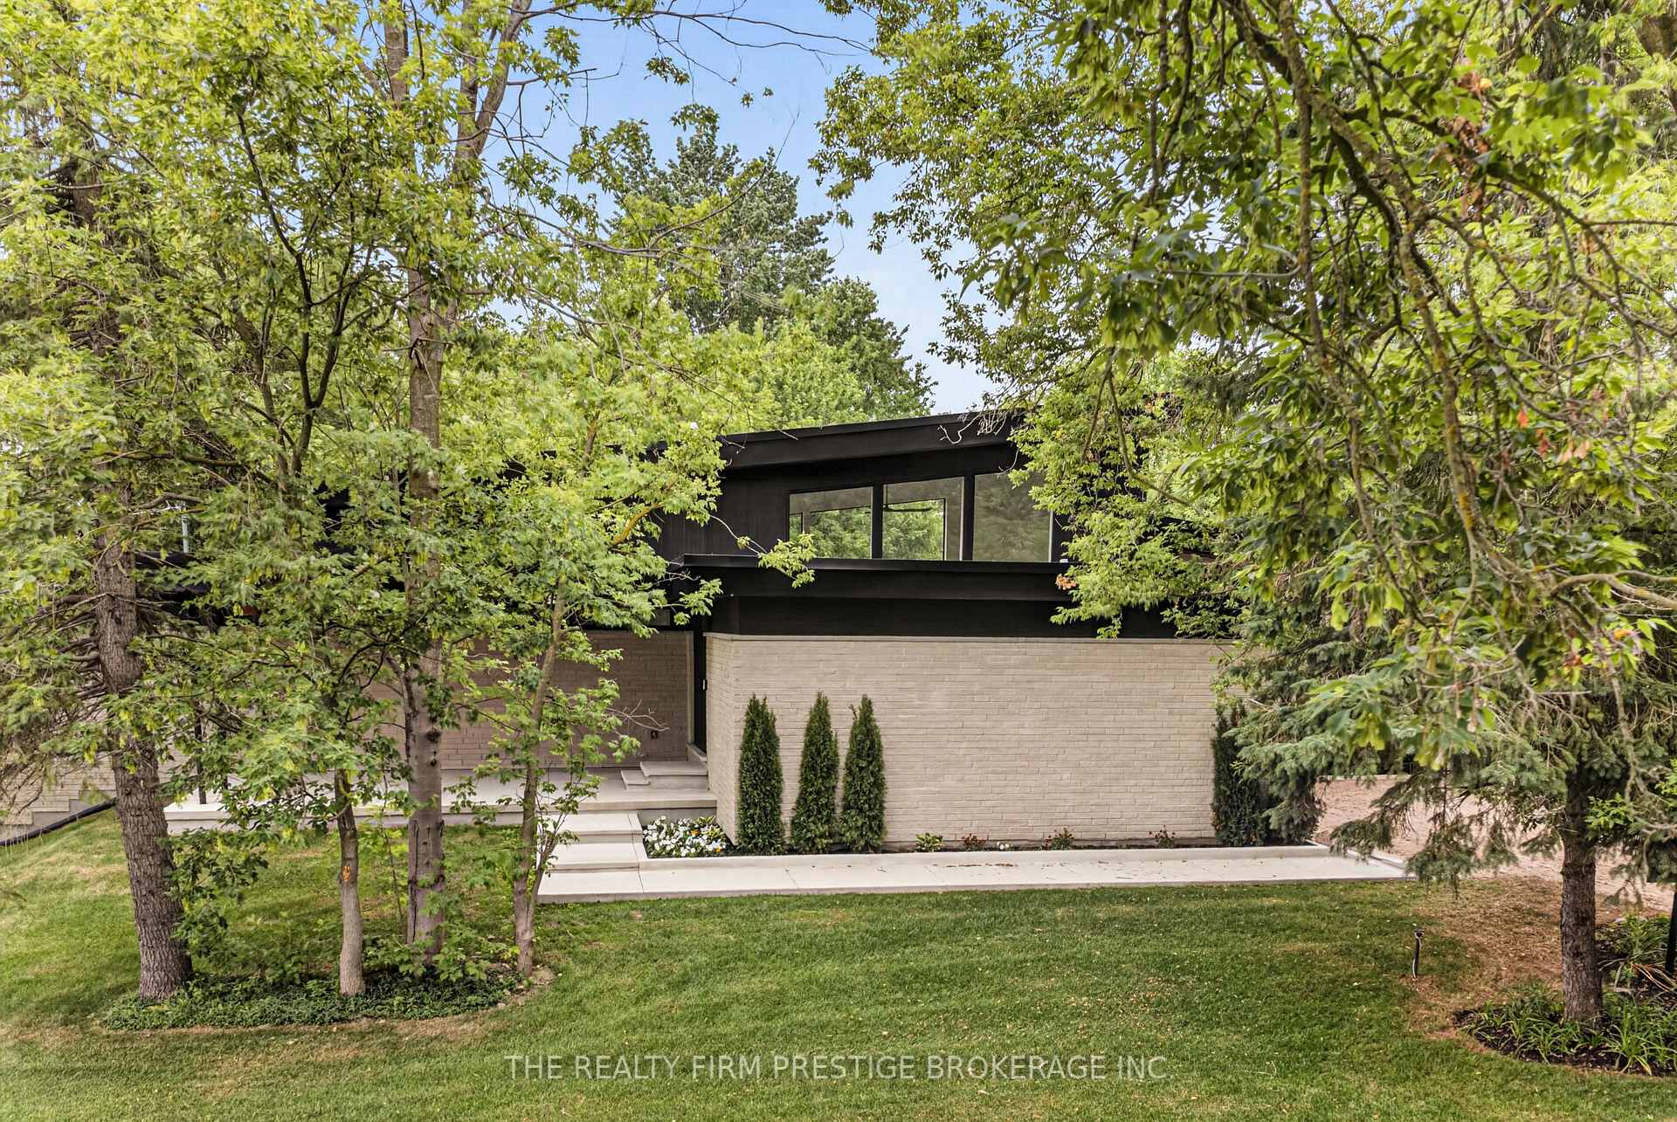
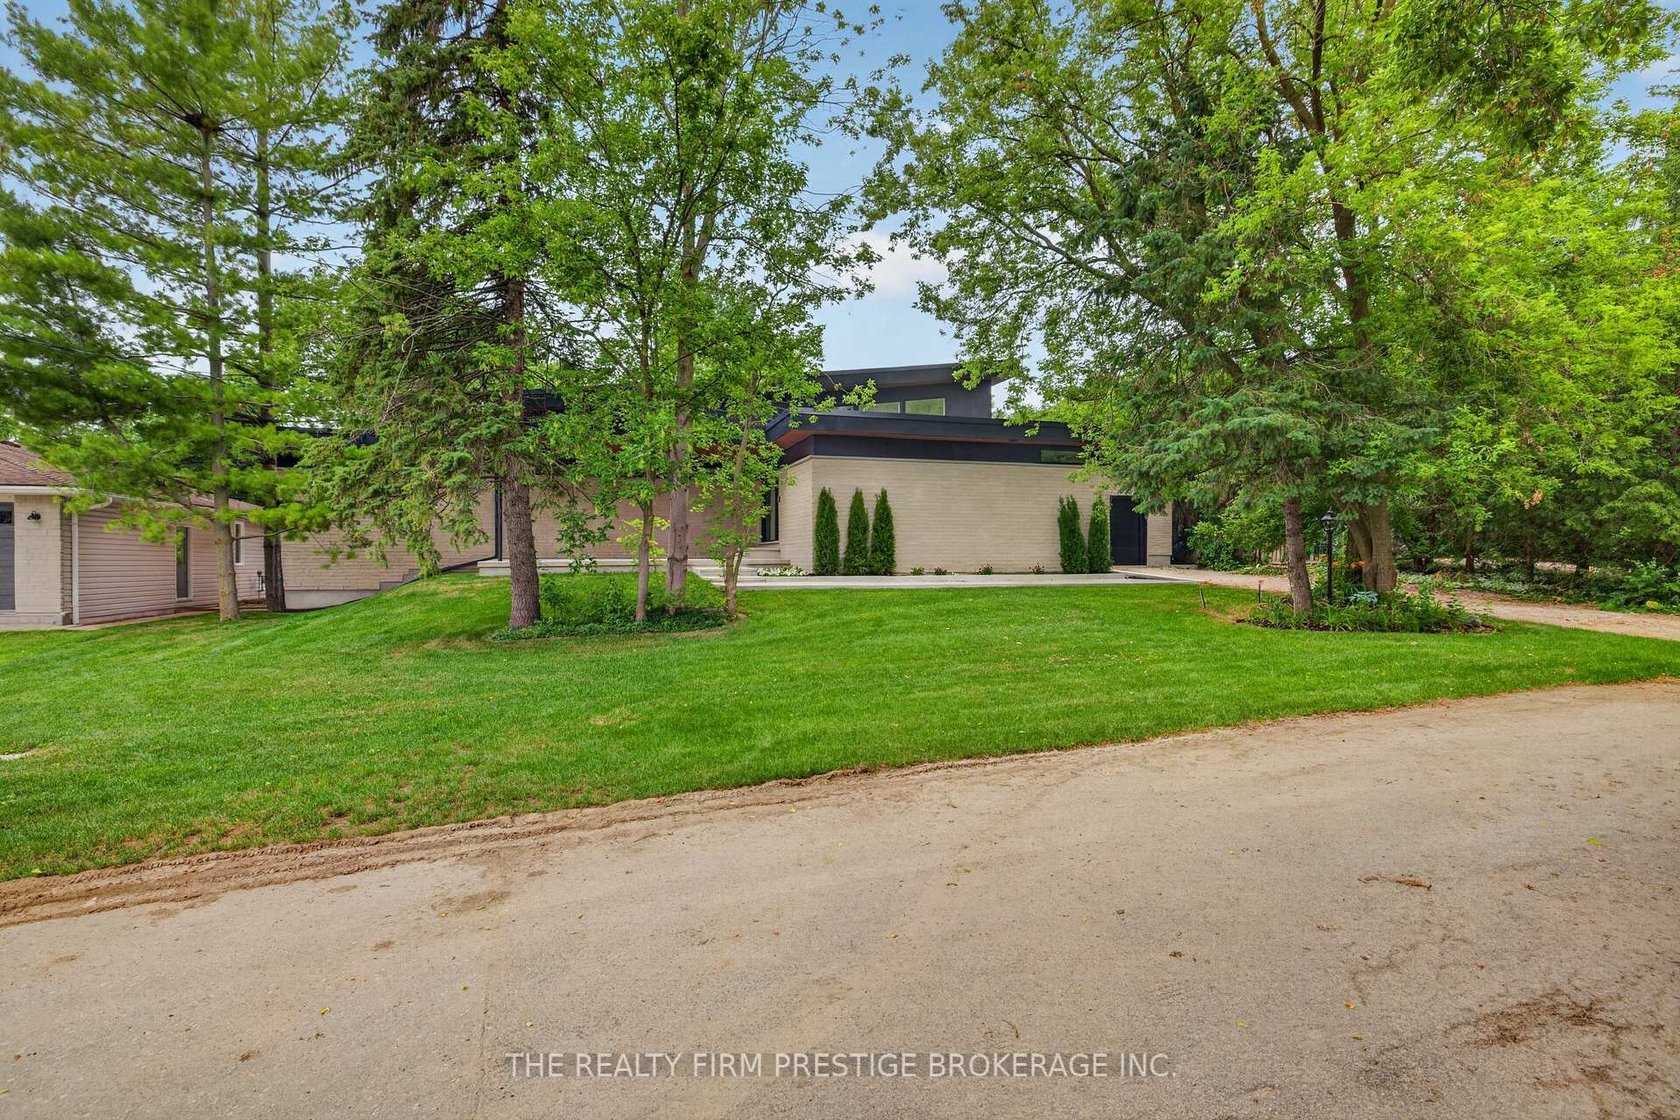
Experience sophisticated one-floor living in this stunning custom Mid-Century Modern style home, where timeless architecture meets elegant, high-end finishes. Flooded with natural light, the open-concept design showcases custom millwork, quartz countertops, premium Fisher & Paykel appliances, a gas range, custom cabinetry, and a spacious walk-in pantry with maple shelving. The luxurious primary retreat offers direct access to the backyard and features a spa-inspired ensuite with an oversized walk-in shower and dual shower heads. Built for comfort and efficiency with exceptional insulation, Energy Star-quality construction, an instant hot water recirculation system, fresh air exchanger, owned hot water tank, and North Star windows. Additional highlights include an oversized drive-through garage, gas fireplace, built-in speakers, central vacuum rough-in, security system with five cameras, and a main floor wet bar with beverage fridge. The lower level is framed and ready for drywall, offering space for two additional bedrooms and future living areas. Combining exceptional craftsmanship, energy efficiency, and modern design, this is a rare opportunity to own a truly distinctive custom home.
Bedrooms
3
Bathrooms
2
Square Feet
2000-2500 sqft
Property Type
Detached
| Name | Size (m) | Size (ft) | Features |
|---|---|---|---|
| Foyer(Main) | 2.81 x 2.23 | 9.2 x 7.3 | - |
| Foyer(Main) | 2.81 x 2.23 | 9.2 x 7.3 | - |
| Foyer(Main) | 2.81 x 2.23 | 9.2 x 7.3 | - |
| Foyer(Main) | 2.81 x 2.23 | 9.2 x 7.3 | - |
| Foyer(Main) | 2.81 x 2.23 | 9.2 x 7.3 | - |
| Foyer(Main) | 2.81 x 2.23 | 9.2 x 7.3 | - |
| Kitchen(Main) | 4.09 x 5.65 | 13.4 x 18.5 | - |
| Kitchen(Main) | 4.09 x 5.65 | 13.4 x 18.5 | - |
| Kitchen(Main) | 4.09 x 5.65 | 13.4 x 18.5 | - |
| Kitchen(Main) | 4.09 x 5.65 | 13.4 x 18.5 | - |
| Kitchen(Main) | 4.09 x 5.65 | 13.4 x 18.5 | - |
| Kitchen(Main) | 4.09 x 5.65 | 13.4 x 18.5 | - |
| Dining Room(Main) | 3.51 x 3.17 | 11.5 x 10.4 | - |
| Dining Room(Main) | 3.51 x 3.17 | 11.5 x 10.4 | - |
| Dining Room(Main) | 3.51 x 3.17 | 11.5 x 10.4 | - |
| Dining Room(Main) | 3.51 x 3.17 | 11.5 x 10.4 | - |
| Dining Room(Main) | 3.51 x 3.17 | 11.5 x 10.4 | - |
| Dining Room(Main) | 3.51 x 3.17 | 11.5 x 10.4 | - |
| Living Room(Main) | 5.56 x 6.53 | 18.2 x 21.4 | - |
| Living Room(Main) | 5.56 x 6.53 | 18.2 x 21.4 | - |
| Living Room(Main) | 5.56 x 6.53 | 18.2 x 21.4 | - |
| Living Room(Main) | 5.56 x 6.53 | 18.2 x 21.4 | - |
| Living Room(Main) | 5.56 x 6.53 | 18.2 x 21.4 | - |
| Living Room(Main) | 5.56 x 6.53 | 18.2 x 21.4 | - |
| Primary Bedroom(Main) | 4.47 x 4.32 | 14.7 x 14.2 | - |
| Primary Bedroom(Main) | 4.47 x 4.32 | 14.7 x 14.2 | - |
| Primary Bedroom(Main) | 4.47 x 4.32 | 14.7 x 14.2 | - |
| Primary Bedroom(Main) | 4.47 x 4.32 | 14.7 x 14.2 | - |
| Primary Bedroom(Main) | 4.47 x 4.32 | 14.7 x 14.2 | - |
| Primary Bedroom(Main) | 4.47 x 4.32 | 14.7 x 14.2 | - |
| Bathroom(Main) | 5.41 x 1.68 | 17.7 x 5.5 | - |
| Bathroom(Main) | 5.41 x 1.68 | 17.7 x 5.5 | - |
| Bathroom(Main) | 5.41 x 1.68 | 17.7 x 5.5 | - |
| Bathroom(Main) | 5.41 x 1.68 | 17.7 x 5.5 | - |
| Bathroom(Main) | 5.41 x 1.68 | 17.7 x 5.5 | - |
| Bathroom(Main) | 5.41 x 1.68 | 17.7 x 5.5 | - |
| Bedroom 2(Main) | 5.44 x 3.13 | 17.8 x 10.3 | - |
| Bedroom 2(Main) | 5.44 x 3.13 | 17.8 x 10.3 | - |
| Bedroom 2(Main) | 5.44 x 3.13 | 17.8 x 10.3 | - |
| Bedroom 2(Main) | 5.44 x 3.13 | 17.8 x 10.3 | - |
| Bedroom 2(Main) | 5.44 x 3.13 | 17.8 x 10.3 | - |
| Bedroom 2(Main) | 5.44 x 3.13 | 17.8 x 10.3 | - |
| Bedroom 3(Main) | 5.44 x 3.12 | 17.8 x 10.2 | - |
| Bedroom 3(Main) | 5.44 x 3.12 | 17.8 x 10.2 | - |
| Bedroom 3(Main) | 5.44 x 3.12 | 17.8 x 10.2 | - |
| Bedroom 3(Main) | 5.44 x 3.12 | 17.8 x 10.2 | - |
| Bedroom 3(Main) | 5.44 x 3.12 | 17.8 x 10.2 | - |
| Bedroom 3(Main) | 5.44 x 3.12 | 17.8 x 10.2 | - |
| Bathroom(Main) | 1.66 x 2.78 | 5.4 x 9.1 | - |
| Bathroom(Main) | 1.66 x 2.78 | 5.4 x 9.1 | - |
| Bathroom(Main) | 1.66 x 2.78 | 5.4 x 9.1 | - |
| Bathroom(Main) | 1.66 x 2.78 | 5.4 x 9.1 | - |
| Bathroom(Main) | 1.66 x 2.78 | 5.4 x 9.1 | - |
| Bathroom(Main) | 1.66 x 2.78 | 5.4 x 9.1 | - |
| Laundry(Main) | 3.3 x 1.94 | 10.8 x 6.4 | - |
| Laundry(Main) | 3.3 x 1.94 | 10.8 x 6.4 | - |
| Laundry(Main) | 3.3 x 1.94 | 10.8 x 6.4 | - |
| Laundry(Main) | 3.3 x 1.94 | 10.8 x 6.4 | - |
| Laundry(Main) | 3.3 x 1.94 | 10.8 x 6.4 | - |
| Laundry(Main) | 3.3 x 1.94 | 10.8 x 6.4 | - |
Your Agent
Broker of Record
PREMIER MATRIX REALTY LTD. BROKERAGE
See the comparable sold, tax-matched, and currently-competing listings for 152 St Andrew Street N.
Register for free to view complete price estimate and access exclusive sold data
Free account • No credit card required
Contact OVAIS QASSIM
152 St Andrew Street N, St. Marys, ON N4X 1A2 is a 3-bedroom, 2-bathroom bungalow detached with approximately 2000-2500 square feet of living space, situated on a 103 158 foot lot. This property is currently for sale at $1,499,888. The home features a attached garage and a partially finished basement.
This home is located in St. Marys, part of St. Marys in the Perth area. Explore more homes for sale and recently sold properties in this neighbourhood.
Whether you are looking to buy, sell, or lease in St. Marys, our team of experienced real estate professionals can help you navigate the market and find the perfect home. Contact us today for a free consultation.
152 St Andrew Street N, St. Marys, ON N4X 1A2 for sale,3 bedroom detached St. Marys,St. Marys homes for sale,Perth real estate,Bungalow homes, detached for sale


