
$785,000
138 Millson Crescent, St. Marys, ON N4X 1E3
Register for free to view the complete photo gallery and property details
Showing 2 of 20 photos
St. Marys, ON N4X 1B9
3 Bed · 2 Bath · Detached
MLS #X13167788
Sold on August 12, 2026
August 12, 2026
Originally listed at $669,000 52 days on market
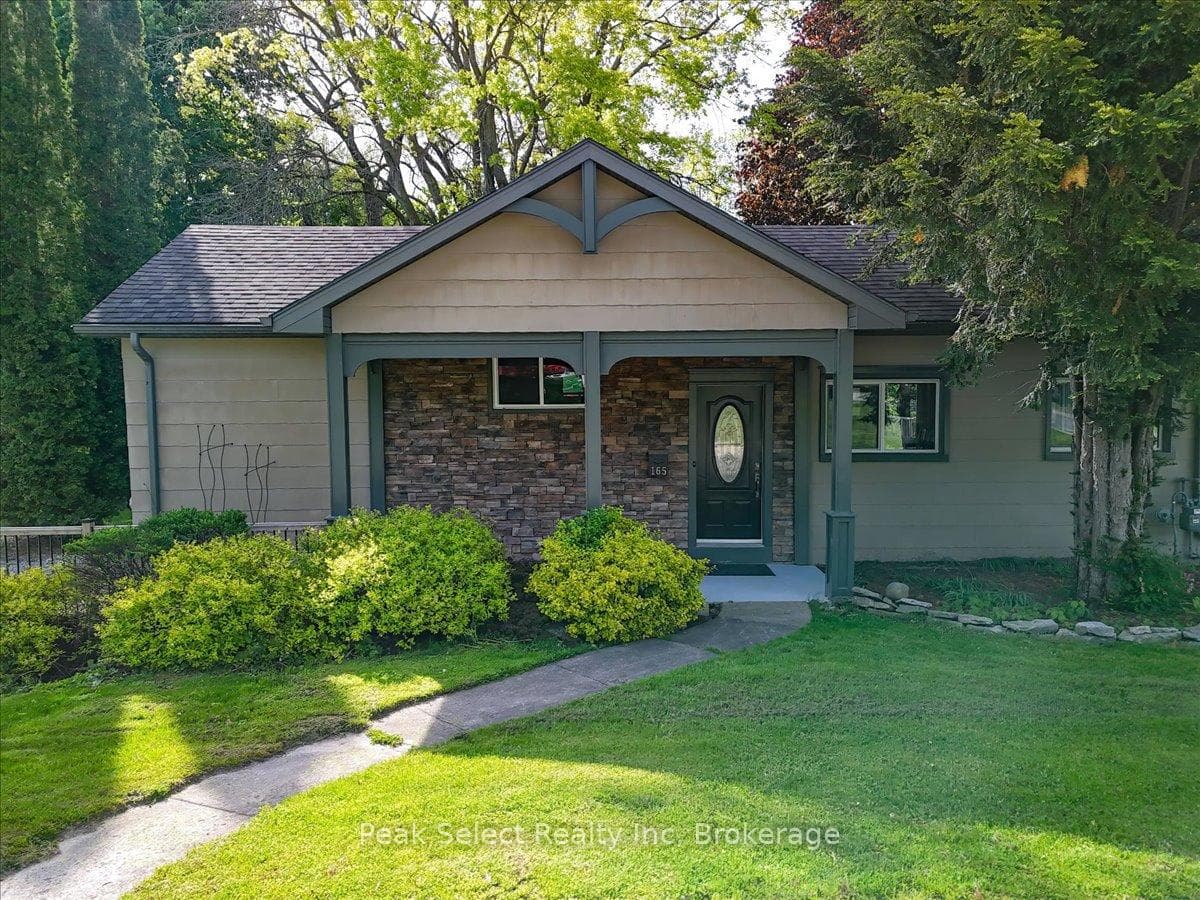
Nestled on an incredible 211 feet of River frontage, this beautiful three bedroom, two bathroom side split offers a rare opportunity to enjoy peaceful waterfront living right in the heart of St.Marys. Tucked away on a stunning mature lot, the property combines nature and timeless charm with thoughtful interior spaces. Inside you will find bright, welcoming living areas with large windows framing the picturesque views of the surrounding landscape. The kitchen features vaulted ceilings, crisp white cabinetry and seamless access to the spectacular sunroom-style dining space overlooking the river, backyard and brand new deck. Warm hardwood floors, stylish finishes and an inviting layout make this home ideal for both everyday living and entertaining. The spacious primary bedroom features a dramatic architectural window and tranquil views, while the finished lower level offers a third bedroom perfect for guests, family or home office. Step outside and experience the true highlight of this property, the breathtaking Thames River. Towering mature trees, expansive green space and direct water views/access create a peaceful retreat unlike anything else in town. Whether enjoying with your friends or relaxing by the water, this property offers an exceptional lifestyle. A rare waterfront gem in one of St. Marys' most desirable locations.
Bedrooms
3
Bathrooms
2
Square Feet
1100-1500 sqft
Property Type
Detached
Register for free to view complete property details and access exclusive sold data
Free account • No credit card required
| Name | Size (m) | Size (ft) | Features |
|---|---|---|---|
| Living Room(Ground) | 5.06 x 6.48 | 16.6 x 21.3 | - |
| Living Room(Ground) | 5.06 x 6.48 | 16.6 x 21.3 | - |
| Living Room(Ground) | 5.06 x 6.48 | 16.6 x 21.3 | - |
| Living Room(Ground) | 5.06 x 6.48 | 16.6 x 21.3 | - |
| Living Room(Ground) | 5.06 x 6.48 | 16.6 x 21.3 | - |
| Living Room(Ground) | 5.06 x 6.48 | 16.6 x 21.3 | - |
| Living Room(Ground) | 5.06 x 6.48 | 16.6 x 21.3 | - |
| Living Room(Ground) | 5.06 x 6.48 | 16.6 x 21.3 | - |
| Living Room(Ground) | 5.06 x 6.48 | 16.6 x 21.3 | - |
| Living Room(Ground) | 5.06 x 6.48 | 16.6 x 21.3 | - |
| Living Room(Ground) | 5.06 x 6.48 | 16.6 x 21.3 | - |
| Living Room(Ground) | 5.06 x 6.48 | 16.6 x 21.3 | - |
| Bathroom(Ground) | 1.85 x 3.39 | 6.1 x 11.1 | - |
| Bathroom(Ground) | 1.85 x 3.39 | 6.1 x 11.1 | - |
| Bathroom(Ground) | 1.85 x 3.39 | 6.1 x 11.1 | - |
| Bathroom(Ground) | 1.85 x 3.39 | 6.1 x 11.1 | - |
| Bathroom(Ground) | 1.85 x 3.39 | 6.1 x 11.1 | - |
| Bathroom(Ground) | 1.85 x 3.39 | 6.1 x 11.1 | - |
| Bathroom(Ground) | 1.85 x 3.39 | 6.1 x 11.1 | - |
| Bathroom(Ground) | 1.85 x 3.39 | 6.1 x 11.1 | - |
| Bathroom(Ground) | 1.85 x 3.39 | 6.1 x 11.1 | - |
| Bathroom(Ground) | 1.85 x 3.39 | 6.1 x 11.1 | - |
| Bathroom(Ground) | 1.85 x 3.39 | 6.1 x 11.1 | - |
| Bathroom(Ground) | 1.85 x 3.39 | 6.1 x 11.1 | - |
| Kitchen(Ground) | 3.4 x 4.99 | 11.2 x 16.4 | - |
| Kitchen(Ground) | 3.4 x 4.99 | 11.2 x 16.4 | - |
| Kitchen(Ground) | 3.4 x 4.99 | 11.2 x 16.4 | - |
| Kitchen(Ground) | 3.4 x 4.99 | 11.2 x 16.4 | - |
| Kitchen(Ground) | 3.4 x 4.99 | 11.2 x 16.4 | - |
| Kitchen(Ground) | 3.4 x 4.99 | 11.2 x 16.4 | - |
| Kitchen(Ground) | 3.4 x 4.99 | 11.2 x 16.4 | - |
| Kitchen(Ground) | 3.4 x 4.99 | 11.2 x 16.4 | - |
| Kitchen(Ground) | 3.4 x 4.99 | 11.2 x 16.4 | - |
| Kitchen(Ground) | 3.4 x 4.99 | 11.2 x 16.4 | - |
| Kitchen(Ground) | 3.4 x 4.99 | 11.2 x 16.4 | - |
| Kitchen(Ground) | 3.4 x 4.99 | 11.2 x 16.4 | - |
| Dining Room(Ground) | 2.83 x 4.75 | 9.3 x 15.6 | - |
| Dining Room(Ground) | 2.83 x 4.75 | 9.3 x 15.6 | - |
| Dining Room(Ground) | 2.83 x 4.75 | 9.3 x 15.6 | - |
| Dining Room(Ground) | 2.83 x 4.75 | 9.3 x 15.6 | - |
| Dining Room(Ground) | 2.83 x 4.75 | 9.3 x 15.6 | - |
| Dining Room(Ground) | 2.83 x 4.75 | 9.3 x 15.6 | - |
| Dining Room(Ground) | 2.83 x 4.75 | 9.3 x 15.6 | - |
| Dining Room(Ground) | 2.83 x 4.75 | 9.3 x 15.6 | - |
| Dining Room(Ground) | 2.83 x 4.75 | 9.3 x 15.6 | - |
| Dining Room(Ground) | 2.83 x 4.75 | 9.3 x 15.6 | - |
| Dining Room(Ground) | 2.83 x 4.75 | 9.3 x 15.6 | - |
| Dining Room(Ground) | 2.83 x 4.75 | 9.3 x 15.6 | - |
| Primary Bedroom(Second) | 3.75 x 5.33 | 12.3 x 17.5 | - |
| Primary Bedroom(Second) | 3.75 x 5.33 | 12.3 x 17.5 | - |
| Primary Bedroom(Second) | 3.75 x 5.33 | 12.3 x 17.5 | - |
| Primary Bedroom(Second) | 3.75 x 5.33 | 12.3 x 17.5 | - |
| Primary Bedroom(Second) | 3.75 x 5.33 | 12.3 x 17.5 | - |
| Primary Bedroom(Second) | 3.75 x 5.33 | 12.3 x 17.5 | - |
| Primary Bedroom(Second) | 3.75 x 5.33 | 12.3 x 17.5 | - |
| Primary Bedroom(Second) | 3.75 x 5.33 | 12.3 x 17.5 | - |
| Primary Bedroom(Second) | 3.75 x 5.33 | 12.3 x 17.5 | - |
| Primary Bedroom(Second) | 3.75 x 5.33 | 12.3 x 17.5 | - |
| Primary Bedroom(Second) | 3.75 x 5.33 | 12.3 x 17.5 | - |
| Primary Bedroom(Second) | 3.75 x 5.33 | 12.3 x 17.5 | - |
| Bedroom 2(Second) | 2.93 x 3.06 | 9.6 x 10.0 | - |
| Bedroom 2(Second) | 2.93 x 3.06 | 9.6 x 10.0 | - |
| Bedroom 2(Second) | 2.93 x 3.06 | 9.6 x 10.0 | - |
| Bedroom 2(Second) | 2.93 x 3.06 | 9.6 x 10.0 | - |
| Bedroom 2(Second) | 2.93 x 3.06 | 9.6 x 10.0 | - |
| Bedroom 2(Second) | 2.93 x 3.06 | 9.6 x 10.0 | - |
| Bedroom 2(Second) | 2.93 x 3.06 | 9.6 x 10.0 | - |
| Bedroom 2(Second) | 2.93 x 3.06 | 9.6 x 10.0 | - |
| Bedroom 2(Second) | 2.93 x 3.06 | 9.6 x 10.0 | - |
| Bedroom 2(Second) | 2.93 x 3.06 | 9.6 x 10.0 | - |
| Bedroom 2(Second) | 2.93 x 3.06 | 9.6 x 10.0 | - |
| Bedroom 2(Second) | 2.93 x 3.06 | 9.6 x 10.0 | - |
| Bathroom(Second) | 2.56 x 1.19 | 8.4 x 3.9 | - |
| Bathroom(Second) | 2.56 x 1.19 | 8.4 x 3.9 | - |
| Bathroom(Second) | 2.56 x 1.19 | 8.4 x 3.9 | - |
| Bathroom(Second) | 2.56 x 1.19 | 8.4 x 3.9 | - |
| Bathroom(Second) | 2.56 x 1.19 | 8.4 x 3.9 | - |
| Bathroom(Second) | 2.56 x 1.19 | 8.4 x 3.9 | - |
| Bathroom(Second) | 2.56 x 1.19 | 8.4 x 3.9 | - |
| Bathroom(Second) | 2.56 x 1.19 | 8.4 x 3.9 | - |
| Bathroom(Second) | 2.56 x 1.19 | 8.4 x 3.9 | - |
| Bathroom(Second) | 2.56 x 1.19 | 8.4 x 3.9 | - |
| Bathroom(Second) | 2.56 x 1.19 | 8.4 x 3.9 | - |
| Bathroom(Second) | 2.56 x 1.19 | 8.4 x 3.9 | - |
| Bedroom 3(Lower) | 3.59 x 4.93 | 11.8 x 16.2 | - |
| Bedroom 3(Lower) | 3.59 x 4.93 | 11.8 x 16.2 | - |
| Bedroom 3(Lower) | 3.59 x 4.93 | 11.8 x 16.2 | - |
| Bedroom 3(Lower) | 3.59 x 4.93 | 11.8 x 16.2 | - |
| Bedroom 3(Lower) | 3.59 x 4.93 | 11.8 x 16.2 | - |
| Bedroom 3(Lower) | 3.59 x 4.93 | 11.8 x 16.2 | - |
| Bedroom 3(Lower) | 3.59 x 4.93 | 11.8 x 16.2 | - |
| Bedroom 3(Lower) | 3.59 x 4.93 | 11.8 x 16.2 | - |
| Bedroom 3(Lower) | 3.59 x 4.93 | 11.8 x 16.2 | - |
| Bedroom 3(Lower) | 3.59 x 4.93 | 11.8 x 16.2 | - |
| Bedroom 3(Lower) | 3.59 x 4.93 | 11.8 x 16.2 | - |
| Bedroom 3(Lower) | 3.59 x 4.93 | 11.8 x 16.2 | - |
| Laundry(Lower) | 2.34 x 3.26 | 7.7 x 10.7 | - |
| Laundry(Lower) | 2.34 x 3.26 | 7.7 x 10.7 | - |
| Laundry(Lower) | 2.34 x 3.26 | 7.7 x 10.7 | - |
| Laundry(Lower) | 2.34 x 3.26 | 7.7 x 10.7 | - |
| Laundry(Lower) | 2.34 x 3.26 | 7.7 x 10.7 | - |
| Laundry(Lower) | 2.34 x 3.26 | 7.7 x 10.7 | - |
| Laundry(Lower) | 2.34 x 3.26 | 7.7 x 10.7 | - |
| Laundry(Lower) | 2.34 x 3.26 | 7.7 x 10.7 | - |
| Laundry(Lower) | 2.34 x 3.26 | 7.7 x 10.7 | - |
| Laundry(Lower) | 2.34 x 3.26 | 7.7 x 10.7 | - |
| Laundry(Lower) | 2.34 x 3.26 | 7.7 x 10.7 | - |
| Laundry(Lower) | 2.34 x 3.26 | 7.7 x 10.7 | - |
Register for free to view complete room dimensions and access exclusive sold data
Free account • No credit card required
Complete transaction history for this property
Register for free to view complete transaction history and access exclusive sold data
Free account • No credit card required
Original List Price
$669,000
Listed on May 23, 2026
Sold Price
$642,500
Sold on Aug 12, 2026
-$26,500
-4.0%
Register for free to view complete price history and access exclusive sold data
Free account • No credit card required
Your Agent
Broker of Record
PREMIER MATRIX REALTY LTD. BROKERAGE
See the comparable sold, tax-matched, and currently-competing listings for 165 Thomas Street.
Register for free to view complete price estimate and access exclusive sold data
Free account • No credit card required
Contact OVAIS QASSIM
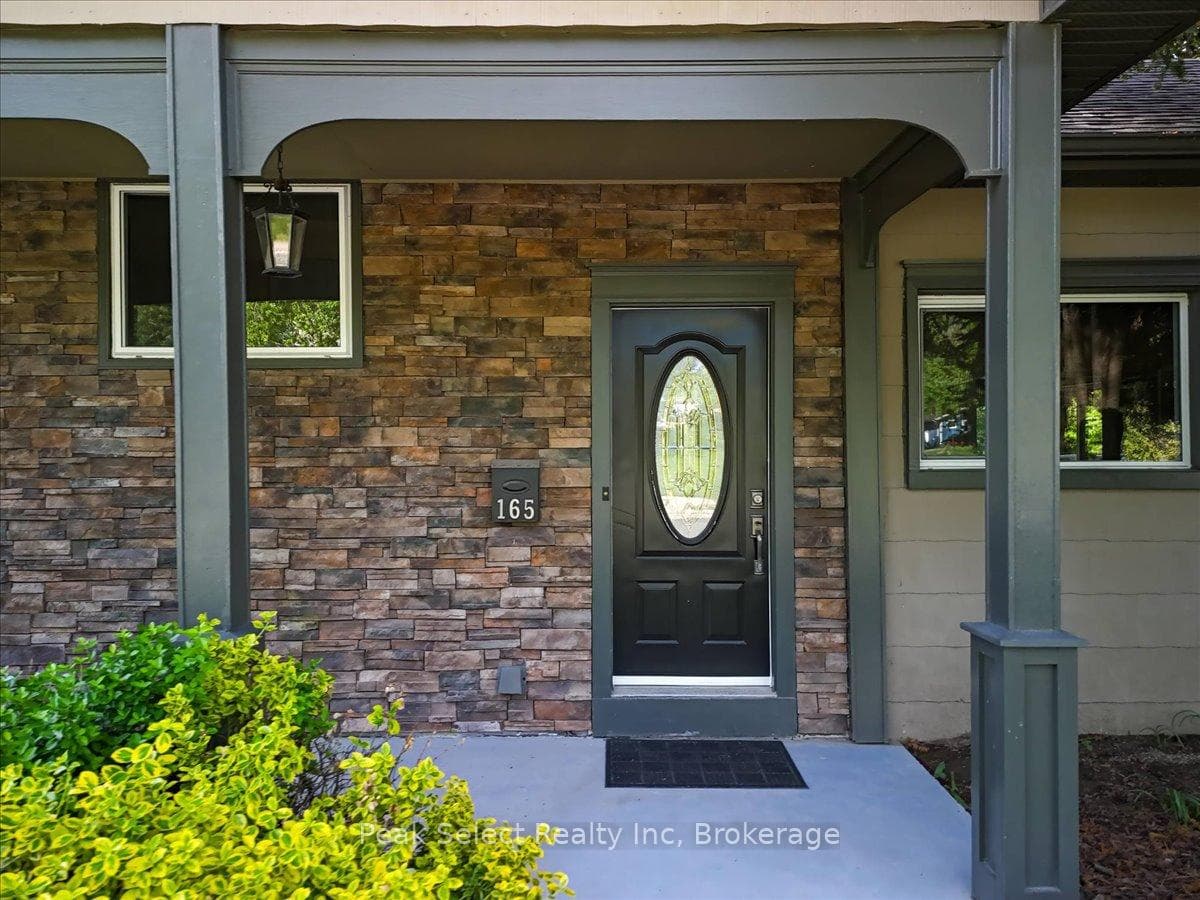
165 Thomas Street, St. Marys, ON N4X 1B9 is a 3-bedroom, 2-bathroom sidesplit detached with approximately 1100-1500 square feet of living space, situated on a 211 172 foot lot. This property is currently sold (sold for $642,500). The home features a none garage and a partially finished basement, built approximately 100+ years ago.
This home is located in St. Marys, part of St. Marys in the Perth area. Explore more homes for sale and recently sold properties in this neighbourhood.
Whether you are looking to buy, sell, or lease in St. Marys, our team of experienced real estate professionals can help you navigate the market and find the perfect home. Contact us today for a free consultation.
165 Thomas Street, St. Marys, ON N4X 1B9 sold,3 bedroom detached St. Marys,St. Marys homes for sale,Perth real estate,Sidesplit homes, detached sold


