
$1,650,000
1482 QUEENSBURY Crescent, Oakville, ON L6H 4G4
Oakville, ON L6H 4H4
6 Bed · 4 Bath · Detached
MLS #W13683424
Listed Price
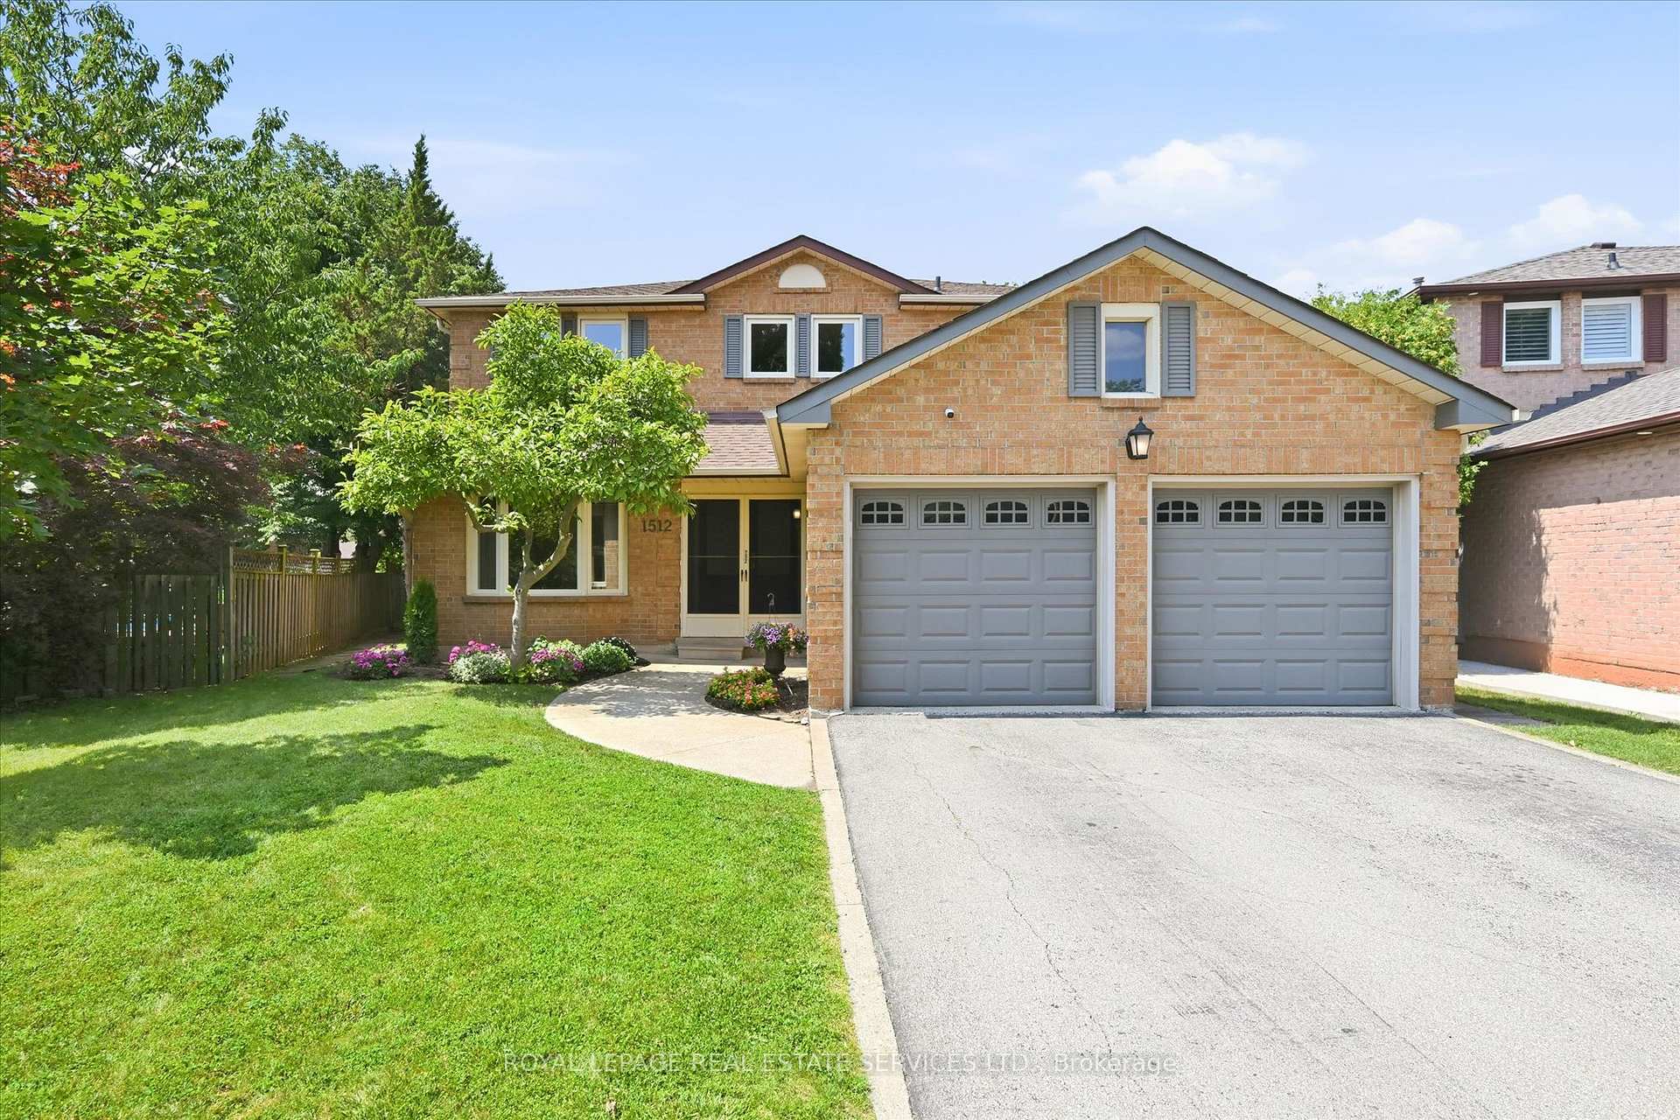
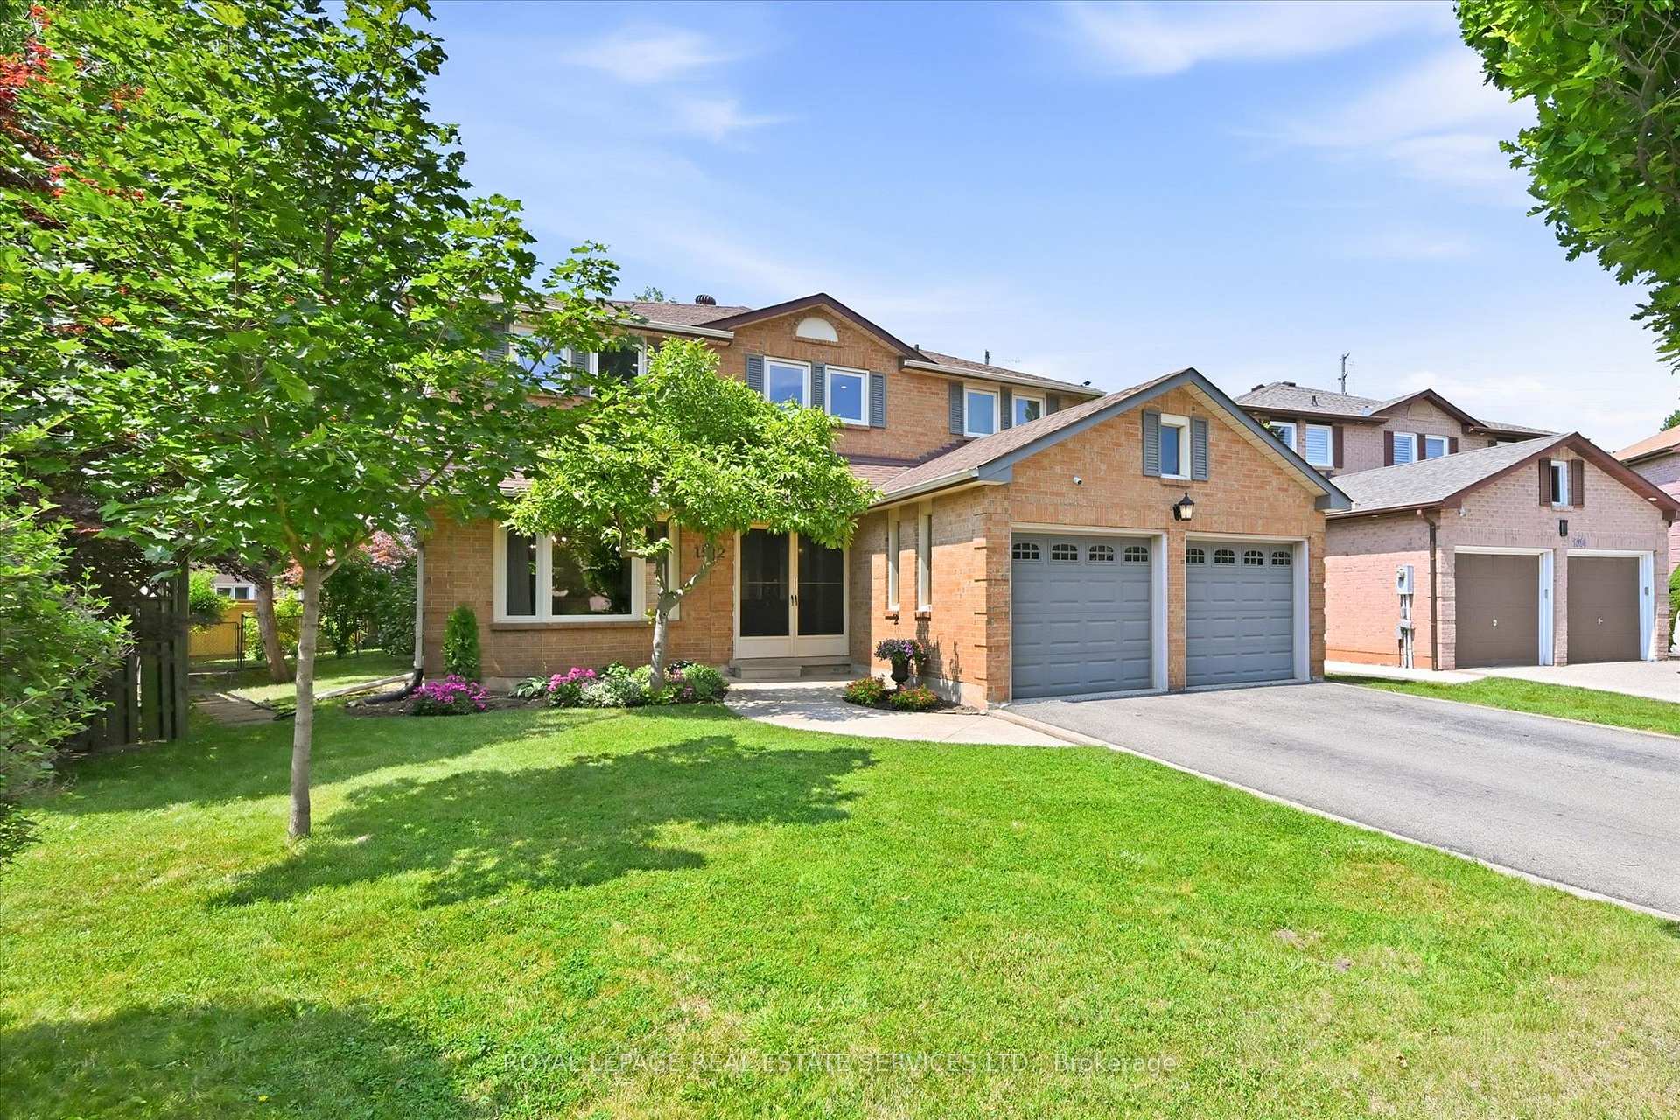
SOUGHT-AFTER COLLEGE PARK! WALK TO SHERIDAN COLLEGE AND WHITE OAKS SECONDARY SCHOOL! Welcome to 1512 Princeton Crescent, an exceptionally well-maintained 4+2 bedroom, four bath family home situated on a quiet, family-friendly street. Perfect for modern family living, the main level offers open concept living and dining areas, a home office, three-piece bathroom, and a spacious family room with a brick fireplace and walkout to the patio. The functional kitchen features an abundance of cabinetry, pantry, granite countertops, and stainless steel appliances, and is open to the bright breakfast area with a second walkout to the patio. The primary bedroom features double entrance doors, a separate open concept sitting area, walk-in closet with built-ins, and spa-inspired five-piece ensuite with dual sinks, large soaker tub, and frameless glass shower. Three additional bedrooms plus a five-piece main bathroom with a new vanity, countertop, and dual sinks complete the upper level. The professionally finished basement extends your living space with plush Berber broadloom, an oversized recreation area, two versatile rooms ideal for bedrooms, home offices, or dens, a three-piece bathroom, and ample storage. Additional highlights include new engineered hardwood flooring, a convenient laundry room on the main level with access to the side yard, grand hardwood staircase to the upper level, newer furnace (2020), updated windows and doors, and an irregular 154' deep lot. The private backyard has been beautifully landscaped and features an expansive natural stone patio, mature trees, and lush manicured gardens - an idyllic setting for outdoor dining and entertaining. Offering exceptional space, versatility, and a private setting, this College Park gem is the perfect place to put down roots and create lasting family memories - all in a desirable neighbourhood close to schools, Sheridan College, parks, shopping, and every amenity you could wish for! (certain images virtually staged)
Bedrooms
6
Bathrooms
4
Square Feet
3000-3500 sqft
Property Type
Detached
| Name | Size (m) | Size (ft) | Features |
|---|---|---|---|
| Living Room(Main) | 5.54 x 3.53 | 18.2 x 11.6 | - |
| Living Room(Main) | 5.54 x 3.53 | 18.2 x 11.6 | - |
| Dining Room(Main) | 4.27 x 3.53 | 14.0 x 11.6 | - |
| Dining Room(Main) | 4.27 x 3.53 | 14.0 x 11.6 | - |
| Kitchen(Main) | 3.35 x 3.78 | 11.0 x 12.4 | - |
| Kitchen(Main) | 3.35 x 3.78 | 11.0 x 12.4 | - |
| Breakfast(Main) | 3.96 x 3.81 | 13.0 x 12.5 | - |
| Breakfast(Main) | 3.96 x 3.81 | 13.0 x 12.5 | - |
| Family Room(Main) | 5.82 x 3.53 | 19.1 x 11.6 | - |
| Family Room(Main) | 5.82 x 3.53 | 19.1 x 11.6 | - |
| Office(Main) | 3.53 x 3.53 | 11.6 x 11.6 | - |
| Office(Main) | 3.53 x 3.53 | 11.6 x 11.6 | - |
| Laundry(Main) | 2.57 x 2.41 | 8.4 x 7.9 | - |
| Laundry(Main) | 2.57 x 2.41 | 8.4 x 7.9 | - |
| Bathroom(Main) | 1.32 x 2.87 | 4.3 x 9.4 | - |
| Bathroom(Main) | 1.32 x 2.87 | 4.3 x 9.4 | - |
| Primary Bedroom(Second) | 3.53 x 6.1 | 11.6 x 20.0 | - |
| Primary Bedroom(Second) | 3.53 x 6.1 | 11.6 x 20.0 | - |
| Bathroom(Second) | 3.45 x 3.33 | 11.3 x 10.9 | - |
| Bathroom(Second) | 3.45 x 3.33 | 11.3 x 10.9 | - |
| Bedroom 2(Second) | 4.04 x 3.33 | 13.3 x 10.9 | - |
| Bedroom 2(Second) | 4.04 x 3.33 | 13.3 x 10.9 | - |
| Bedroom 3(Second) | 3.56 x 3.33 | 11.7 x 10.9 | - |
| Bedroom 3(Second) | 3.56 x 3.33 | 11.7 x 10.9 | - |
| Bedroom 4(Second) | 3.53 x 4.72 | 11.6 x 15.5 | - |
| Bedroom 4(Second) | 3.53 x 4.72 | 11.6 x 15.5 | - |
| Bathroom(Second) | 2.44 x 2.59 | 8.0 x 8.5 | - |
| Bathroom(Second) | 2.44 x 2.59 | 8.0 x 8.5 | - |
| Recreation(Basement) | 7.92 x 11.02 | 26.0 x 36.2 | - |
| Recreation(Basement) | 7.92 x 11.02 | 26.0 x 36.2 | - |
| Bedroom 5(Basement) | 6.73 x 3.38 | 22.1 x 11.1 | - |
| Bedroom 5(Basement) | 6.73 x 3.38 | 22.1 x 11.1 | - |
| Bedroom(Basement) | 5.05 x 3.35 | 16.6 x 11.0 | - |
| Bedroom(Basement) | 5.05 x 3.35 | 16.6 x 11.0 | - |
| Bathroom(Basement) | 1.8 x 2.18 | 5.9 x 7.2 | - |
| Bathroom(Basement) | 1.8 x 2.18 | 5.9 x 7.2 | - |
| Utility Room(Basement) | 6.22 x 4.04 | 20.4 x 13.3 | - |
| Utility Room(Basement) | 6.22 x 4.04 | 20.4 x 13.3 | - |
| Cold Room/Cantina(Basement) | - | - | - |
| Cold Room/Cantina(Basement) | - | - | - |
Your Agent
Broker of Record
PREMIER MATRIX REALTY LTD. BROKERAGE
See the comparable sold, tax-matched, and currently-competing listings for 1512 Princeton Crescent.
Register for free to view complete price estimate and access exclusive sold data
Free account • No credit card required
Contact OVAIS QASSIM
1512 Princeton Crescent, Oakville, ON L6H 4H4 is a 6-bedroom, 4-bathroom 2-storey detached with approximately 3000-3500 square feet of living space, situated on a 33 154 foot lot. This property is currently for sale at $1,679,000. The home features a attached garage and a full, finished basement, built approximately 31-50 years ago.
This home is located in 1003 - CP College Park, part of Oakville in the Halton area. Explore more homes for sale and recently sold properties in this neighbourhood.
Whether you are looking to buy, sell, or lease in 1003 - CP College Park, our team of experienced real estate professionals can help you navigate the market and find the perfect home. Contact us today for a free consultation.
1512 Princeton Crescent, Oakville, ON L6H 4H4 for sale,6 bedroom detached 1003 - CP College Park,Oakville homes for sale,Halton real estate,2-Storey homes, detached for sale


