
$2,350,000
39 Credit Road, Caledon, ON L7C 3J3
Caledon, ON L7C 3M2
4 Bed · 2 Bath · Detached
MLS #W13453392
Listed Price
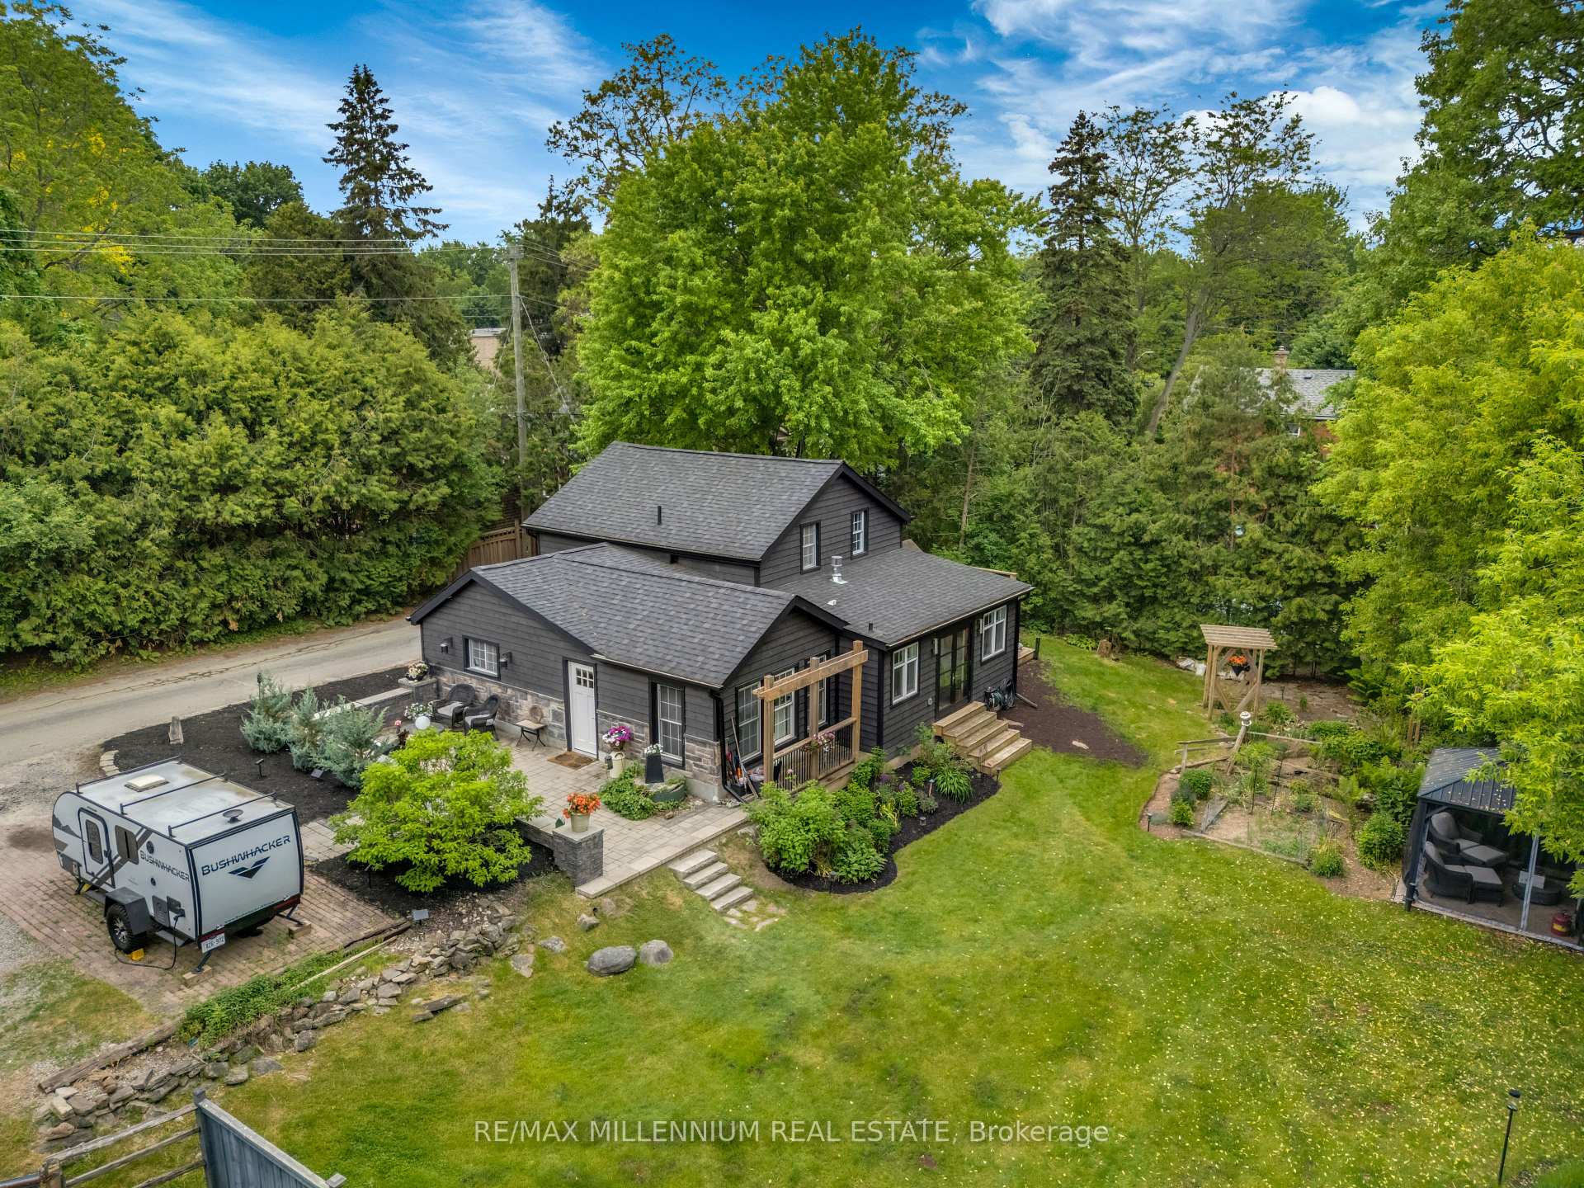
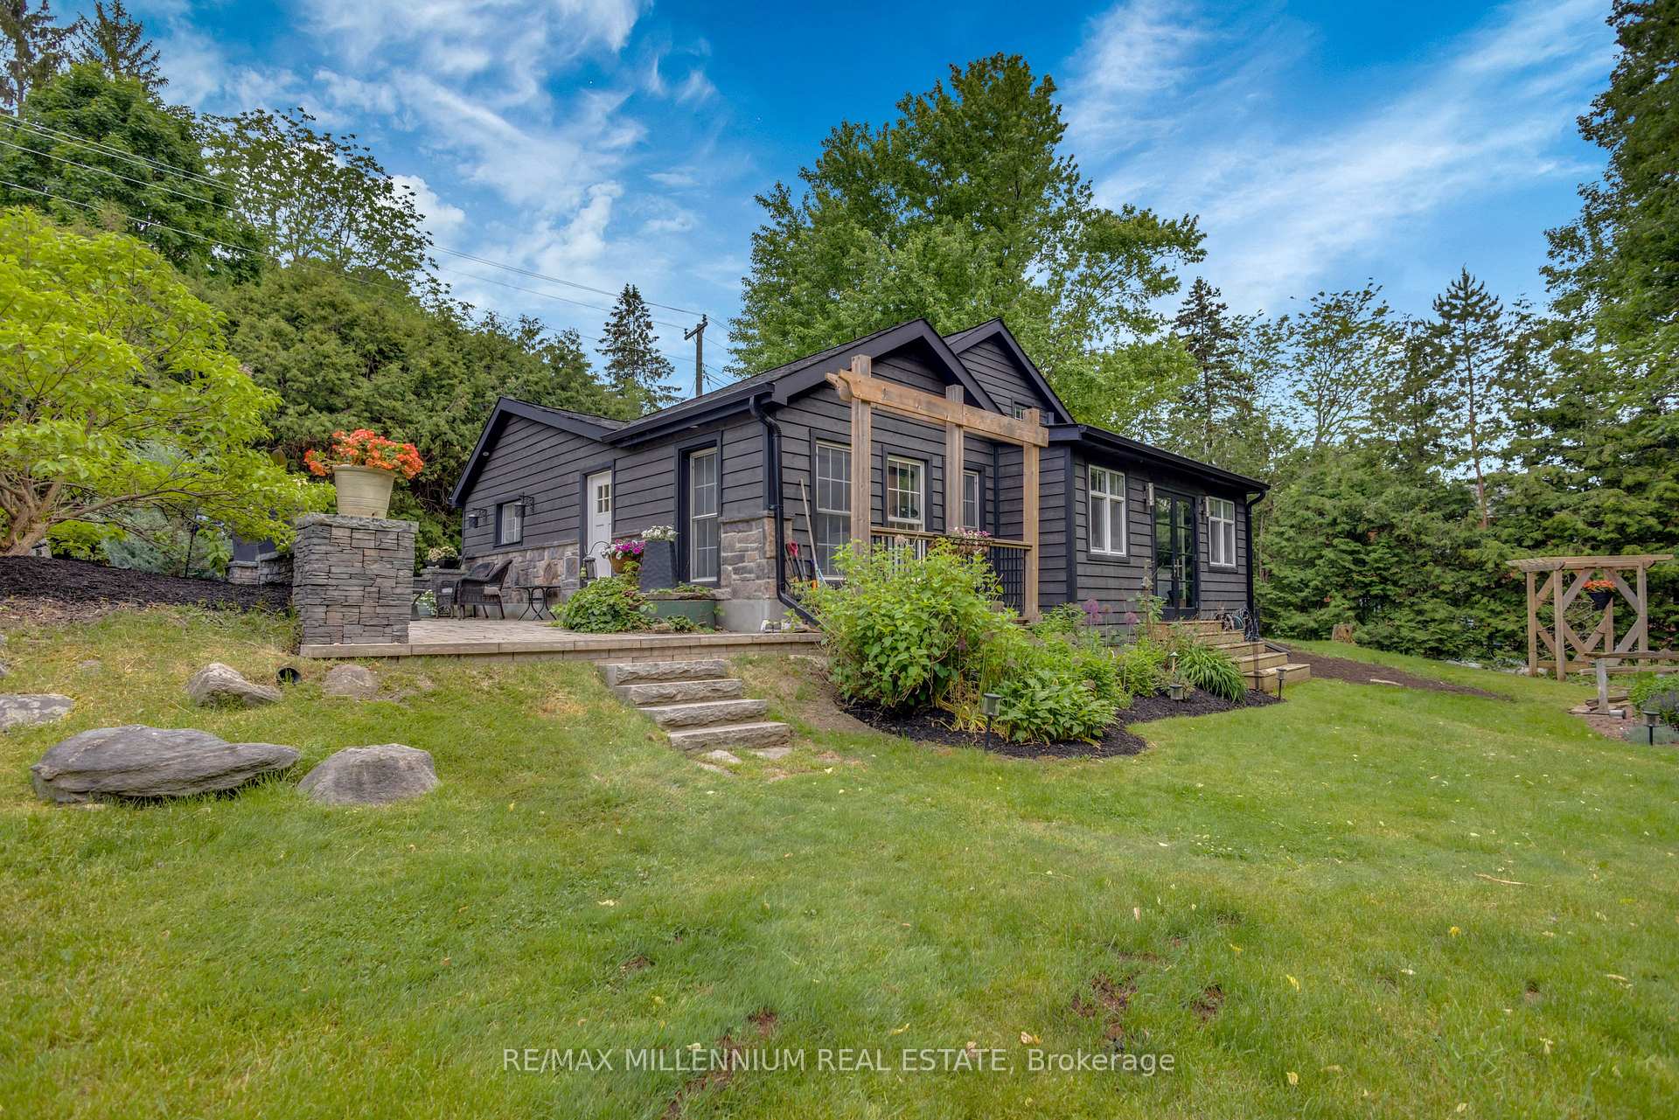
Welcome to 1510 Station Road, a beautifully updated home in the heart of Cheltenham, set on a rare 0.344-acre lot (~15,000 sq. ft.) surrounded by gardens, mature landscaping, above ground pool and outdoor living spaces designed to be enjoyed year-round. Upgrades: -Offers 4 updated bedrooms and 2 bathrooms-Over $250,000 invested in thoughtful improvements -Fully renovated Primary Suite with walkout access to the gardens -Fridge, convection oven, & microwave (Dec 2025), Stacked washer and dryer in second-floor laundry (Dec 2025), Wood siding in 2022, New roof and soffits in 2021, Electrical, plumbing, and vapour barrier in 2014. Updated flooring throughout. Reverse osmosis water filtration system. Renovated kitchen with cathedral ceiling and custom cabinetry & double-drawer dishwasher for added flexibility, savings, and convenience -Rough-in for a future bathroom on the second floor -Private retreat gardens with a zen garden, fire pit area, gazebo, large back deck, front patio, and above-ground pool. -Barn and office area with extensive storage, 2 workshops, and a heated office, ideal for entrepreneurs, tradespeople, artists, hobbyists, or anyone working from home. Also includes a former chicken coop with potential for a sauna, studio, or hobby space. -Outdoor lifestyle location within walking distance of parks, trails, river tubing, patio, and an above-ground pool. A former chicken coop offers additional flexibility and potential for conversion into a sauna, studio, or hobby space. Enjoy peaceful Caledon living just minutes from Brampton, Georgetown, Orangeville, Bolton, and Mississauga. This is a rare opportunity to own a move-in-ready property that offers character, functionality, and a true village lifestyle.
Bedrooms
4
Bathrooms
2
Square Feet
1500-2000 sqft
Property Type
Detached
| Name | Size (m) | Size (ft) | Features |
|---|---|---|---|
| Primary Bedroom(Main) | 4.3 x 3.4 | 14.1 x 11.2 | - |
| Primary Bedroom(Main) | 4.3 x 3.4 | 14.1 x 11.2 | - |
| Primary Bedroom(Main) | 4.3 x 3.4 | 14.1 x 11.2 | - |
| Primary Bedroom(Main) | 4.3 x 3.4 | 14.1 x 11.2 | - |
| Primary Bedroom(Main) | 4.3 x 3.4 | 14.1 x 11.2 | - |
| Primary Bedroom(Main) | 4.3 x 3.4 | 14.1 x 11.2 | - |
| Primary Bedroom(Main) | 4.3 x 3.4 | 14.1 x 11.2 | - |
| Primary Bedroom(Main) | 4.3 x 3.4 | 14.1 x 11.2 | - |
| Primary Bedroom(Main) | 4.3 x 3.4 | 14.1 x 11.2 | - |
| Primary Bedroom(Main) | 4.3 x 3.4 | 14.1 x 11.2 | - |
| Primary Bedroom(Main) | 4.3 x 3.4 | 14.1 x 11.2 | - |
| Bathroom(Main) | 3.4 x 1.8 | 11.2 x 5.9 | - |
| Bathroom(Main) | 3.4 x 1.8 | 11.2 x 5.9 | - |
| Bathroom(Main) | 3.4 x 1.8 | 11.2 x 5.9 | - |
| Bathroom(Main) | 3.4 x 1.8 | 11.2 x 5.9 | - |
| Bathroom(Main) | 3.4 x 1.8 | 11.2 x 5.9 | - |
| Bathroom(Main) | 3.4 x 1.8 | 11.2 x 5.9 | - |
| Bathroom(Main) | 3.4 x 1.8 | 11.2 x 5.9 | - |
| Bathroom(Main) | 3.4 x 1.8 | 11.2 x 5.9 | - |
| Bathroom(Main) | 3.4 x 1.8 | 11.2 x 5.9 | - |
| Bathroom(Main) | 3.4 x 1.8 | 11.2 x 5.9 | - |
| Bathroom(Main) | 3.4 x 1.8 | 11.2 x 5.9 | - |
| Bedroom 2(Main) | 4 x 2.1 | 13.1 x 6.9 | - |
| Bedroom 2(Main) | 4 x 2.1 | 13.1 x 6.9 | - |
| Bedroom 2(Main) | 4 x 2.1 | 13.1 x 6.9 | - |
| Bedroom 2(Main) | 4 x 2.1 | 13.1 x 6.9 | - |
| Bedroom 2(Main) | 4 x 2.1 | 13.1 x 6.9 | - |
| Bedroom 2(Main) | 4 x 2.1 | 13.1 x 6.9 | - |
| Bedroom 2(Main) | 4 x 2.1 | 13.1 x 6.9 | - |
| Bedroom 2(Main) | 4 x 2.1 | 13.1 x 6.9 | - |
| Bedroom 2(Main) | 4 x 2.1 | 13.1 x 6.9 | - |
| Bedroom 2(Main) | 4 x 2.1 | 13.1 x 6.9 | - |
| Bedroom 2(Main) | 4 x 2.1 | 13.1 x 6.9 | - |
| Living Room(Main) | 4.9 x 4 | 16.1 x 13.1 | - |
| Living Room(Main) | 4.9 x 4 | 16.1 x 13.1 | - |
| Living Room(Main) | 4.9 x 4 | 16.1 x 13.1 | - |
| Living Room(Main) | 4.9 x 4 | 16.1 x 13.1 | - |
| Living Room(Main) | 4.9 x 4 | 16.1 x 13.1 | - |
| Living Room(Main) | 4.9 x 4 | 16.1 x 13.1 | - |
| Living Room(Main) | 4.9 x 4 | 16.1 x 13.1 | - |
| Living Room(Main) | 4.9 x 4 | 16.1 x 13.1 | - |
| Living Room(Main) | 4.9 x 4 | 16.1 x 13.1 | - |
| Living Room(Main) | 4.9 x 4 | 16.1 x 13.1 | - |
| Living Room(Main) | 4.9 x 4 | 16.1 x 13.1 | - |
| Kitchen(Main) | 4.4 x 3.8 | 14.4 x 12.5 | - |
| Kitchen(Main) | 4.4 x 3.8 | 14.4 x 12.5 | - |
| Kitchen(Main) | 4.4 x 3.8 | 14.4 x 12.5 | - |
| Kitchen(Main) | 4.4 x 3.8 | 14.4 x 12.5 | - |
| Kitchen(Main) | 4.4 x 3.8 | 14.4 x 12.5 | - |
| Kitchen(Main) | 4.4 x 3.8 | 14.4 x 12.5 | - |
| Kitchen(Main) | 4.4 x 3.8 | 14.4 x 12.5 | - |
| Kitchen(Main) | 4.4 x 3.8 | 14.4 x 12.5 | - |
| Kitchen(Main) | 4.4 x 3.8 | 14.4 x 12.5 | - |
| Kitchen(Main) | 4.4 x 3.8 | 14.4 x 12.5 | - |
| Kitchen(Main) | 4.4 x 3.8 | 14.4 x 12.5 | - |
| Bathroom(Main) | 3.4 x 1.5 | 11.2 x 4.9 | - |
| Bathroom(Main) | 3.4 x 1.5 | 11.2 x 4.9 | - |
| Bathroom(Main) | 3.4 x 1.5 | 11.2 x 4.9 | - |
| Bathroom(Main) | 3.4 x 1.5 | 11.2 x 4.9 | - |
| Bathroom(Main) | 3.4 x 1.5 | 11.2 x 4.9 | - |
| Bathroom(Main) | 3.4 x 1.5 | 11.2 x 4.9 | - |
| Bathroom(Main) | 3.4 x 1.5 | 11.2 x 4.9 | - |
| Bathroom(Main) | 3.4 x 1.5 | 11.2 x 4.9 | - |
| Bathroom(Main) | 3.4 x 1.5 | 11.2 x 4.9 | - |
| Bathroom(Main) | 3.4 x 1.5 | 11.2 x 4.9 | - |
| Bathroom(Main) | 3.4 x 1.5 | 11.2 x 4.9 | - |
| Dining Room(Main) | 3.4 x 2.4 | 11.2 x 7.9 | - |
| Dining Room(Main) | 3.4 x 2.4 | 11.2 x 7.9 | - |
| Dining Room(Main) | 3.4 x 2.4 | 11.2 x 7.9 | - |
| Dining Room(Main) | 3.4 x 2.4 | 11.2 x 7.9 | - |
| Dining Room(Main) | 3.4 x 2.4 | 11.2 x 7.9 | - |
| Dining Room(Main) | 3.4 x 2.4 | 11.2 x 7.9 | - |
| Dining Room(Main) | 3.4 x 2.4 | 11.2 x 7.9 | - |
| Dining Room(Main) | 3.4 x 2.4 | 11.2 x 7.9 | - |
| Dining Room(Main) | 3.4 x 2.4 | 11.2 x 7.9 | - |
| Dining Room(Main) | 3.4 x 2.4 | 11.2 x 7.9 | - |
| Dining Room(Main) | 3.4 x 2.4 | 11.2 x 7.9 | - |
| Bedroom 3(Second) | 4 x 3.4 | 13.1 x 11.2 | - |
| Bedroom 3(Second) | 4 x 3.4 | 13.1 x 11.2 | - |
| Bedroom 3(Second) | 4 x 3.4 | 13.1 x 11.2 | - |
| Bedroom 3(Second) | 4 x 3.4 | 13.1 x 11.2 | - |
| Bedroom 3(Second) | 4 x 3.4 | 13.1 x 11.2 | - |
| Bedroom 3(Second) | 4 x 3.4 | 13.1 x 11.2 | - |
| Bedroom 3(Second) | 4 x 3.4 | 13.1 x 11.2 | - |
| Bedroom 3(Second) | 4 x 3.4 | 13.1 x 11.2 | - |
| Bedroom 3(Second) | 4 x 3.4 | 13.1 x 11.2 | - |
| Bedroom 3(Second) | 4 x 3.4 | 13.1 x 11.2 | - |
| Bedroom 3(Second) | 4 x 3.4 | 13.1 x 11.2 | - |
| Bedroom 4(Second) | 5.2 x 2.5 | 17.1 x 8.2 | - |
| Bedroom 4(Second) | 5.2 x 2.5 | 17.1 x 8.2 | - |
| Bedroom 4(Second) | 5.2 x 2.5 | 17.1 x 8.2 | - |
| Bedroom 4(Second) | 5.2 x 2.5 | 17.1 x 8.2 | - |
| Bedroom 4(Second) | 5.2 x 2.5 | 17.1 x 8.2 | - |
| Bedroom 4(Second) | 5.2 x 2.5 | 17.1 x 8.2 | - |
| Bedroom 4(Second) | 5.2 x 2.5 | 17.1 x 8.2 | - |
| Bedroom 4(Second) | 5.2 x 2.5 | 17.1 x 8.2 | - |
| Bedroom 4(Second) | 5.2 x 2.5 | 17.1 x 8.2 | - |
| Bedroom 4(Second) | 5.2 x 2.5 | 17.1 x 8.2 | - |
| Bedroom 4(Second) | 5.2 x 2.5 | 17.1 x 8.2 | - |
Complete transaction history for this property
Register for free to view complete transaction history and access exclusive sold data
Free account • No credit card required
Your Agent
Broker of Record
PREMIER MATRIX REALTY LTD. BROKERAGE
See the comparable sold, tax-matched, and currently-competing listings for 1510 Station Road.
Register for free to view complete price estimate and access exclusive sold data
Free account • No credit card required
Contact OVAIS QASSIM
1510 Station Road, Caledon, ON L7C 3M2 is a 4-bedroom, 2-bathroom 2-storey detached with approximately 1500-2000 square feet of living space, situated on a 153 102 foot lot. This property is currently for sale at $1,079,900. The home features a none garage and a unfinished, crawl space basement, built approximately 100+ years ago.
This home is located in Cheltenham, part of Caledon in the Peel area. Explore more homes for sale and recently sold properties in this neighbourhood.
Whether you are looking to buy, sell, or lease in Cheltenham, our team of experienced real estate professionals can help you navigate the market and find the perfect home. Contact us today for a free consultation.
1510 Station Road, Caledon, ON L7C 3M2 for sale,4 bedroom detached Cheltenham,Caledon homes for sale,Peel real estate,2-Storey homes, detached for sale


