
Sold
$560,000
2bed|2bath|1000-1199sqft
1 parking|1 locker
Unit 401
1510 Riverside Drive 401, Alta Vista and Area, ON K1G 4X5
Residential Condo & Other|$937 fees|$3600 tax
MLS #X12468733
View complete sale history and details
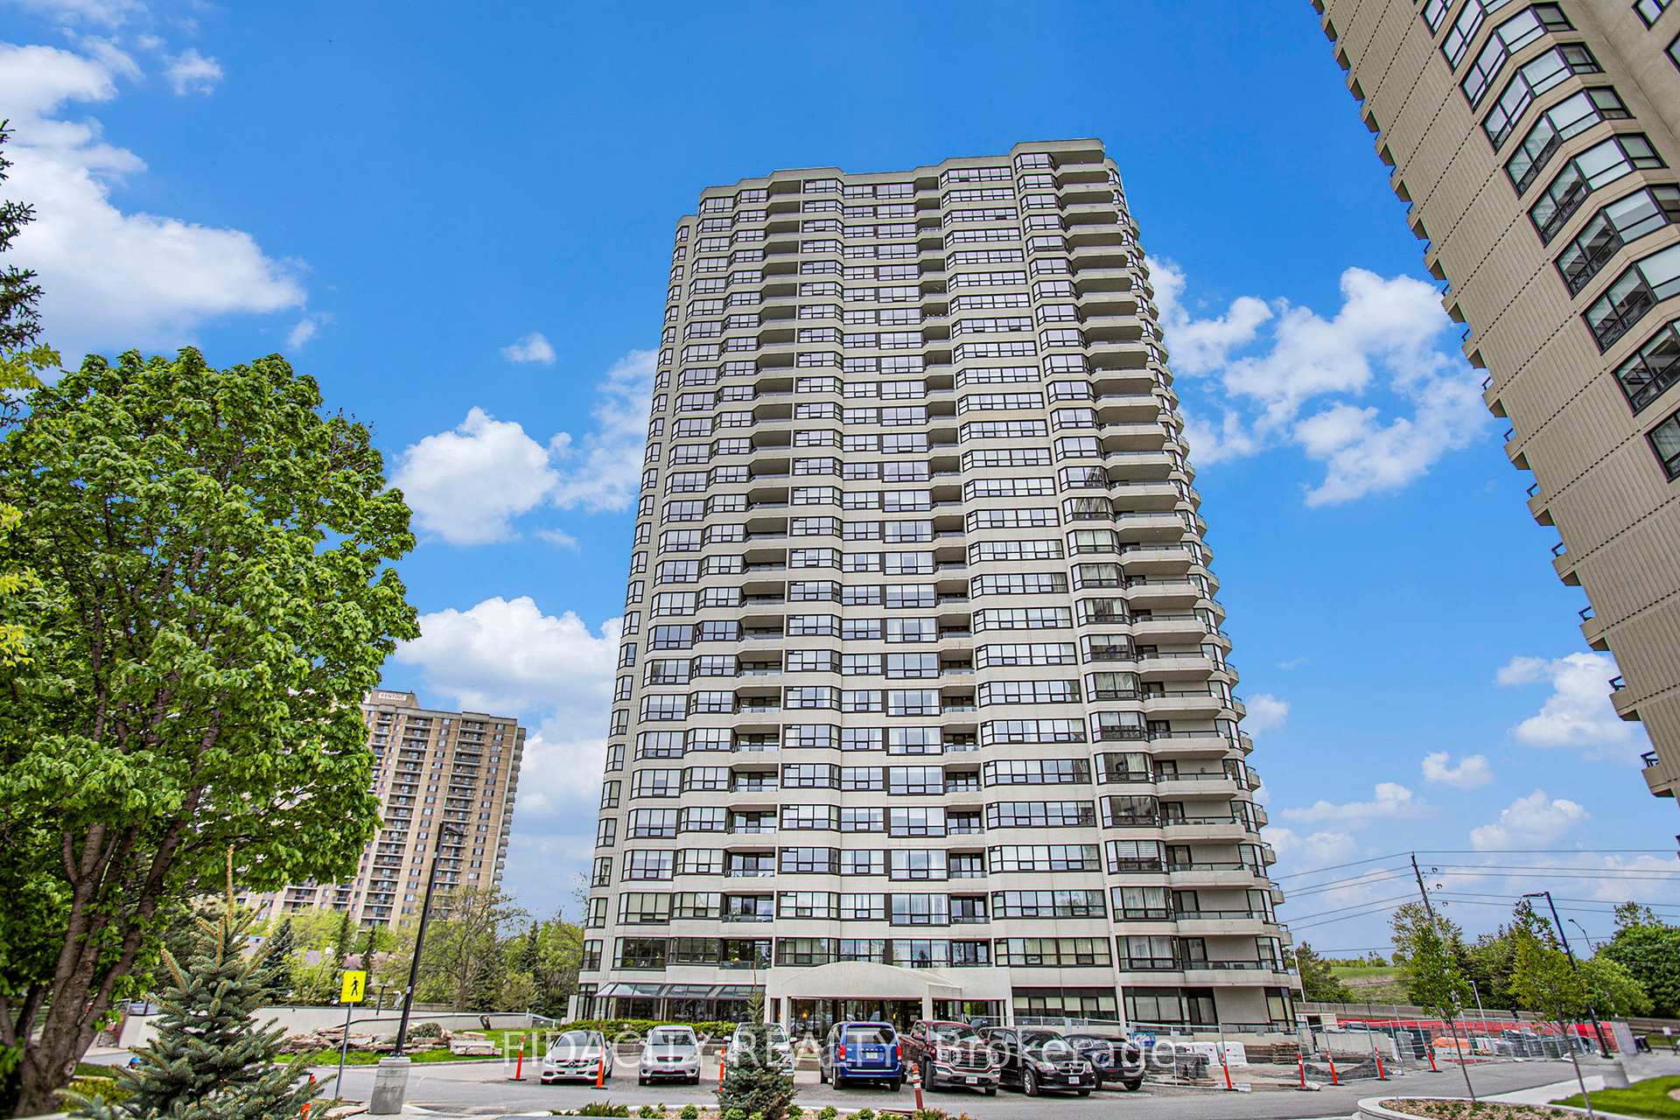
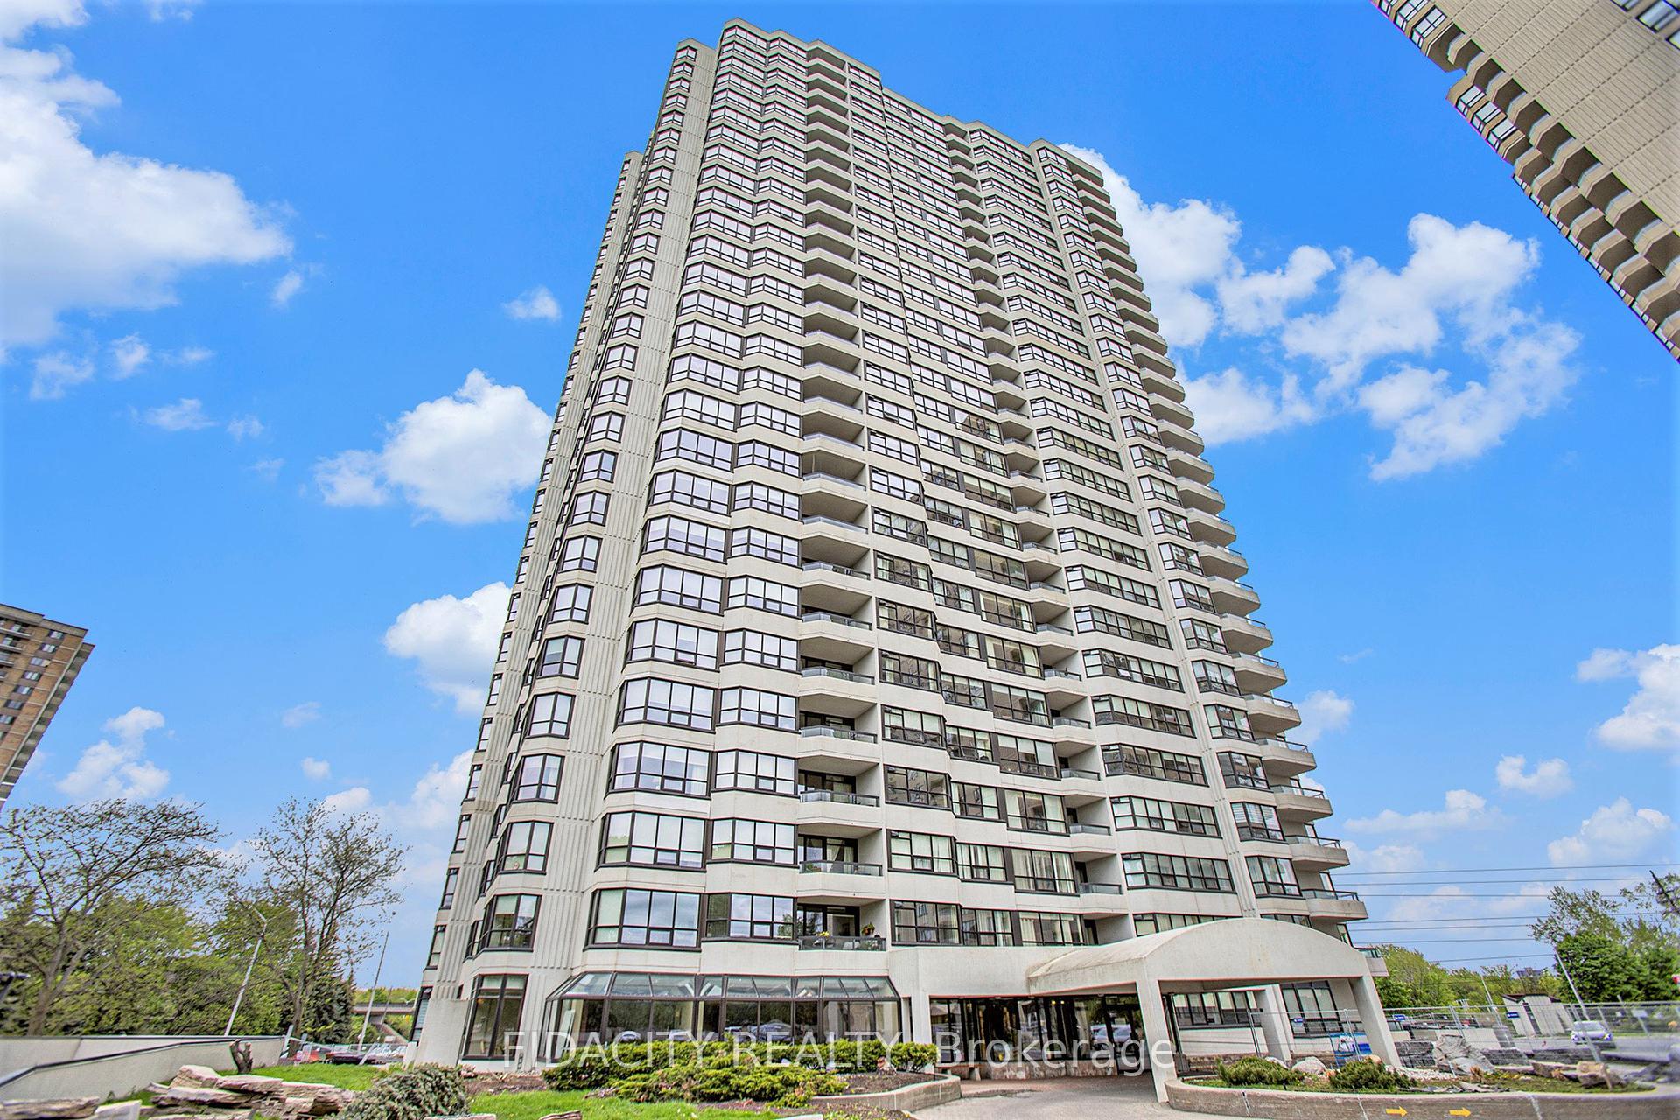
Register for free to view the complete photo gallery and property details
Showing 2 of 9 photos
1510 Riverside Drive 2106, Alta Vista and Area, ON K1G 4X5
MLS #X12162559
Sold on September 30, 2025
September 30, 2025
Originally listed at $534,900 35 days on market
Welcome to Riviera II, a beautifully maintained 2-bedroom, 2-bathroom condo located in a prestigious gated community offering 1,354 sq. ft. of elegant living space. Perched on the 21st floor with stunning views, this unit has been lovingly cared for by its original owner. The home features engineered hardwood flooring throughout, a spacious living and dining area, which open onto a large covered terrace featuring custom white cedar decking and built-in deck boxes with views of greenspace and Landsdowne in the distance. The formal dining area accommodates a full dining set and connects seamlessly to the upgraded Laurysen kitchen, complete with a decorative tray ceiling, granite countertops, stainless steel appliances, ample cabinetry, pots and pans drawers, and a cozy eat-in nook with breathtaking views. The generous sun filled primary bedroom features large windows, walk-in closet, and a 4-piece ensuite with a soaker tub and separate shower. The second bedroom, ideal as a guest room or home office, also includes custom built-in cabinetry for functional storage. Additional highlights include in-suite laundry, a second full bathroom with tiled tub/shower combo, and a walk-in storage closet. Enjoy resort-style living with access to premium amenities such as indoor and outdoor pools, tennis, squash and pickle ball courts, sauna, gym, library, entertainment room, BBQ area, and tranquil outdoor spaces with a waterfall feature. This prime location offers easy access to parks, transit, shopping, and highway access. Underground parking and storage locker.(Water and Bell Fibe cable/internet are included). 24hrs on all offers
Analysis based on 0 sales and 0 leases in this building. Unit size estimated at 1300 sqft.
Bedrooms
2
Bathrooms
2
Square Feet
1200-1399 sqft
Property Type
Residential Condo & Other
Register for free to view complete property details and access exclusive sold data
Free account • No credit card required
| Name | Size (m) | Size (ft) | Features |
|---|---|---|---|
| Bedroom(Main) | 3.17 x 5.35 | 10.4 x 17.6 | - |
| Bedroom(Main) | 3.17 x 5.35 | 10.4 x 17.6 | - |
| Bedroom(Main) | 3.17 x 5.35 | 10.4 x 17.6 | - |
| Bedroom(Main) | 3.17 x 5.35 | 10.4 x 17.6 | - |
| Bedroom(Main) | 3.17 x 5.35 | 10.4 x 17.6 | - |
| Bedroom(Main) | 3.17 x 5.35 | 10.4 x 17.6 | - |
| Primary Bedroom(Main) | 3.54 x 6.55 | 11.6 x 21.5 | - |
| Primary Bedroom(Main) | 3.54 x 6.55 | 11.6 x 21.5 | - |
| Primary Bedroom(Main) | 3.54 x 6.55 | 11.6 x 21.5 | - |
| Primary Bedroom(Main) | 3.54 x 6.55 | 11.6 x 21.5 | - |
| Primary Bedroom(Main) | 3.54 x 6.55 | 11.6 x 21.5 | - |
| Primary Bedroom(Main) | 3.54 x 6.55 | 11.6 x 21.5 | - |
| Kitchen(Main) | 2.48 x 3.22 | 8.1 x 10.6 | - |
| Kitchen(Main) | 2.48 x 3.22 | 8.1 x 10.6 | - |
| Kitchen(Main) | 2.48 x 3.22 | 8.1 x 10.6 | - |
| Kitchen(Main) | 2.48 x 3.22 | 8.1 x 10.6 | - |
| Kitchen(Main) | 2.48 x 3.22 | 8.1 x 10.6 | - |
| Kitchen(Main) | 2.48 x 3.22 | 8.1 x 10.6 | - |
| Breakfast(Main) | 2.48 x 2.42 | 8.1 x 7.9 | - |
| Breakfast(Main) | 2.48 x 2.42 | 8.1 x 7.9 | - |
| Breakfast(Main) | 2.48 x 2.42 | 8.1 x 7.9 | - |
| Breakfast(Main) | 2.48 x 2.42 | 8.1 x 7.9 | - |
| Breakfast(Main) | 2.48 x 2.42 | 8.1 x 7.9 | - |
| Breakfast(Main) | 2.48 x 2.42 | 8.1 x 7.9 | - |
| Living Room(Main) | 3.41 x 5.93 | 11.2 x 19.5 | - |
| Living Room(Main) | 3.41 x 5.93 | 11.2 x 19.5 | - |
| Living Room(Main) | 3.41 x 5.93 | 11.2 x 19.5 | - |
| Living Room(Main) | 3.41 x 5.93 | 11.2 x 19.5 | - |
| Living Room(Main) | 3.41 x 5.93 | 11.2 x 19.5 | - |
| Living Room(Main) | 3.41 x 5.93 | 11.2 x 19.5 | - |
| Dining Room(Main) | 4.13 x 3.73 | 13.5 x 12.2 | - |
| Dining Room(Main) | 4.13 x 3.73 | 13.5 x 12.2 | - |
| Dining Room(Main) | 4.13 x 3.73 | 13.5 x 12.2 | - |
| Dining Room(Main) | 4.13 x 3.73 | 13.5 x 12.2 | - |
| Dining Room(Main) | 4.13 x 3.73 | 13.5 x 12.2 | - |
| Dining Room(Main) | 4.13 x 3.73 | 13.5 x 12.2 | - |
Register for free to view complete room dimensions and access exclusive sold data
Free account • No credit card required
Original List Price
$534,900
Listed on May 20, 2025
Sold Price
$530,000
Sold on Sep 30, 2025
-$4,900
-0.9%
Register for free to view complete price history and access exclusive sold data
Free account • No credit card required
$560,000
1510 Riverside Drive 401, Alta Vista and Area, ON K1G 4X5
MLS #X12468733
View complete sale history and details

$475,000
1510 Riverside Drive 2303, Alta Vista and Area, ON K1G 4X5
MLS #X12875942
View complete sale history and details

$695,000
1510 Riverside Drive 2007, Alta Vista and Area, ON K1G 4X5
MLS #X12460454
View complete sale history and details

$720,000
1510 Riverside Drive 2407, Alta Vista and Area, ON K1G 4X5
MLS #X12394046
View complete sale history and details
Your Agent
Broker of Record
PREMIER MATRIX REALTY LTD. BROKERAGE
See the comparable sold, tax-matched, and currently-competing listings for Riviera II.
Register for free to view complete price estimate and access exclusive sold data
Free account • No credit card required
Contact OVAIS QASSIM
Unit 2106 is a residential condo & other with 2 bedrooms, 2 bathrooms spanning approximately 1200-1399 square feet located at Riviera II, 1510 Riverside Drive, Alta Vista and Area. This unit is currently sold (sold for $530K).
Riviera II is located at 1510 Riverside Drive, Alta Vista and Area. Explore more units for sale and rent in this building, view building amenities, transaction history, and market insights.
This unit is located in 3602 - Riverview Park, part of Alta Vista and Area in the Ottawa area. Explore more condos for sale and rent in this community.
Whether you're looking to buy, sell, or rent at Riviera II, our team of experienced real estate professionals can help you navigate the market and find the perfect unit to match your needs. Contact us today for a free consultation.
Unit 2106 Riviera II,1510 Riverside Drive 2106, Alta Vista and Area, ON K1G 4X5 for sale, 2 bedroom residential condo & other Alta Vista and Area, Riviera II condos, Alta Vista and Area residential condo & other sold, 1510 Riverside Drive, Alta Vista and Area real estate
