
$1,914,000
165 Walby Drive, Oakville, ON L6L 4C9
Register for free to view the complete photo gallery and property details
Showing 2 of 20 photos
Oakville, ON L6L 1K9
3 Bed · 2 Bath · Detached
MLS #W12994368
Sold on June 29, 2026
June 29, 2026
Originally listed at $1,699,000 28 days on market
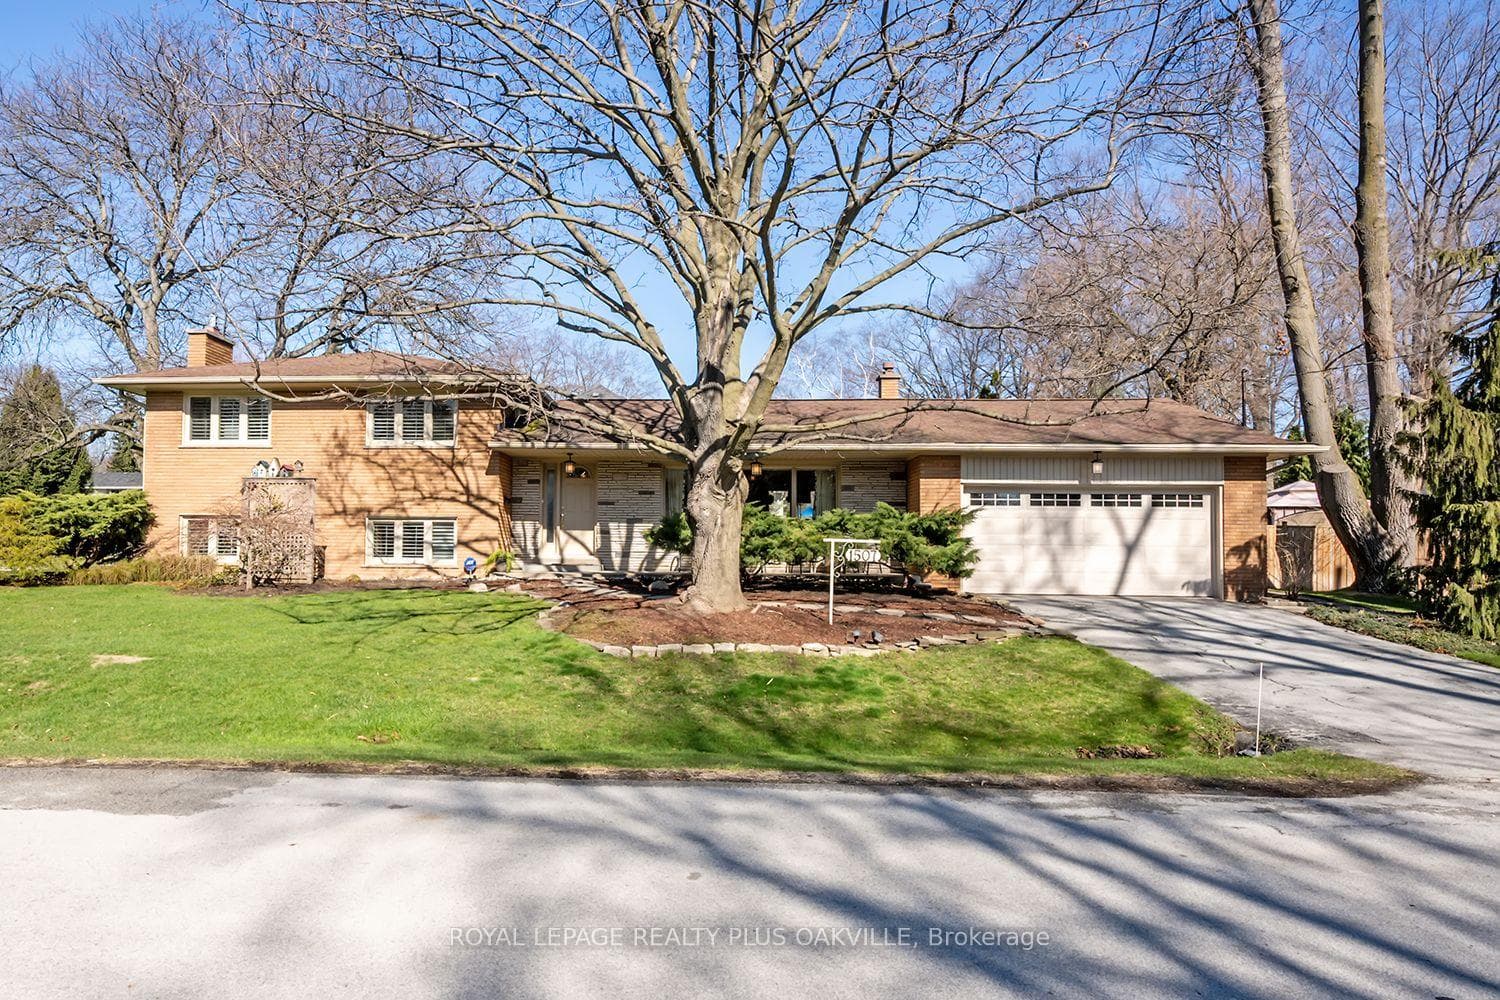
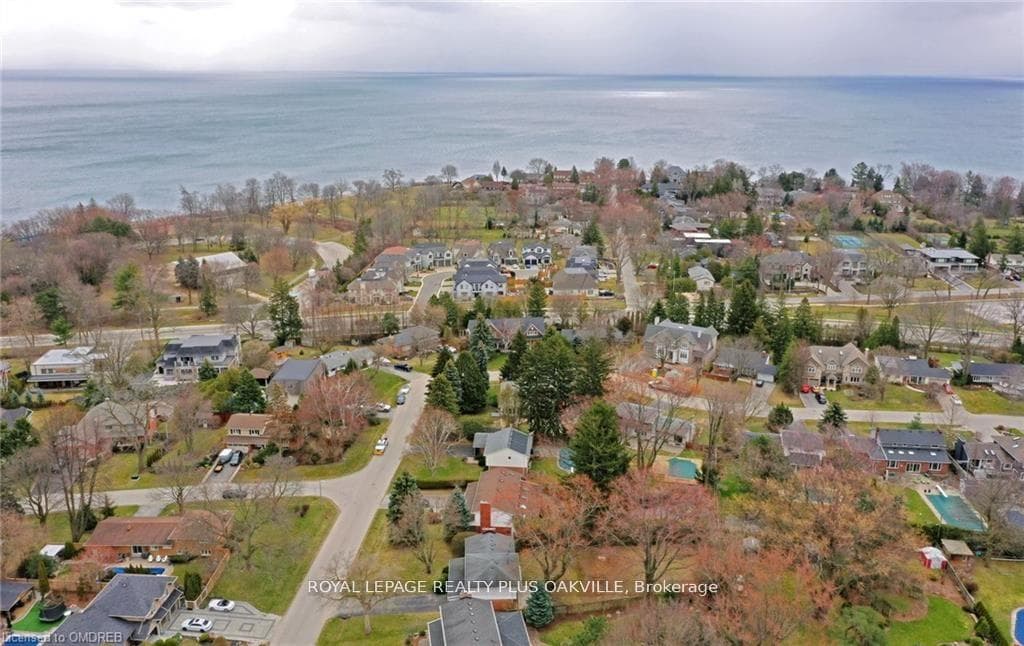
WELCOME TO THIS BEAUTIFULLY MAINTAINED FOUR-LEVEL SIDE-SPLIT, SET IN THE PRESTIGIOUS CORONATION PARK NEIGHBOURHOOD OF SOUTHWEST OAKVILLE. IDEALLY LOCATED JUST ONE BLOCK FROM CORONATION PARK AND LAKE ONTARIO. THE OPEN CONCEPT KITCHEN, DINING AND LIVING AREAS CREATE A BRIGHT AND INVITING SPACE, IDEAL FOR EVERYDAY LIVING AND ENTERTAINING. THE KITCHEN FEATURES GRANITE COUNTERTOPS, A GAS COOKTOP AND SEPARATE WALL OVEN. A SOLID WOOD STAIRCASE LEADS TO THE REDESIGNED UPPER LEVEL, FORMERLY A THREE BEDROOM LAYOUT, NOW OFFERS TWO SPACIOUS BEDROOMS, INCLUDING A PRIMARY SUITE WITH A LARGE WALK IN CLOSET. THIS LAYOUT COULD BE CONVERTED BACK TO A THREE BEDROOM DESIGN IF DESIRED. A WELL APPOINTED FIVE-PIECE BATHROOM WITH HEATED FLOORING COMPLETES THIS LEVEL. THE THIRD LEVEL FEATURES A FAMILY ROOM WITH GAS FIREPLACE, THIRD BEDROOM, THREE PIECE BATHROOM AND LARGE WINDOWS THAT FILL THE ROOMS WITH NATURAL LIGHT. THE LOWER FOURTH LEVEL OFFERS A RECREATION ROOM, LAUNDRY ROOM, AND A CONVENIENT WALKOUT ACCESS TO THE DOUBLE CAR GARAGE. STEP OUTSIDE TO YOUR PRIVATE FENCED BACKYARD OASIS, FULLY LANDSCAPED, COMPLETE WITH HEATED INGROUND POOL (NEWER LINER/HEATER/PUMP/FILTER), EXTENSIVE GARDENS, SECLUDED PATIO WITH GAZEBO, A TRANQUIL POND WITH WATERFALL, 8 ZONE INGROUND SPRINKLER SYSTEM, GAS BBQ HOOK UP, AND MATURE TREES PROVIDING EXCEPTIONAL PRIVACY. LOCATED WITHIN WALKING DISTANCE TO BRONTE VILLAGE, BRONTE HARBOUR AND MARINA, SHOPPING, GREAT RESTAURANTS. CLOSE TO TOP RATED SCHOOLS, APPLEBY COLLEGE, DOWNTOWN OAKVILLE. EASY ACCESS TO THE QEW / 403 / 407 AND GO TRAIN STATIONS. SITUATED IN ONE OF OAKVILLE'S MOST COVETED NEIGHBOURHOODS. IMMACULATE, WELL CARED FOR HOME, MOVE IN READY.
Bedrooms
3
Bathrooms
2
Square Feet
1100-1500 sqft
Property Type
Detached
Register for free to view complete property details and access exclusive sold data
Free account • No credit card required
| Name | Size (m) | Size (ft) | Features |
|---|---|---|---|
| Living Room(Ground) | 6.09 x 3.58 | 20.0 x 11.7 | - |
| Living Room(Ground) | 6.09 x 3.58 | 20.0 x 11.7 | - |
| Living Room(Ground) | 6.09 x 3.58 | 20.0 x 11.7 | - |
| Living Room(Ground) | 6.09 x 3.58 | 20.0 x 11.7 | - |
| Dining Room(Ground) | 3.58 x 2.94 | 11.7 x 9.6 | - |
| Dining Room(Ground) | 3.58 x 2.94 | 11.7 x 9.6 | - |
| Dining Room(Ground) | 3.58 x 2.94 | 11.7 x 9.6 | - |
| Dining Room(Ground) | 3.58 x 2.94 | 11.7 x 9.6 | - |
| Kitchen(Ground) | 4.82 x 3.14 | 15.8 x 10.3 | - |
| Kitchen(Ground) | 4.82 x 3.14 | 15.8 x 10.3 | - |
| Kitchen(Ground) | 4.82 x 3.14 | 15.8 x 10.3 | - |
| Kitchen(Ground) | 4.82 x 3.14 | 15.8 x 10.3 | - |
| Primary Bedroom(Second) | 5.63 x 3.73 | 18.5 x 12.2 | - |
| Primary Bedroom(Second) | 5.63 x 3.73 | 18.5 x 12.2 | - |
| Primary Bedroom(Second) | 5.63 x 3.73 | 18.5 x 12.2 | - |
| Primary Bedroom(Second) | 5.63 x 3.73 | 18.5 x 12.2 | - |
| Bedroom 2(Second) | 3.22 x 3.09 | 10.6 x 10.1 | - |
| Bedroom 2(Second) | 3.22 x 3.09 | 10.6 x 10.1 | - |
| Bedroom 2(Second) | 3.22 x 3.09 | 10.6 x 10.1 | - |
| Bedroom 2(Second) | 3.22 x 3.09 | 10.6 x 10.1 | - |
| Bedroom 3(In Between) | 3.78 x 3.09 | 12.4 x 10.1 | - |
| Bedroom 3(In Between) | 3.78 x 3.09 | 12.4 x 10.1 | - |
| Bedroom 3(In Between) | 3.78 x 3.09 | 12.4 x 10.1 | - |
| Bedroom 3(In Between) | 3.78 x 3.09 | 12.4 x 10.1 | - |
| Family Room(In Between) | 5.71 x 4.24 | 18.7 x 13.9 | - |
| Family Room(In Between) | 5.71 x 4.24 | 18.7 x 13.9 | - |
| Family Room(In Between) | 5.71 x 4.24 | 18.7 x 13.9 | - |
| Family Room(In Between) | 5.71 x 4.24 | 18.7 x 13.9 | - |
| Recreation(Lower) | 5.43 x 3.58 | 17.8 x 11.7 | - |
| Recreation(Lower) | 5.43 x 3.58 | 17.8 x 11.7 | - |
| Recreation(Lower) | 5.43 x 3.58 | 17.8 x 11.7 | - |
| Recreation(Lower) | 5.43 x 3.58 | 17.8 x 11.7 | - |
Register for free to view complete room dimensions and access exclusive sold data
Free account • No credit card required
Original List Price
$1,699,000
Listed on Apr 13, 2026
Sold Price
$1,650,000
Sold on Jun 29, 2026
-$49,000
-2.9%
Register for free to view complete price history and access exclusive sold data
Free account • No credit card required
Your Agent
Broker of Record
PREMIER MATRIX REALTY LTD. BROKERAGE
See the comparable sold, tax-matched, and currently-competing listings for 1507 Trenton Road.
Register for free to view complete price estimate and access exclusive sold data
Free account • No credit card required
Contact OVAIS QASSIM
1507 Trenton Road, Oakville, ON L6L 1K9 is a 3-bedroom, 2-bathroom sidesplit 4 detached with approximately 1100-1500 square feet of living space, situated on a 125 72 foot lot. This property is currently sold (sold for $1,650,000). The home features a attached garage and a finished, walk-up basement.
This home is located in 1017 - SW Southwest, part of Oakville in the Halton area. Explore more homes for sale and recently sold properties in this neighbourhood.
Whether you are looking to buy, sell, or lease in 1017 - SW Southwest, our team of experienced real estate professionals can help you navigate the market and find the perfect home. Contact us today for a free consultation.
1507 Trenton Road, Oakville, ON L6L 1K9 sold,3 bedroom detached 1017 - SW Southwest,Oakville homes for sale,Halton real estate,Sidesplit 4 homes, detached sold


