
$610,000
61 Adelaide Street, Brock, ON L0E 1E0
Register for free to view the complete photo gallery and property details
Showing 2 of 20 photos
Brock, ON L0E 1E0
4 Bed · 1 Bath · Detached
MLS #N12975656
Sold on June 16, 2026
June 16, 2026
Originally listed at $683,900 12 days on market
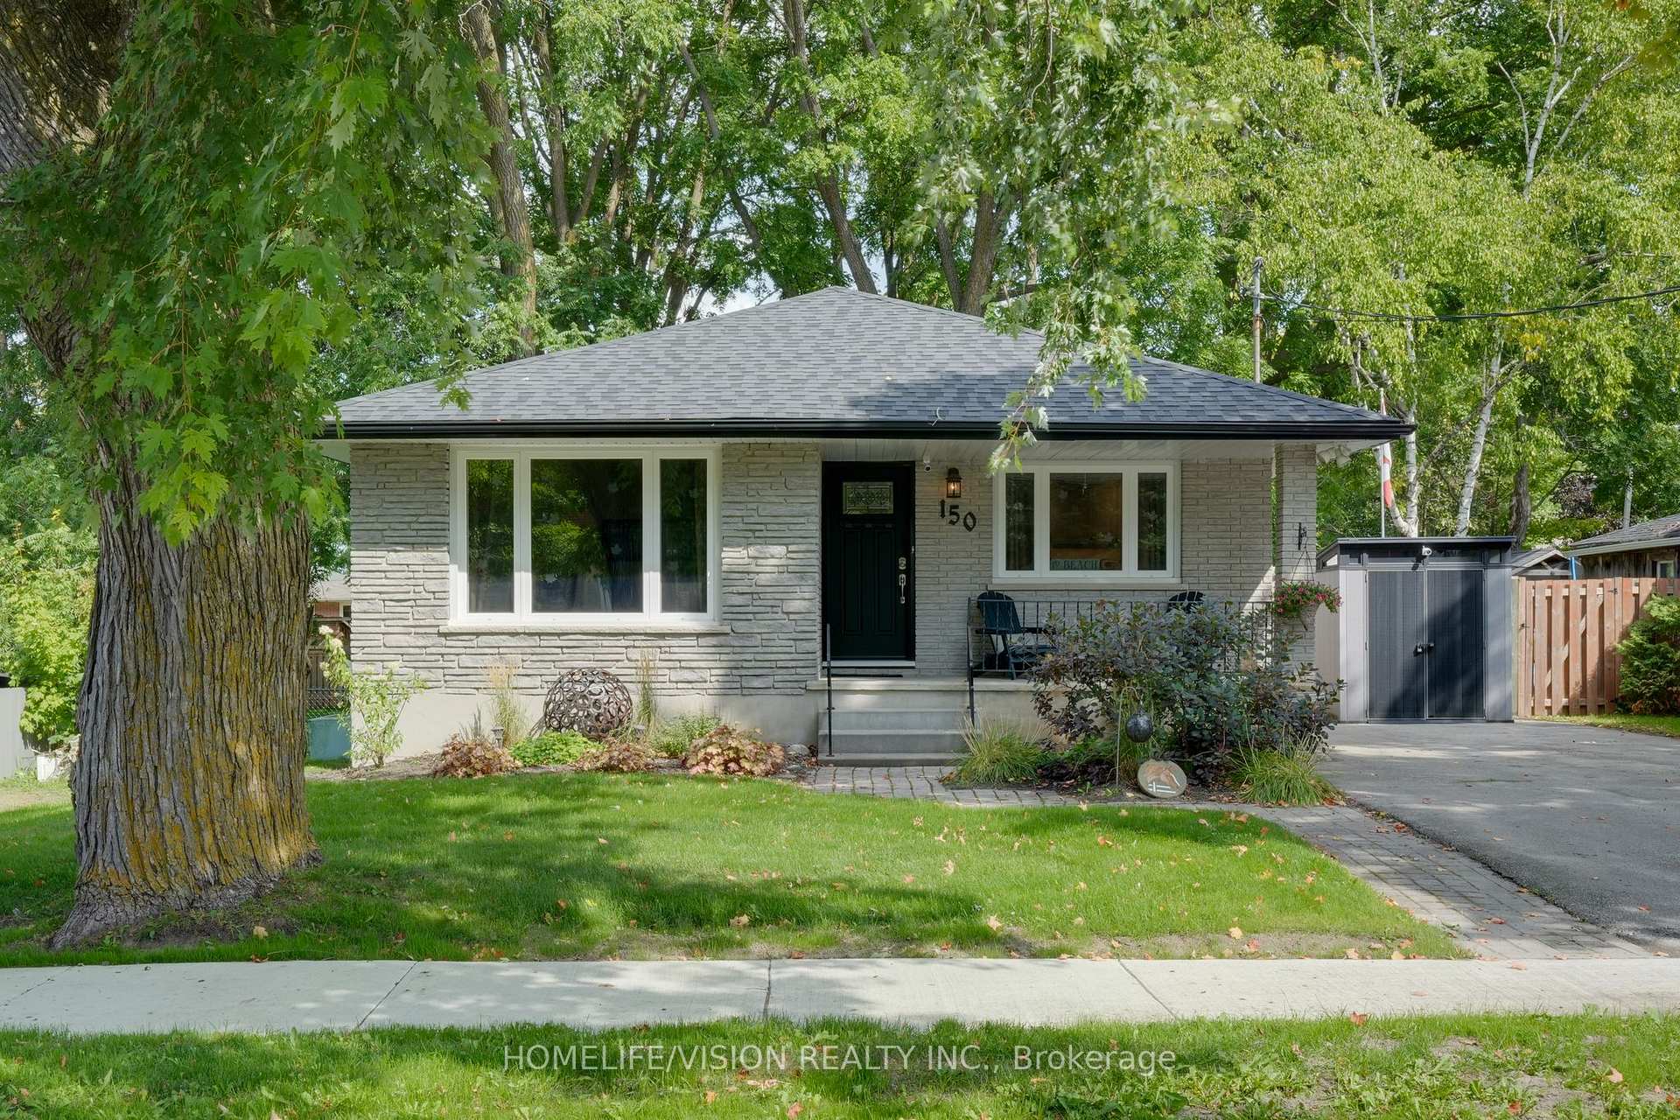
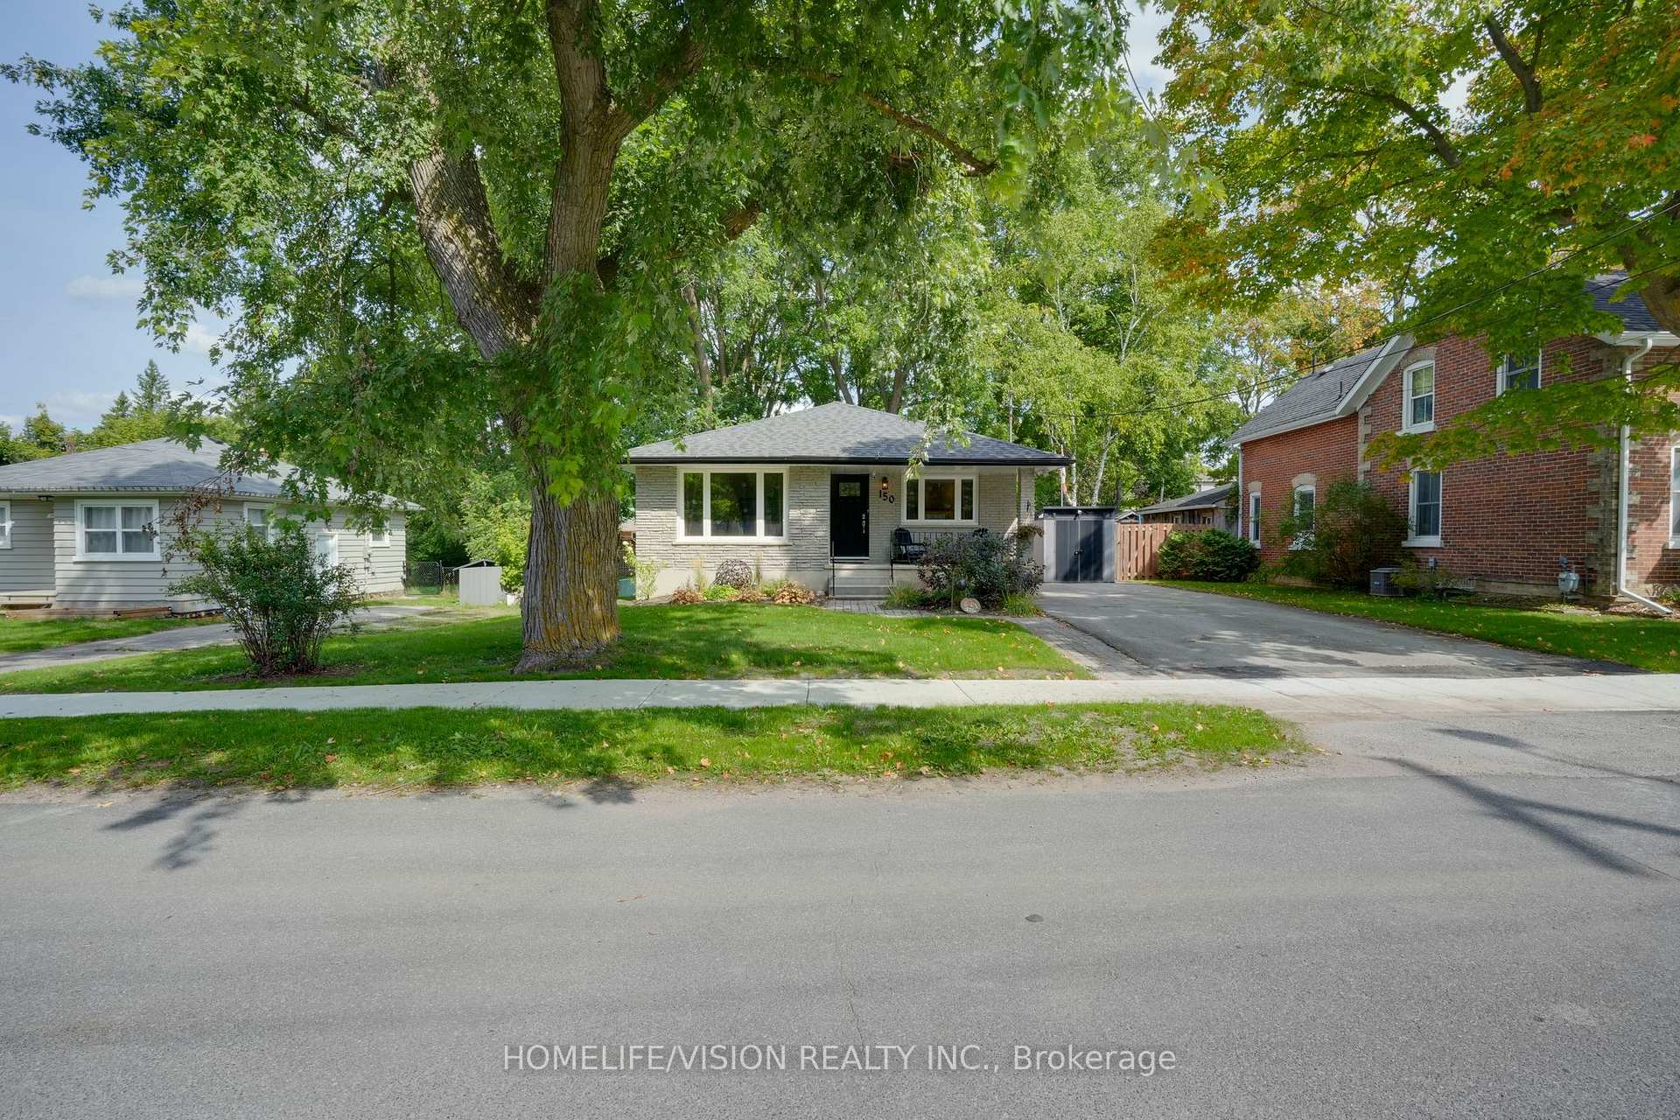
Turnkey brick bungalow in the heart of Cannington! No expense spared in this beautifully renovated 3+1 bedroom, 1 bath bungalow, set on a fully fenced lot with mature trees. Perfectly located, it's a short walk to groceries, restaurants, coffee, the library, post office, and community centre. Step inside to find engineered hardwood flooring throughout the main level and a spacious, updated kitchen featuring granite countertops, stainless steel appliances, and under-cabinet lighting. Spacious bedrooms with ample storage! Updated bathroom with beautiful finishes! The lower level offers a versatile additional bedroom, plenty of storage, and a bathroom rough-in ready for your finishing touch. Upgrades include: Kitchen (2017), bathroom (2017), Painting (2017), Windows (2016 and 2017), Exterior doors (2020), Engineered Hardwood (2017), All kitchen appliances (2017), Furnace (2017), Sump pump (2016), Washer (2019), Roof (2022), Fascia (2018), Soffits (2018), Eavestroughs with leaf guard (2018), Shed (2022). 12 minutes to Sunderland, 15 minutes to Beaverton, 25 minutes Port Perry and 26 minutes to Lindsay.
Bedrooms
4
Bathrooms
1
Square Feet
1100-1500 sqft
Property Type
Detached
Register for free to view complete property details and access exclusive sold data
Free account • No credit card required
| Name | Size (m) | Size (ft) | Features |
|---|---|---|---|
| Living Room(Main) | 3.98 x 4.37 | 13.1 x 14.3 | - |
| Living Room(Main) | 3.98 x 4.37 | 13.1 x 14.3 | - |
| Living Room(Main) | 3.98 x 4.37 | 13.1 x 14.3 | - |
| Living Room(Main) | 3.98 x 4.37 | 13.1 x 14.3 | - |
| Kitchen(Main) | 6.68 x 3.53 | 21.9 x 11.6 | - |
| Kitchen(Main) | 6.68 x 3.53 | 21.9 x 11.6 | - |
| Kitchen(Main) | 6.68 x 3.53 | 21.9 x 11.6 | - |
| Kitchen(Main) | 6.68 x 3.53 | 21.9 x 11.6 | - |
| Dining Room(Main) | 6.68 x 3.53 | 21.9 x 11.6 | - |
| Dining Room(Main) | 6.68 x 3.53 | 21.9 x 11.6 | - |
| Dining Room(Main) | 6.68 x 3.53 | 21.9 x 11.6 | - |
| Dining Room(Main) | 6.68 x 3.53 | 21.9 x 11.6 | - |
| Primary Bedroom(Main) | 4.01 x 3.2 | 13.2 x 10.5 | - |
| Primary Bedroom(Main) | 4.01 x 3.2 | 13.2 x 10.5 | - |
| Primary Bedroom(Main) | 4.01 x 3.2 | 13.2 x 10.5 | - |
| Primary Bedroom(Main) | 4.01 x 3.2 | 13.2 x 10.5 | - |
| Bedroom 2(Main) | 2.84 x 3.2 | 9.3 x 10.5 | - |
| Bedroom 2(Main) | 2.84 x 3.2 | 9.3 x 10.5 | - |
| Bedroom 2(Main) | 2.84 x 3.2 | 9.3 x 10.5 | - |
| Bedroom 2(Main) | 2.84 x 3.2 | 9.3 x 10.5 | - |
| Bedroom 3(Main) | 3.22 x 2.46 | 10.6 x 8.1 | - |
| Bedroom 3(Main) | 3.22 x 2.46 | 10.6 x 8.1 | - |
| Bedroom 3(Main) | 3.22 x 2.46 | 10.6 x 8.1 | - |
| Bedroom 3(Main) | 3.22 x 2.46 | 10.6 x 8.1 | - |
| Bathroom(Main) | 2.16 x 1.32 | 7.1 x 4.3 | - |
| Bathroom(Main) | 2.16 x 1.32 | 7.1 x 4.3 | - |
| Bathroom(Main) | 2.16 x 1.32 | 7.1 x 4.3 | - |
| Bathroom(Main) | 2.16 x 1.32 | 7.1 x 4.3 | - |
| Bedroom 4(Basement) | 3.15 x 2.84 | 10.3 x 9.3 | - |
| Bedroom 4(Basement) | 3.15 x 2.84 | 10.3 x 9.3 | - |
| Bedroom 4(Basement) | 3.15 x 2.84 | 10.3 x 9.3 | - |
| Bedroom 4(Basement) | 3.15 x 2.84 | 10.3 x 9.3 | - |
| Play(Basement) | 3.5 x 3.15 | 11.5 x 10.3 | - |
| Play(Basement) | 3.5 x 3.15 | 11.5 x 10.3 | - |
| Play(Basement) | 3.5 x 3.15 | 11.5 x 10.3 | - |
| Play(Basement) | 3.5 x 3.15 | 11.5 x 10.3 | - |
| Other(Basement) | 8.6 x 6.65 | 28.2 x 21.8 | - |
| Other(Basement) | 8.6 x 6.65 | 28.2 x 21.8 | - |
| Other(Basement) | 8.6 x 6.65 | 28.2 x 21.8 | - |
| Other(Basement) | 8.6 x 6.65 | 28.2 x 21.8 | - |
| Cold Room/Cantina(Basement) | 4.47 x 1.44 | 14.7 x 4.7 | - |
| Cold Room/Cantina(Basement) | 4.47 x 1.44 | 14.7 x 4.7 | - |
| Cold Room/Cantina(Basement) | 4.47 x 1.44 | 14.7 x 4.7 | - |
| Cold Room/Cantina(Basement) | 4.47 x 1.44 | 14.7 x 4.7 | - |
Register for free to view complete room dimensions and access exclusive sold data
Free account • No credit card required
Complete transaction history for this property
Register for free to view complete transaction history and access exclusive sold data
Free account • No credit card required
Original List Price
$683,900
Listed on Apr 7, 2026
Sold Price
$654,000
Sold on Jun 16, 2026
-$29,900
-4.4%
Register for free to view complete price history and access exclusive sold data
Free account • No credit card required
Your Agent
Broker of Record
PREMIER MATRIX REALTY LTD. BROKERAGE
See the comparable sold, tax-matched, and currently-competing listings for 150 St John Street.
Register for free to view complete price estimate and access exclusive sold data
Free account • No credit card required
Contact OVAIS QASSIM
150 St John Street, Brock, ON L0E 1E0 is a 4-bedroom, 1-bathroom bungalow detached with approximately 1100-1500 square feet of living space, situated on a 50 176 foot lot. This property is currently sold (sold for $654,000). The home features a none garage and a separate entrance basement.
This home is located in Cannington, part of Brock in the Durham area. Explore more homes for sale and recently sold properties in this neighbourhood.
Whether you are looking to buy, sell, or lease in Cannington, our team of experienced real estate professionals can help you navigate the market and find the perfect home. Contact us today for a free consultation.
150 St John Street, Brock, ON L0E 1E0 sold,4 bedroom detached Cannington,Brock homes for sale,Durham real estate,Bungalow homes, detached sold


