
$682,000
29 Fernando Road, Toronto, ON M9M 2P7
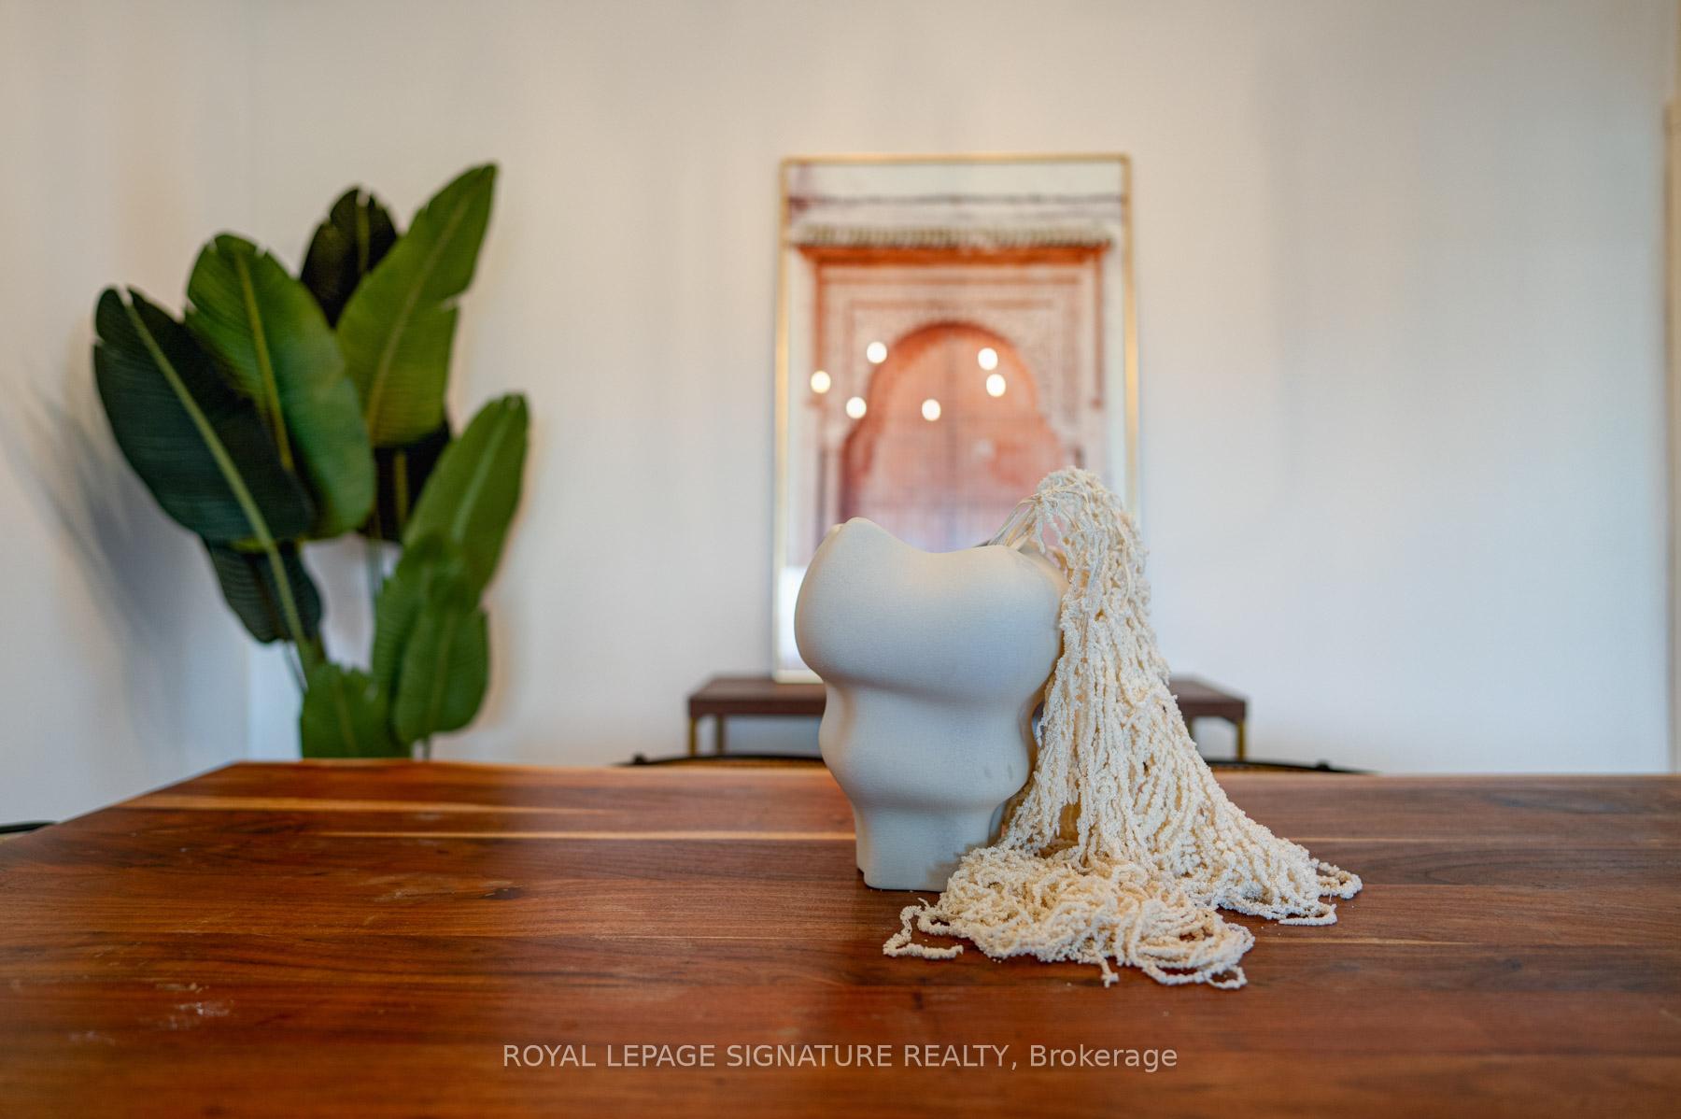
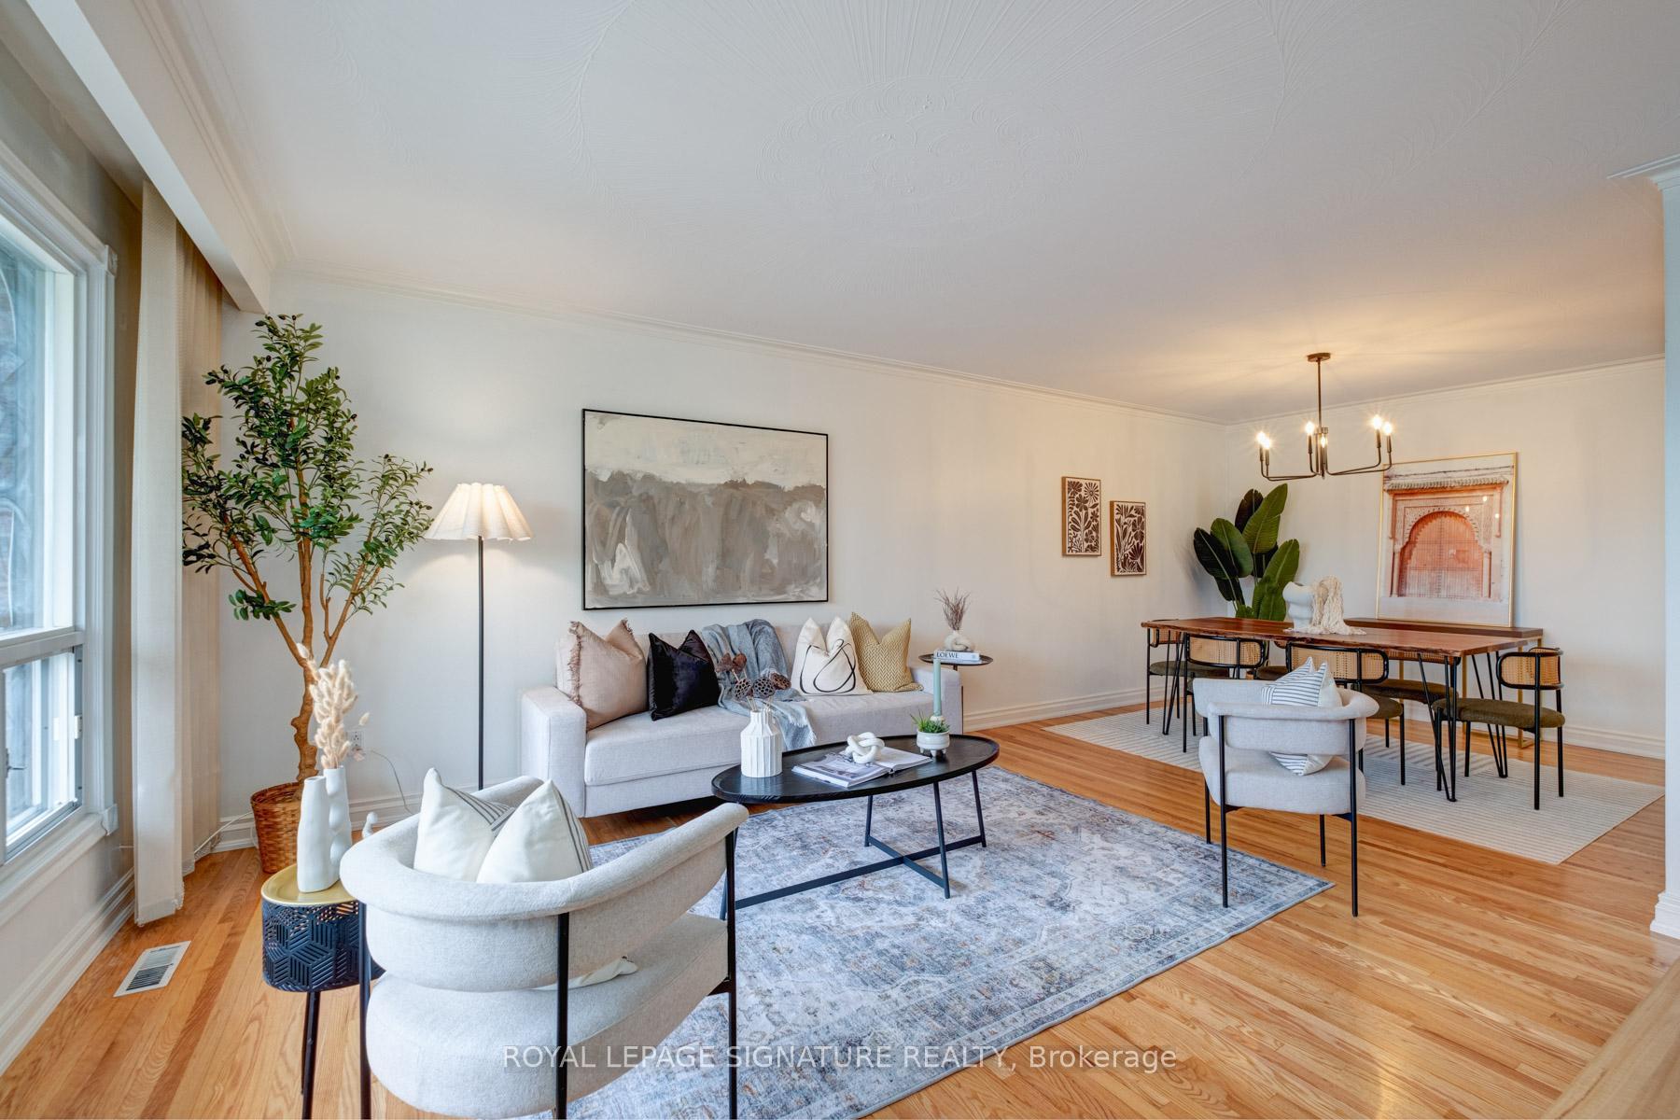
Register for free to view the complete photo gallery and property details
Showing 2 of 20 photos
Toronto W05, ON M9M 1W2
3 Bed · 3 Bath · Semi-Detached
MLS #W12172533
Sold on July 30, 2025
July 30, 2025
Originally listed at $850,000 15 days on market
Nestled in one of North York's most sought-after family neighborhoods, this exceptional 3+1 bedroom, 3-bathroom home offers the perfect blend of privacy and community living. Located on peaceful Ardwick Boulevard, you're surrounded by well-maintained properties with tree-lined streets.The fully finished lower level transforms this home into an income-generating opportunity or perfect in-law suite. Complete with its own dining area, recreation room, 3-piece bathroom, and separate entrance and fireplace, it's ideal for multi-generational living or offsetting your mortgage with possible rental income.The location speaks for itself: minutes to major highways (400/407/401), the Finch LRT for seamless downtown access, top-rated schools, community parks, and the bustling shops and restaurants that make this area a destination for young families and established residents alike.
Bedrooms
3
Bathrooms
3
Square Feet
1100-1500 sqft
Property Type
Semi-Detached
Register for free to view complete property details and access exclusive sold data
Free account • No credit card required
| Name | Size (m) | Size (ft) | Features |
|---|---|---|---|
| Kitchen(Main) | 3.79 x 2.91 | 12.4 x 9.5 | - |
| Dining Room(Main) | 3.34 x 4.2 | 11.0 x 13.8 | - |
| Living Room(Main) | 4.03 x 4.23 | 13.2 x 13.9 | - |
| Primary Bedroom(Main) | 3.34 x 4.2 | 11.0 x 13.8 | - |
| Bedroom 2(Main) | 2.67 x 2.91 | 8.8 x 9.5 | - |
| Bedroom 3(Main) | 3.79 x 2.64 | 12.4 x 8.7 | - |
| Bathroom(Main) | 3.57 x 4.15 | 11.7 x 13.6 | - |
| Family Room(Lower) | 4.03 x 6.38 | 13.2 x 20.9 | - |
| Laundry(Lower) | 3.16 x 6.02 | 10.4 x 19.8 | - |
| Cold Room/Cantina(Lower) | 3.28 x 4.3 | 10.8 x 14.1 | - |
| Bathroom(Lower) | 3.16 x 1.28 | 10.4 x 4.2 | - |
| Recreation(Lower) | 3.97 x 7.42 | 13.0 x 24.3 | - |
Register for free to view complete room dimensions and access exclusive sold data
Free account • No credit card required
Original List Price
$850,000
Listed on May 25, 2025
Sold Price
$823,000
Sold on Jul 30, 2025
-$27,000
-3.2%
Register for free to view complete price history and access exclusive sold data
Free account • No credit card required
Your Agent
Broker of Record
PREMIER MATRIX REALTY LTD. BROKERAGE
See the comparable sold, tax-matched, and currently-competing listings for 150 Ardwick Boulevard.
Register for free to view complete price estimate and access exclusive sold data
Free account • No credit card required
Contact OVAIS QASSIM
150 Ardwick Boulevard, Toronto W05, ON M9M 1W2 is a 3-bedroom, 3-bathroom 2-storey semi-detached with approximately 1100-1500 square feet of living space, situated on a 30 120 foot lot. This property is currently sold (sold for $823,000). The home features a attached garage and a finished basement.
This home is located in Humbermede, part of Toronto W05 in the Toronto area. Explore more homes for sale and recently sold properties in this neighbourhood.
Whether you are looking to buy, sell, or lease in Humbermede, our team of experienced real estate professionals can help you navigate the market and find the perfect home. Contact us today for a free consultation.
150 Ardwick Boulevard, Toronto W05, ON M9M 1W2 sold,3 bedroom semi-detached Humbermede,Toronto W05 homes for sale,Toronto real estate,2-Storey homes, semi-detached sold


