
$315,000
37 MELANIE Drive, Aylmer, ON N5H 3G6
Aylmer, ON N5H 1B6
3 Bed · 1 Bath · Detached
MLS #X13595366
Listed Price
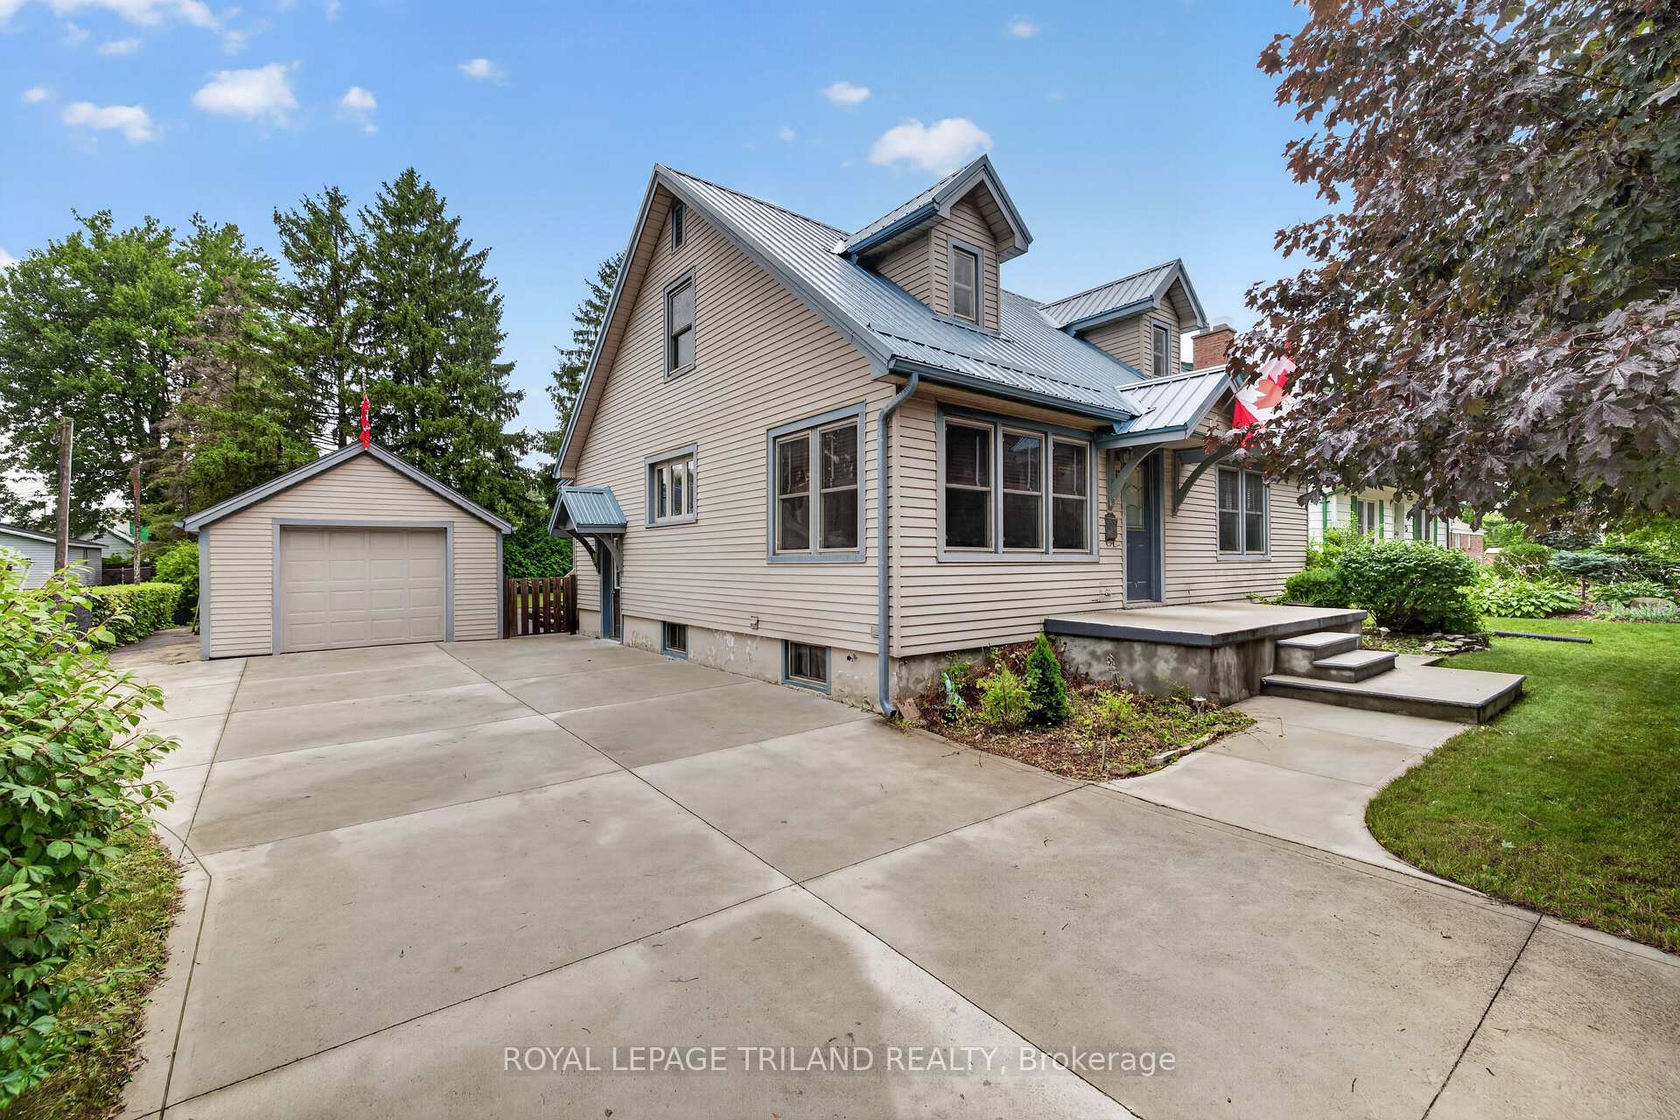
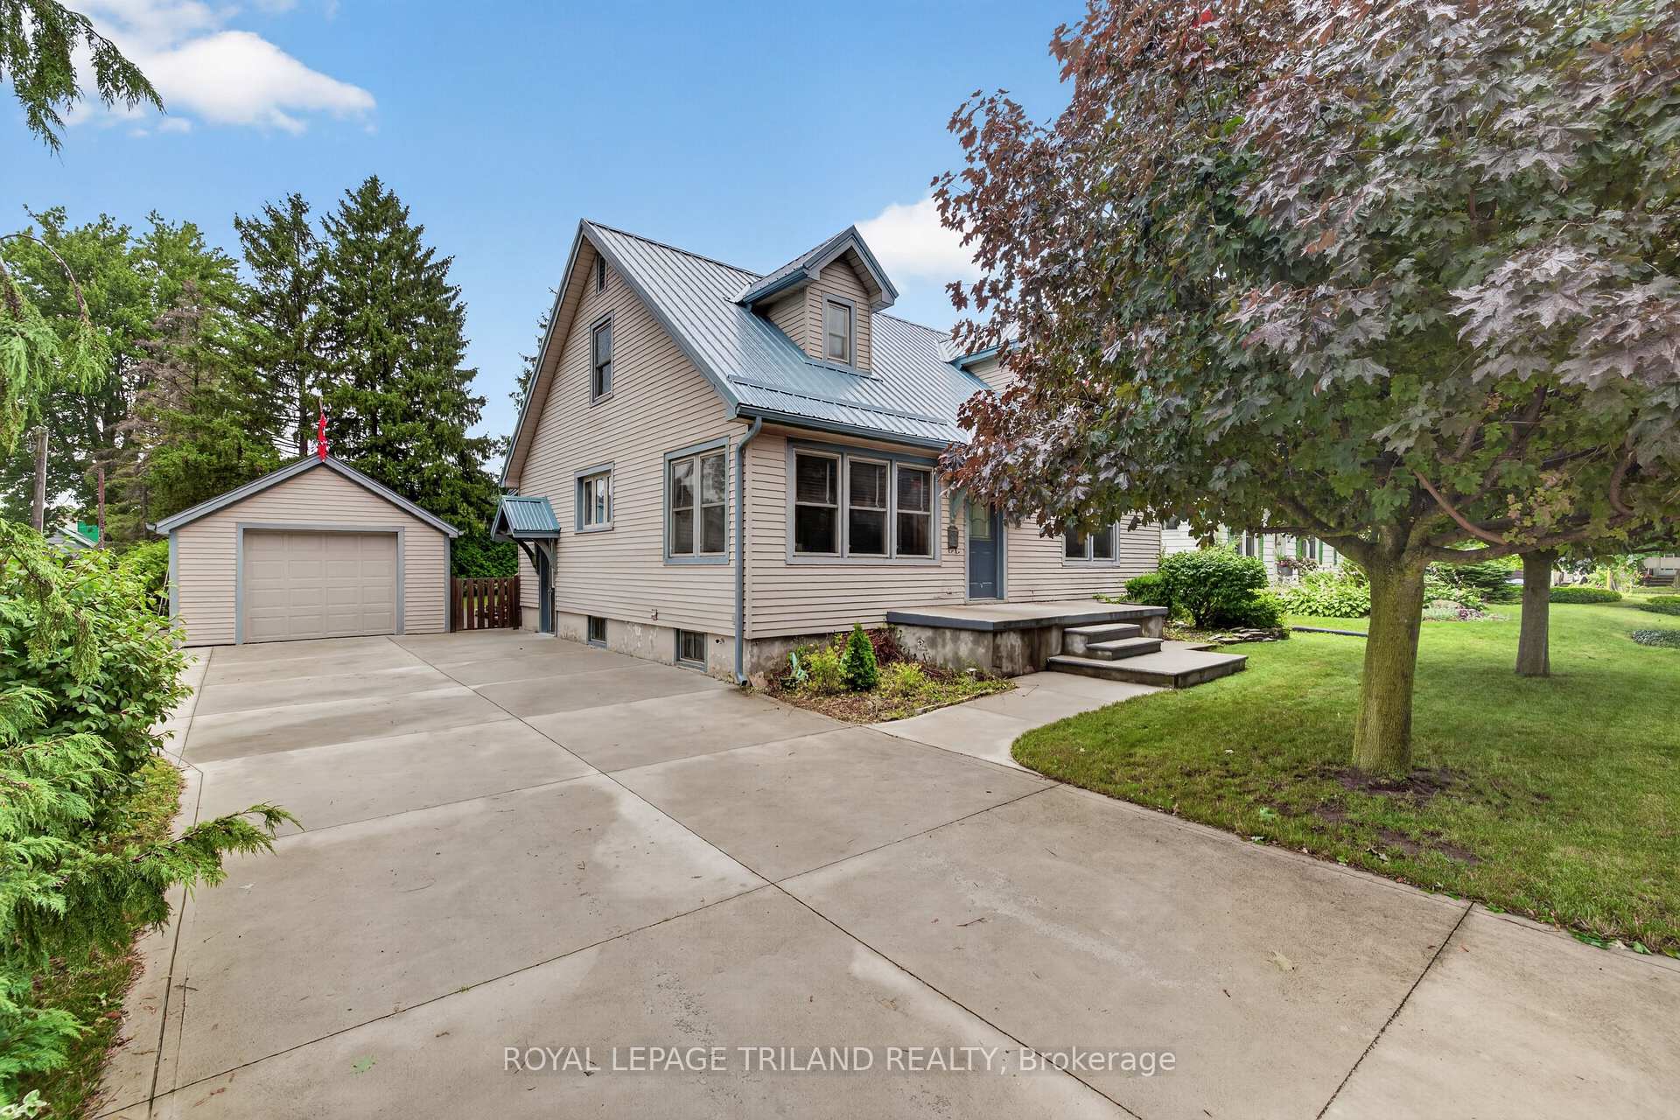
Welcome to this charming 1.5 -story home, ideally located on a quiet street within walking distance to everyday amenities. Full of character and great curb appeal, this 3-bedroom, 1-bath home offers a functional layout with a convenient main-floor primary bedroom and a spacious eat-in kitchen perfect for family meals and entertaining. Enjoy the outdoors from the large deck overlooking a private backyard, with plenty of space to relax or host guests. The detached single-car garage and oversized concrete driveway provide ample parking and storage. Recent updates include a metal roof (2024), furnace (2023), and owned hot water tank (2025), offering peace of mind for years to come. This home is filled with charm and presents an excellent opportunity to add your own personal style and finishing touches. A wonderful property with plenty of potential! Don't miss your chance to make it your own!
Bedrooms
3
Bathrooms
1
Square Feet
1500-2000 sqft
Property Type
Detached
| Name | Size (m) | Size (ft) | Features |
|---|---|---|---|
| Office(Main) | 3.61 x 2.41 | 11.8 x 7.9 | - |
| Office(Main) | 3.61 x 2.41 | 11.8 x 7.9 | - |
| Office(Main) | 3.61 x 2.41 | 11.8 x 7.9 | - |
| Office(Main) | 3.61 x 2.41 | 11.8 x 7.9 | - |
| Office(Main) | 3.61 x 2.41 | 11.8 x 7.9 | - |
| Living Room(Main) | 4.82 x 5 | 15.8 x 16.4 | - |
| Living Room(Main) | 4.82 x 5 | 15.8 x 16.4 | - |
| Living Room(Main) | 4.82 x 5 | 15.8 x 16.4 | - |
| Living Room(Main) | 4.82 x 5 | 15.8 x 16.4 | - |
| Living Room(Main) | 4.82 x 5 | 15.8 x 16.4 | - |
| Kitchen(Main) | 4.88 x 4.33 | 16.0 x 14.2 | - |
| Kitchen(Main) | 4.88 x 4.33 | 16.0 x 14.2 | - |
| Kitchen(Main) | 4.88 x 4.33 | 16.0 x 14.2 | - |
| Kitchen(Main) | 4.88 x 4.33 | 16.0 x 14.2 | - |
| Kitchen(Main) | 4.88 x 4.33 | 16.0 x 14.2 | - |
| Bedroom(Main) | 3.14 x 4.1 | 10.3 x 13.5 | - |
| Bedroom(Main) | 3.14 x 4.1 | 10.3 x 13.5 | - |
| Bedroom(Main) | 3.14 x 4.1 | 10.3 x 13.5 | - |
| Bedroom(Main) | 3.14 x 4.1 | 10.3 x 13.5 | - |
| Bedroom(Main) | 3.14 x 4.1 | 10.3 x 13.5 | - |
| Primary Bedroom(Second) | 4.81 x 5.39 | 15.8 x 17.7 | - |
| Primary Bedroom(Second) | 4.81 x 5.39 | 15.8 x 17.7 | - |
| Primary Bedroom(Second) | 4.81 x 5.39 | 15.8 x 17.7 | - |
| Primary Bedroom(Second) | 4.81 x 5.39 | 15.8 x 17.7 | - |
| Primary Bedroom(Second) | 4.81 x 5.39 | 15.8 x 17.7 | - |
| Bedroom(Second) | 3.13 x 5.4 | 10.3 x 17.7 | - |
| Bedroom(Second) | 3.13 x 5.4 | 10.3 x 17.7 | - |
| Bedroom(Second) | 3.13 x 5.4 | 10.3 x 17.7 | - |
| Bedroom(Second) | 3.13 x 5.4 | 10.3 x 17.7 | - |
| Bedroom(Second) | 3.13 x 5.4 | 10.3 x 17.7 | - |
| Utility Room(Basement) | 3.54 x 2.81 | 11.6 x 9.2 | - |
| Utility Room(Basement) | 3.54 x 2.81 | 11.6 x 9.2 | - |
| Utility Room(Basement) | 3.54 x 2.81 | 11.6 x 9.2 | - |
| Utility Room(Basement) | 3.54 x 2.81 | 11.6 x 9.2 | - |
| Utility Room(Basement) | 3.54 x 2.81 | 11.6 x 9.2 | - |
Your Agent
Broker of Record
PREMIER MATRIX REALTY LTD. BROKERAGE
See the comparable sold, tax-matched, and currently-competing listings for 11 Maple Street E.
Register for free to view complete price estimate and access exclusive sold data
Free account • No credit card required
Contact OVAIS QASSIM
11 Maple Street E, Aylmer, ON N5H 1B6 is a 3-bedroom, 1-bathroom 1 1/2 storey detached with approximately 1500-2000 square feet of living space, situated on a 66 132 foot lot. This property is currently for sale at $469,000. The home features a detached garage and a unfinished basement.
This home is located in Aylmer, part of Aylmer in the Elgin area. Explore more homes for sale and recently sold properties in this neighbourhood.
Whether you are looking to buy, sell, or lease in Aylmer, our team of experienced real estate professionals can help you navigate the market and find the perfect home. Contact us today for a free consultation.
11 Maple Street E, Aylmer, ON N5H 1B6 for sale,3 bedroom detached Aylmer,Aylmer homes for sale,Elgin real estate,1 1/2 Storey homes, detached for sale


