
$1,403,800
3 Cornflower Street, Markham, ON L6E 0H4
Markham, ON L6E 0K2
6 Bed · 4 Bath · Detached
MLS #N13612568
Listed Price
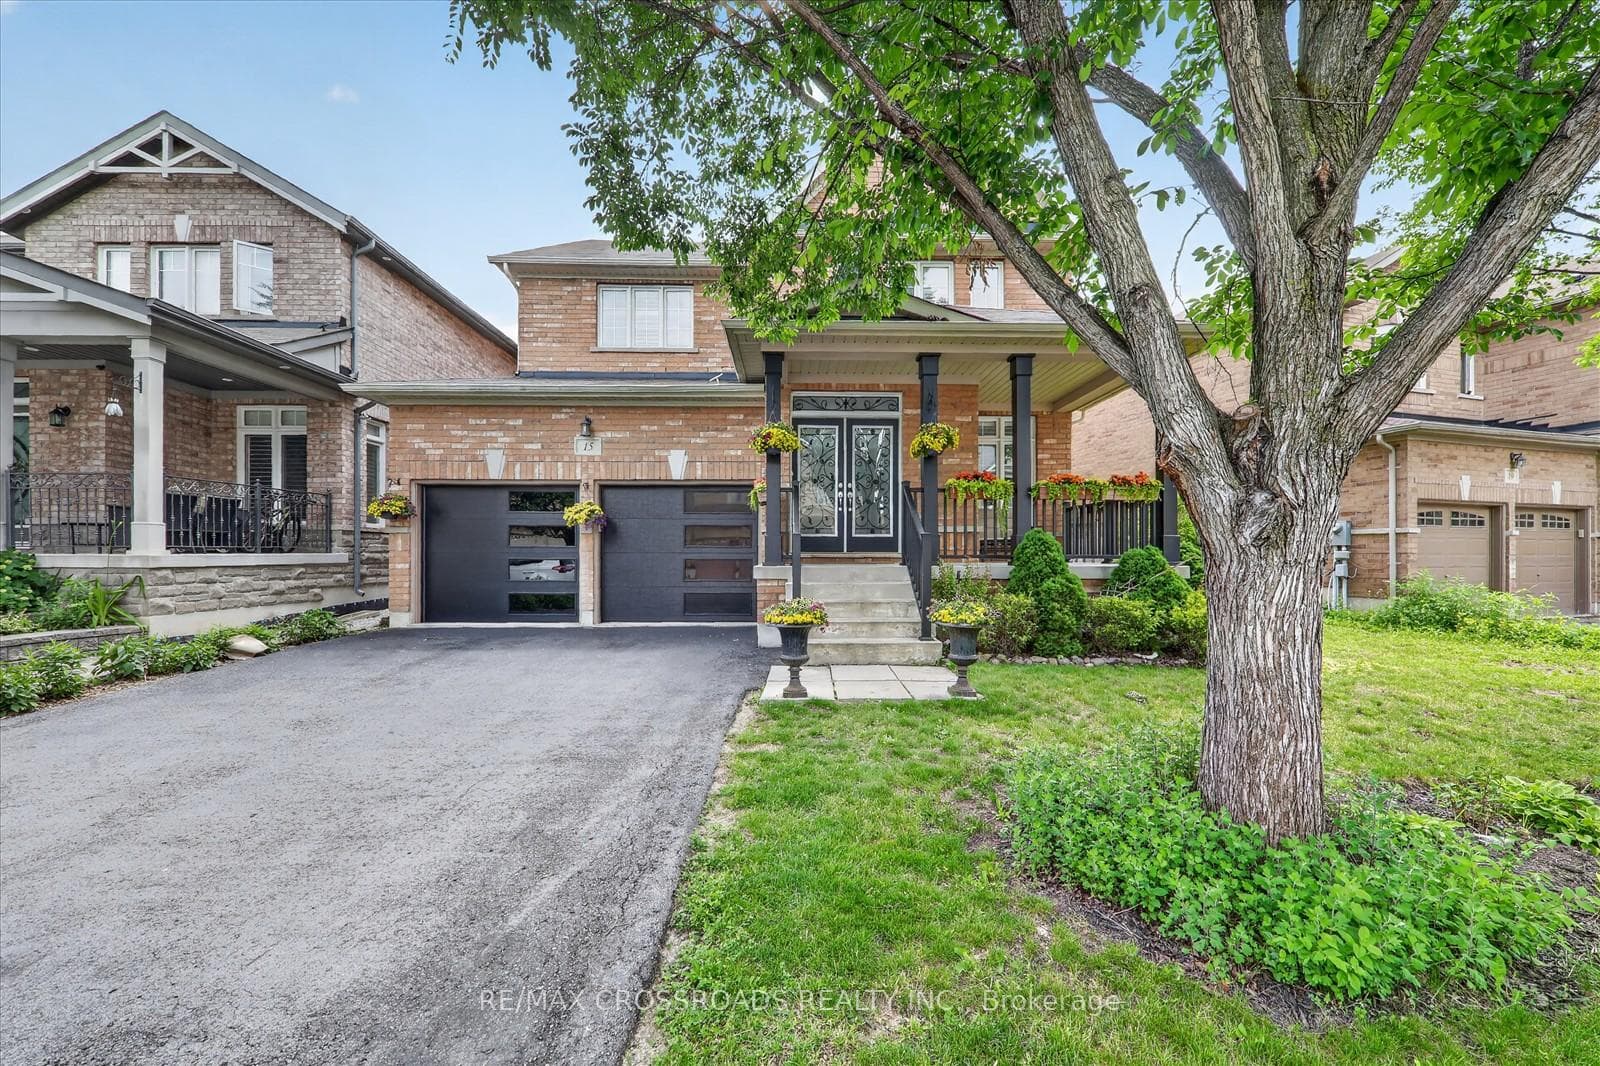
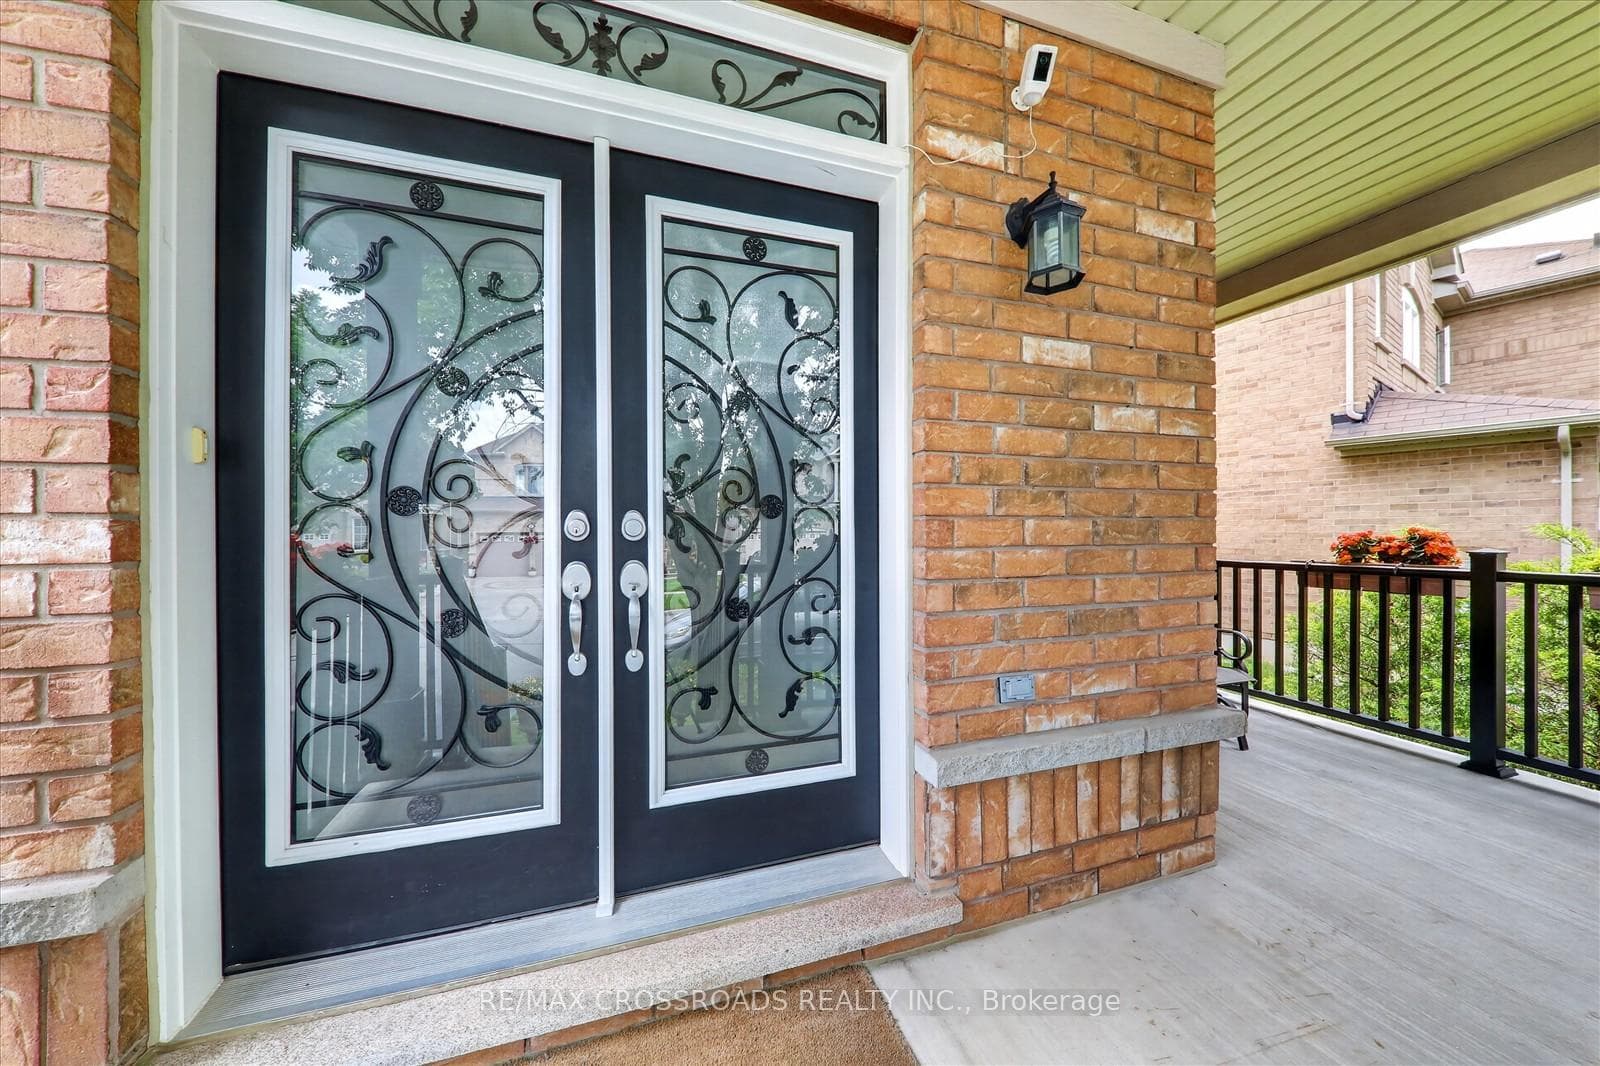
Welcome to this beautifully maintained executive two-storey home offering over **3000 sq. ft. ** of elegant above-grade living space on a premium **51.87 ft x 111.71 ft. **lot. Featuring**9-ft ceilings**, gleaming hardwood floors, an upgraded oak staircase, **fresh designer paint (2026)**, and **new pot lights**, this bright and spacious home is filled with natural light and thoughtfully designed for comfortable family living. The main floor offers a highly functional layout with ** separate formal living and dining rooms**, a cozy family room with a gas fireplace, a **private home office**, and a sun-filled eat-in kitchen-providing distinct spaces for entertaining, working from home, and everyday living. The chef-inspired kitchen features granite countertops, custom cabinetry, with a dedicated serving area, stainless steel appliances, and Step outside and discover your private backyard retreat. Professionally landscaped and designed for year-round enjoyment, the backyard features a large gazebo, creating the perfect setting for outdoor dining, entertaining, or simply relaxing in your own private oasis. . Upstairs, you'll find**five spacious bedrooms**and **four bathrooms**, including a luxurious primary retreat with a walk-in closet and a spa-inspired 5-piece ensuite. The additional bedrooms offer semi-ensuite or private bathroom access. Basement includes a rough-in for future bathroom, offering outstanding potential for additional living space, an in-law suite, or your own custom design. Ideally located just minutes from Mount Joy GO Station, highways, top-rated schools, parks, community centres, shopping, and everyday amenities. Complete with a double-car garage and parking for up to six vehicles, this exceptional home offers the perfect combination of luxury, space, functionality, and convenience.
Bedrooms
6
Bathrooms
4
Square Feet
3000-3500 sqft
Property Type
Detached
| Name | Size (m) | Size (ft) | Features |
|---|---|---|---|
| Foyer(Main) | - | - | - |
| Foyer(Main) | - | - | - |
| Foyer(Main) | - | - | - |
| Foyer(Main) | - | - | - |
| Foyer(Main) | - | - | - |
| Foyer(Main) | - | - | - |
| Foyer(Main) | - | - | - |
| Library(Main) | 3.35 x 2.75 | 11.0 x 9.0 | - |
| Library(Main) | 3.35 x 2.75 | 11.0 x 9.0 | - |
| Library(Main) | 3.35 x 2.75 | 11.0 x 9.0 | - |
| Library(Main) | 3.35 x 2.75 | 11.0 x 9.0 | - |
| Library(Main) | 3.35 x 2.75 | 11.0 x 9.0 | - |
| Library(Main) | 3.35 x 2.75 | 11.0 x 9.0 | - |
| Library(Main) | 3.35 x 2.75 | 11.0 x 9.0 | - |
| Dining Room(Main) | 3.97 x 3.35 | 13.0 x 11.0 | - |
| Dining Room(Main) | 3.97 x 3.35 | 13.0 x 11.0 | - |
| Dining Room(Main) | 3.97 x 3.35 | 13.0 x 11.0 | - |
| Dining Room(Main) | 3.97 x 3.35 | 13.0 x 11.0 | - |
| Dining Room(Main) | 3.97 x 3.35 | 13.0 x 11.0 | - |
| Dining Room(Main) | 3.97 x 3.35 | 13.0 x 11.0 | - |
| Dining Room(Main) | 3.97 x 3.35 | 13.0 x 11.0 | - |
| Living Room(Main) | 4.97 x 4.27 | 16.3 x 14.0 | - |
| Living Room(Main) | 4.97 x 4.27 | 16.3 x 14.0 | - |
| Living Room(Main) | 4.97 x 4.27 | 16.3 x 14.0 | - |
| Living Room(Main) | 4.97 x 4.27 | 16.3 x 14.0 | - |
| Living Room(Main) | 4.97 x 4.27 | 16.3 x 14.0 | - |
| Living Room(Main) | 4.97 x 4.27 | 16.3 x 14.0 | - |
| Living Room(Main) | 4.97 x 4.27 | 16.3 x 14.0 | - |
| Kitchen(Main) | 3.96 x 5.18 | 13.0 x 17.0 | - |
| Kitchen(Main) | 3.96 x 5.18 | 13.0 x 17.0 | - |
| Kitchen(Main) | 3.96 x 5.18 | 13.0 x 17.0 | - |
| Kitchen(Main) | 3.96 x 5.18 | 13.0 x 17.0 | - |
| Kitchen(Main) | 3.96 x 5.18 | 13.0 x 17.0 | - |
| Kitchen(Main) | 3.96 x 5.18 | 13.0 x 17.0 | - |
| Kitchen(Main) | 3.96 x 5.18 | 13.0 x 17.0 | - |
| Breakfast(Main) | 4.26 x 3.05 | 14.0 x 10.0 | - |
| Breakfast(Main) | 4.26 x 3.05 | 14.0 x 10.0 | - |
| Breakfast(Main) | 4.26 x 3.05 | 14.0 x 10.0 | - |
| Breakfast(Main) | 4.26 x 3.05 | 14.0 x 10.0 | - |
| Breakfast(Main) | 4.26 x 3.05 | 14.0 x 10.0 | - |
| Breakfast(Main) | 4.26 x 3.05 | 14.0 x 10.0 | - |
| Breakfast(Main) | 4.26 x 3.05 | 14.0 x 10.0 | - |
| Family Room(Main) | 3.96 x 5.18 | 13.0 x 17.0 | - |
| Family Room(Main) | 3.96 x 5.18 | 13.0 x 17.0 | - |
| Family Room(Main) | 3.96 x 5.18 | 13.0 x 17.0 | - |
| Family Room(Main) | 3.96 x 5.18 | 13.0 x 17.0 | - |
| Family Room(Main) | 3.96 x 5.18 | 13.0 x 17.0 | - |
| Family Room(Main) | 3.96 x 5.18 | 13.0 x 17.0 | - |
| Family Room(Main) | 3.96 x 5.18 | 13.0 x 17.0 | - |
| Primary Bedroom(Second) | 3.96 x 5.18 | 13.0 x 17.0 | - |
| Primary Bedroom(Second) | 3.96 x 5.18 | 13.0 x 17.0 | - |
| Primary Bedroom(Second) | 3.96 x 5.18 | 13.0 x 17.0 | - |
| Primary Bedroom(Second) | 3.96 x 5.18 | 13.0 x 17.0 | - |
| Primary Bedroom(Second) | 3.96 x 5.18 | 13.0 x 17.0 | - |
| Primary Bedroom(Second) | 3.96 x 5.18 | 13.0 x 17.0 | - |
| Primary Bedroom(Second) | 3.96 x 5.18 | 13.0 x 17.0 | - |
| Bedroom 2(Second) | 3.54 x 3.96 | 11.6 x 13.0 | - |
| Bedroom 2(Second) | 3.54 x 3.96 | 11.6 x 13.0 | - |
| Bedroom 2(Second) | 3.54 x 3.96 | 11.6 x 13.0 | - |
| Bedroom 2(Second) | 3.54 x 3.96 | 11.6 x 13.0 | - |
| Bedroom 2(Second) | 3.54 x 3.96 | 11.6 x 13.0 | - |
| Bedroom 2(Second) | 3.54 x 3.96 | 11.6 x 13.0 | - |
| Bedroom 2(Second) | 3.54 x 3.96 | 11.6 x 13.0 | - |
| Bedroom 3(Second) | 3.54 x 3.55 | 11.6 x 11.6 | - |
| Bedroom 3(Second) | 3.54 x 3.55 | 11.6 x 11.6 | - |
| Bedroom 3(Second) | 3.54 x 3.55 | 11.6 x 11.6 | - |
| Bedroom 3(Second) | 3.54 x 3.55 | 11.6 x 11.6 | - |
| Bedroom 3(Second) | 3.54 x 3.55 | 11.6 x 11.6 | - |
| Bedroom 3(Second) | 3.54 x 3.55 | 11.6 x 11.6 | - |
| Bedroom 3(Second) | 3.54 x 3.55 | 11.6 x 11.6 | - |
| Bedroom 4(Second) | 3.55 x 3.65 | 11.6 x 12.0 | - |
| Bedroom 4(Second) | 3.55 x 3.65 | 11.6 x 12.0 | - |
| Bedroom 4(Second) | 3.55 x 3.65 | 11.6 x 12.0 | - |
| Bedroom 4(Second) | 3.55 x 3.65 | 11.6 x 12.0 | - |
| Bedroom 4(Second) | 3.55 x 3.65 | 11.6 x 12.0 | - |
| Bedroom 4(Second) | 3.55 x 3.65 | 11.6 x 12.0 | - |
| Bedroom 4(Second) | 3.55 x 3.65 | 11.6 x 12.0 | - |
| Bedroom 5(Second) | 4.15 x 3.56 | 13.6 x 11.7 | - |
| Bedroom 5(Second) | 4.15 x 3.56 | 13.6 x 11.7 | - |
| Bedroom 5(Second) | 4.15 x 3.56 | 13.6 x 11.7 | - |
| Bedroom 5(Second) | 4.15 x 3.56 | 13.6 x 11.7 | - |
| Bedroom 5(Second) | 4.15 x 3.56 | 13.6 x 11.7 | - |
| Bedroom 5(Second) | 4.15 x 3.56 | 13.6 x 11.7 | - |
| Bedroom 5(Second) | 4.15 x 3.56 | 13.6 x 11.7 | - |
Complete transaction history for this property
Register free to see the complete unit history
Register for free to view complete transaction history and access exclusive sold data
Free account • No credit card required
Your Agent
Broker of Record
PREMIER MATRIX REALTY LTD. BROKERAGE
See the comparable sold, tax-matched, and currently-competing listings for 15 Sedore Street.
Register for free to view complete price estimate and access exclusive sold data
Free account • No credit card required
Contact OVAIS QASSIM
15 Sedore Street, Markham, ON L6E 0K2 is a 6-bedroom, 4-bathroom 2-storey detached with approximately 3000-3500 square feet of living space, situated on a 52 112 foot lot. This property is currently for sale at $1,598,888. The home features a attached garage and a unfinished basement.
This home is located in Greensborough, part of Markham in the York area. Explore more homes for sale and recently sold properties in this neighbourhood.
Whether you are looking to buy, sell, or lease in Greensborough, our team of experienced real estate professionals can help you navigate the market and find the perfect home. Contact us today for a free consultation.
15 Sedore Street, Markham, ON L6E 0K2 for sale,6 bedroom detached Greensborough,Markham homes for sale,York real estate,2-Storey homes, detached for sale


