
Sold
$925,000
3bed|1bath|600-699sqft
1 parking|1 locker
Unit 2602
15 Queens Quay Street E 2602, Toronto, ON M5E 0C5
Residential Condo & Other|$741 fees|$5543 tax
MLS #C12286201
View complete sale history and details
Register for free to view the complete photo gallery and property details
Showing 2 of 2 photos
15 Queens Quay E 2504, Toronto, ON M5E 0A4
MLS #C12932914
Sold on August 31, 2026
August 31, 2026
Originally listed at $998,000 41 days on market
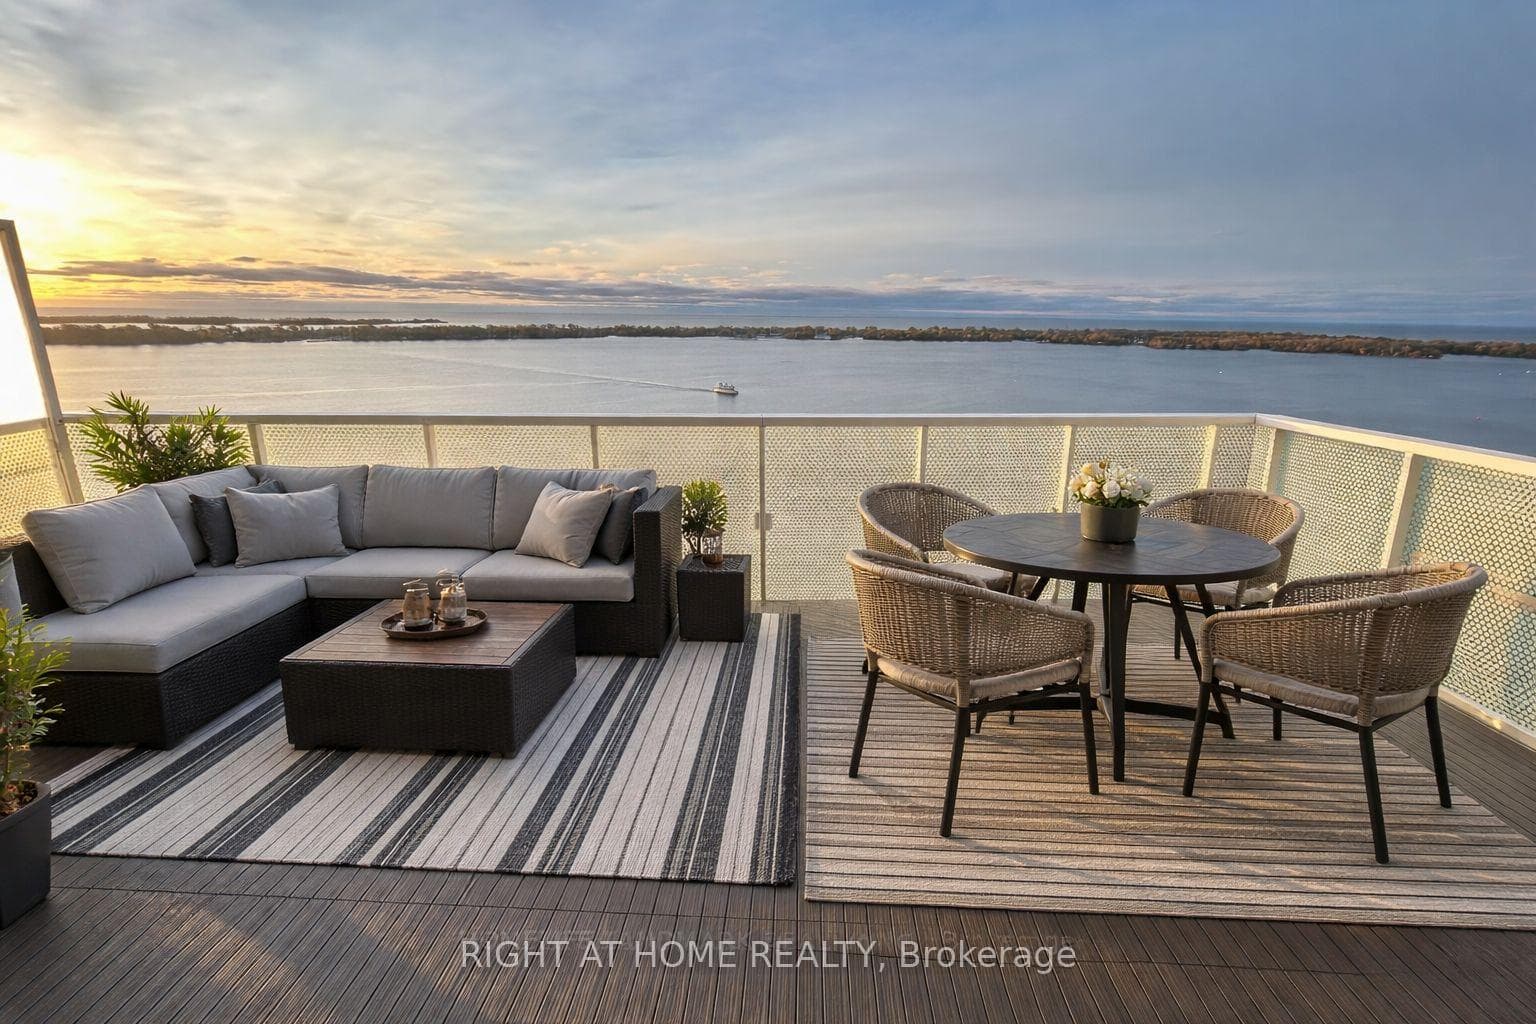
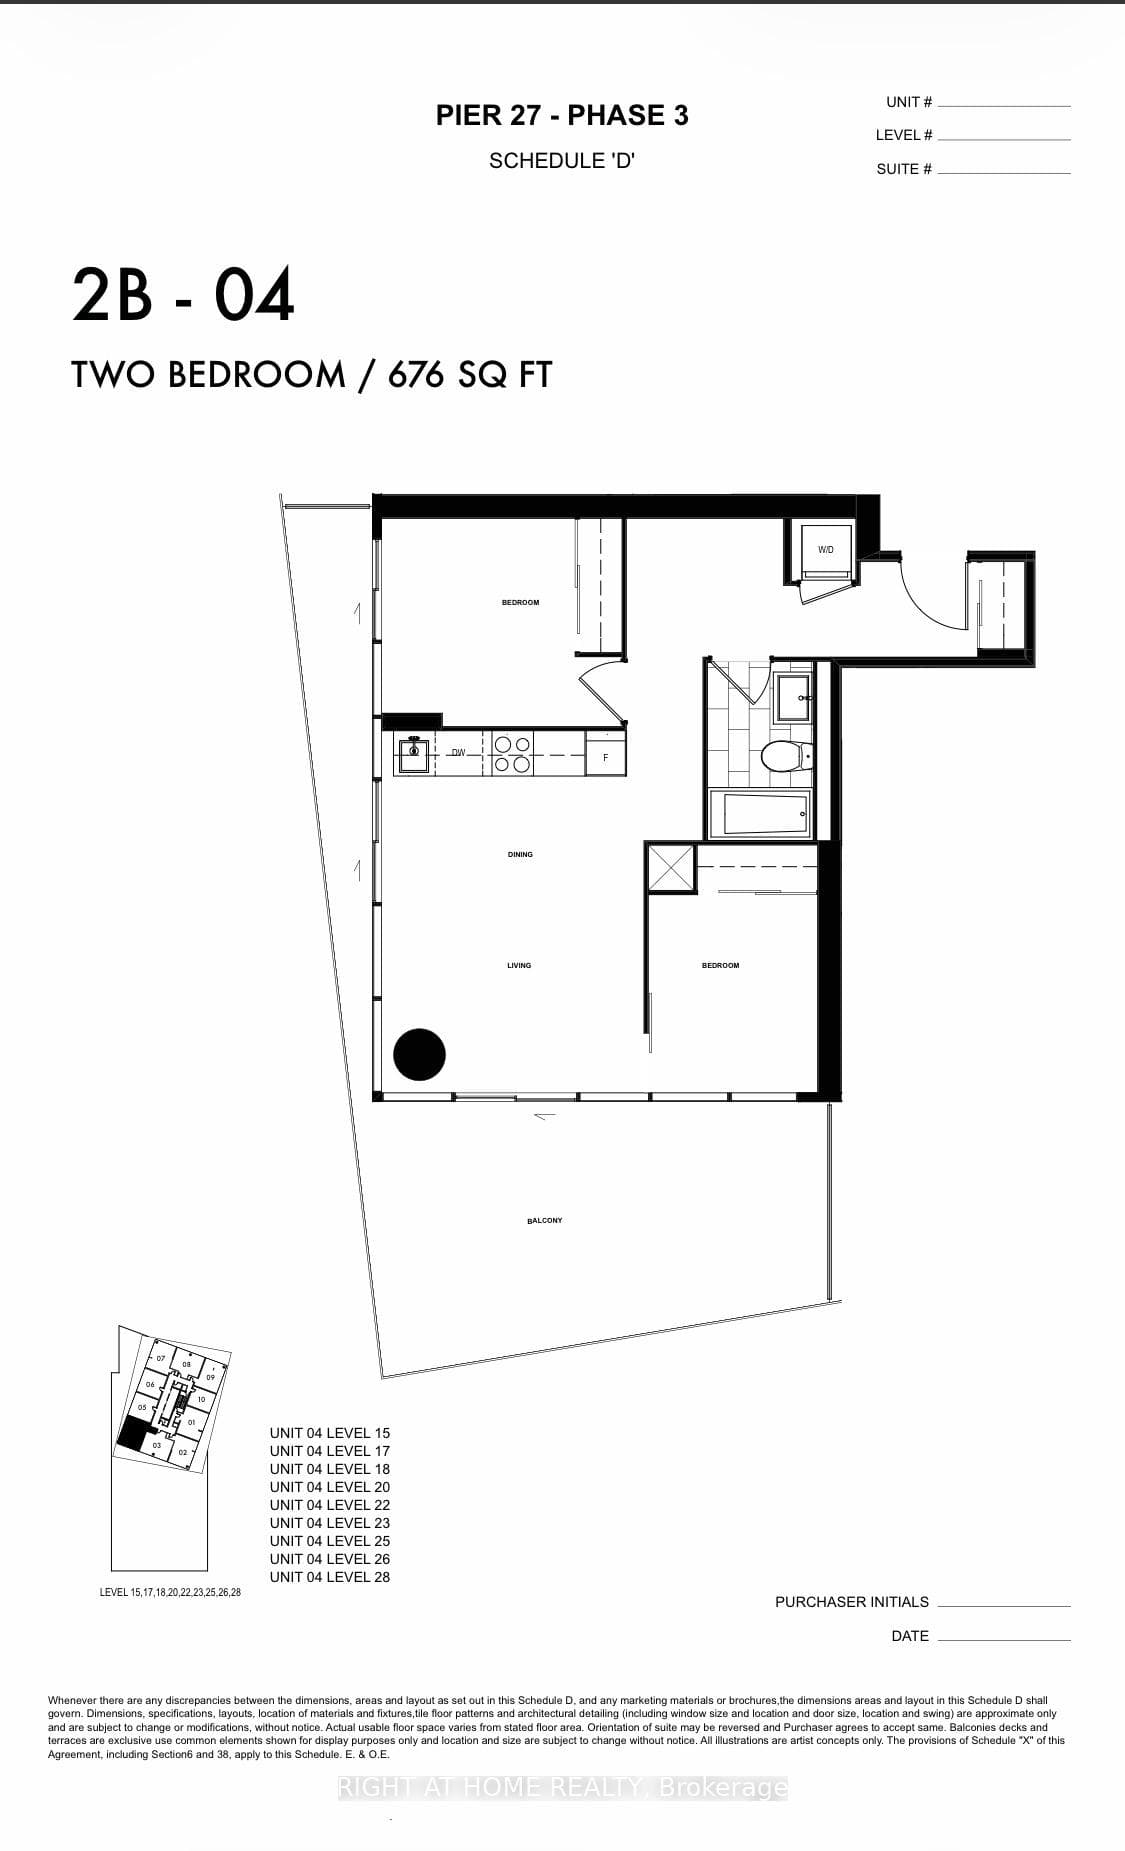
Experience Waterfront Living at its Finest! This sophisticated 2-bedroom suite in the prestigious Pier 27 - The Tower on the Lake offers a perfect blend of modern design and urban convenience. Spanning 676 sq. ft. of well-appointed interior space, the functional layout features a bright and airy Living/Dining area ideal for relaxation and entertaining. The contemporary kitchen comes fully equipped with premium appliances, there is a bar fridge, extra cabinets and a pantry. The primary bedroom provides a comfortable retreat. Step out onto your private, extra-large 300+ sq. ft. wraparound terrace with unobstructed water views. This exceptional covered outdoor space allows you to enjoy the fresh lake breeze and the exciting atmosphere of Toronto's waterfront. Located just steps from the Jack Layton Ferry Terminal, Union Station, Sugar Beach, and the Financial District, this suite offers an unparalleled lifestyle in one of the city's most sought-after communities. BONUS: Premium private EV Charging in the exclusive parking spot underneath the building.2 Lockers, 1 large, 1 small.Building Amenities: 24/7 concierge, fully equipped gym, outdoor swimming pool with lounge area, party room, meeting room, library, kids' play area, and movie viewing room.
This unit is priced 22.9% above the building average. This may reflect premium features, views, or floor level.
Analysis based on 14 sales and 155 leases in this building. Unit size estimated at 650 sqft.
Bedrooms
3
Bathrooms
1
Square Feet
600-699 sqft
Property Type
Residential Condo & Other
Register for free to view complete property details and access exclusive sold data
Free account • No credit card required
| Name | Size (m) | Size (ft) | Features |
|---|---|---|---|
| Primary Bedroom(Main) | 3 x 2.79 | 9.8 x 9.2 | - |
| Primary Bedroom(Main) | 3 x 2.79 | 9.8 x 9.2 | - |
| Primary Bedroom(Main) | 3 x 2.79 | 9.8 x 9.2 | - |
| Primary Bedroom(Main) | 3 x 2.79 | 9.8 x 9.2 | - |
| Primary Bedroom(Main) | 3 x 2.79 | 9.8 x 9.2 | - |
| Primary Bedroom(Main) | 3 x 2.79 | 9.8 x 9.2 | - |
| Primary Bedroom(Main) | 3 x 2.79 | 9.8 x 9.2 | - |
| Primary Bedroom(Main) | 3 x 2.79 | 9.8 x 9.2 | - |
| Primary Bedroom(Main) | 3 x 2.79 | 9.8 x 9.2 | - |
| Primary Bedroom(Main) | 3 x 2.79 | 9.8 x 9.2 | - |
| Primary Bedroom(Main) | 3 x 2.79 | 9.8 x 9.2 | - |
| Primary Bedroom(Main) | 3 x 2.79 | 9.8 x 9.2 | - |
| Primary Bedroom(Main) | 3 x 2.79 | 9.8 x 9.2 | - |
| Primary Bedroom(Main) | 3 x 2.79 | 9.8 x 9.2 | - |
| Primary Bedroom(Main) | 3 x 2.79 | 9.8 x 9.2 | - |
| Primary Bedroom(Main) | 3 x 2.79 | 9.8 x 9.2 | - |
| Primary Bedroom(Main) | 3 x 2.79 | 9.8 x 9.2 | - |
| Primary Bedroom(Main) | 3 x 2.79 | 9.8 x 9.2 | - |
| Primary Bedroom(Main) | 3 x 2.79 | 9.8 x 9.2 | - |
| Primary Bedroom(Main) | 3 x 2.79 | 9.8 x 9.2 | - |
| Primary Bedroom(Main) | 3 x 2.79 | 9.8 x 9.2 | - |
| Primary Bedroom(Main) | 3 x 2.79 | 9.8 x 9.2 | - |
| Primary Bedroom(Main) | 3 x 2.79 | 9.8 x 9.2 | - |
| Primary Bedroom(Main) | 3 x 2.79 | 9.8 x 9.2 | - |
| Primary Bedroom(Main) | 3 x 2.79 | 9.8 x 9.2 | - |
| Primary Bedroom(Main) | 3 x 2.79 | 9.8 x 9.2 | - |
| Primary Bedroom(Main) | 3 x 2.79 | 9.8 x 9.2 | - |
| Primary Bedroom(Main) | 3 x 2.79 | 9.8 x 9.2 | - |
| Bedroom 2(Main) | 2.84 x 2.44 | 9.3 x 8.0 | - |
| Bedroom 2(Main) | 2.84 x 2.44 | 9.3 x 8.0 | - |
| Bedroom 2(Main) | 2.84 x 2.44 | 9.3 x 8.0 | - |
| Bedroom 2(Main) | 2.84 x 2.44 | 9.3 x 8.0 | - |
| Bedroom 2(Main) | 2.84 x 2.44 | 9.3 x 8.0 | - |
| Bedroom 2(Main) | 2.84 x 2.44 | 9.3 x 8.0 | - |
| Bedroom 2(Main) | 2.84 x 2.44 | 9.3 x 8.0 | - |
| Bedroom 2(Main) | 2.84 x 2.44 | 9.3 x 8.0 | - |
| Bedroom 2(Main) | 2.84 x 2.44 | 9.3 x 8.0 | - |
| Bedroom 2(Main) | 2.84 x 2.44 | 9.3 x 8.0 | - |
| Bedroom 2(Main) | 2.84 x 2.44 | 9.3 x 8.0 | - |
| Bedroom 2(Main) | 2.84 x 2.44 | 9.3 x 8.0 | - |
| Bedroom 2(Main) | 2.84 x 2.44 | 9.3 x 8.0 | - |
| Bedroom 2(Main) | 2.84 x 2.44 | 9.3 x 8.0 | - |
| Bedroom 2(Main) | 2.84 x 2.44 | 9.3 x 8.0 | - |
| Bedroom 2(Main) | 2.84 x 2.44 | 9.3 x 8.0 | - |
| Bedroom 2(Main) | 2.84 x 2.44 | 9.3 x 8.0 | - |
| Bedroom 2(Main) | 2.84 x 2.44 | 9.3 x 8.0 | - |
| Bedroom 2(Main) | 2.84 x 2.44 | 9.3 x 8.0 | - |
| Bedroom 2(Main) | 2.84 x 2.44 | 9.3 x 8.0 | - |
| Bedroom 2(Main) | 2.84 x 2.44 | 9.3 x 8.0 | - |
| Bedroom 2(Main) | 2.84 x 2.44 | 9.3 x 8.0 | - |
| Bedroom 2(Main) | 2.84 x 2.44 | 9.3 x 8.0 | - |
| Bedroom 2(Main) | 2.84 x 2.44 | 9.3 x 8.0 | - |
| Bedroom 2(Main) | 2.84 x 2.44 | 9.3 x 8.0 | - |
| Bedroom 2(Main) | 2.84 x 2.44 | 9.3 x 8.0 | - |
| Bedroom 2(Main) | 2.84 x 2.44 | 9.3 x 8.0 | - |
| Bedroom 2(Main) | 2.84 x 2.44 | 9.3 x 8.0 | - |
| Kitchen(Main) | 4.55 x 3.78 | 14.9 x 12.4 | - |
| Kitchen(Main) | 4.55 x 3.78 | 14.9 x 12.4 | - |
| Kitchen(Main) | 4.55 x 3.78 | 14.9 x 12.4 | - |
| Kitchen(Main) | 4.55 x 3.78 | 14.9 x 12.4 | - |
| Kitchen(Main) | 4.55 x 3.78 | 14.9 x 12.4 | - |
| Kitchen(Main) | 4.55 x 3.78 | 14.9 x 12.4 | - |
| Kitchen(Main) | 4.55 x 3.78 | 14.9 x 12.4 | - |
| Kitchen(Main) | 4.55 x 3.78 | 14.9 x 12.4 | - |
| Kitchen(Main) | 4.55 x 3.78 | 14.9 x 12.4 | - |
| Kitchen(Main) | 4.55 x 3.78 | 14.9 x 12.4 | - |
| Kitchen(Main) | 4.55 x 3.78 | 14.9 x 12.4 | - |
| Kitchen(Main) | 4.55 x 3.78 | 14.9 x 12.4 | - |
| Kitchen(Main) | 4.55 x 3.78 | 14.9 x 12.4 | - |
| Kitchen(Main) | 4.55 x 3.78 | 14.9 x 12.4 | - |
| Kitchen(Main) | 4.55 x 3.78 | 14.9 x 12.4 | - |
| Kitchen(Main) | 4.55 x 3.78 | 14.9 x 12.4 | - |
| Kitchen(Main) | 4.55 x 3.78 | 14.9 x 12.4 | - |
| Kitchen(Main) | 4.55 x 3.78 | 14.9 x 12.4 | - |
| Kitchen(Main) | 4.55 x 3.78 | 14.9 x 12.4 | - |
| Kitchen(Main) | 4.55 x 3.78 | 14.9 x 12.4 | - |
| Kitchen(Main) | 4.55 x 3.78 | 14.9 x 12.4 | - |
| Kitchen(Main) | 4.55 x 3.78 | 14.9 x 12.4 | - |
| Kitchen(Main) | 4.55 x 3.78 | 14.9 x 12.4 | - |
| Kitchen(Main) | 4.55 x 3.78 | 14.9 x 12.4 | - |
| Kitchen(Main) | 4.55 x 3.78 | 14.9 x 12.4 | - |
| Kitchen(Main) | 4.55 x 3.78 | 14.9 x 12.4 | - |
| Kitchen(Main) | 4.55 x 3.78 | 14.9 x 12.4 | - |
| Kitchen(Main) | 4.55 x 3.78 | 14.9 x 12.4 | - |
| Living Room(Main) | 4.55 x 3.78 | 14.9 x 12.4 | - |
| Living Room(Main) | 4.55 x 3.78 | 14.9 x 12.4 | - |
| Living Room(Main) | 4.55 x 3.78 | 14.9 x 12.4 | - |
| Living Room(Main) | 4.55 x 3.78 | 14.9 x 12.4 | - |
| Living Room(Main) | 4.55 x 3.78 | 14.9 x 12.4 | - |
| Living Room(Main) | 4.55 x 3.78 | 14.9 x 12.4 | - |
| Living Room(Main) | 4.55 x 3.78 | 14.9 x 12.4 | - |
| Living Room(Main) | 4.55 x 3.78 | 14.9 x 12.4 | - |
| Living Room(Main) | 4.55 x 3.78 | 14.9 x 12.4 | - |
| Living Room(Main) | 4.55 x 3.78 | 14.9 x 12.4 | - |
| Living Room(Main) | 4.55 x 3.78 | 14.9 x 12.4 | - |
| Living Room(Main) | 4.55 x 3.78 | 14.9 x 12.4 | - |
| Living Room(Main) | 4.55 x 3.78 | 14.9 x 12.4 | - |
| Living Room(Main) | 4.55 x 3.78 | 14.9 x 12.4 | - |
| Living Room(Main) | 4.55 x 3.78 | 14.9 x 12.4 | - |
| Living Room(Main) | 4.55 x 3.78 | 14.9 x 12.4 | - |
| Living Room(Main) | 4.55 x 3.78 | 14.9 x 12.4 | - |
| Living Room(Main) | 4.55 x 3.78 | 14.9 x 12.4 | - |
| Living Room(Main) | 4.55 x 3.78 | 14.9 x 12.4 | - |
| Living Room(Main) | 4.55 x 3.78 | 14.9 x 12.4 | - |
| Living Room(Main) | 4.55 x 3.78 | 14.9 x 12.4 | - |
| Living Room(Main) | 4.55 x 3.78 | 14.9 x 12.4 | - |
| Living Room(Main) | 4.55 x 3.78 | 14.9 x 12.4 | - |
| Living Room(Main) | 4.55 x 3.78 | 14.9 x 12.4 | - |
| Living Room(Main) | 4.55 x 3.78 | 14.9 x 12.4 | - |
| Living Room(Main) | 4.55 x 3.78 | 14.9 x 12.4 | - |
| Living Room(Main) | 4.55 x 3.78 | 14.9 x 12.4 | - |
| Living Room(Main) | 4.55 x 3.78 | 14.9 x 12.4 | - |
| Dining Room(Main) | 4.55 x 3.78 | 14.9 x 12.4 | - |
| Dining Room(Main) | 4.55 x 3.78 | 14.9 x 12.4 | - |
| Dining Room(Main) | 4.55 x 3.78 | 14.9 x 12.4 | - |
| Dining Room(Main) | 4.55 x 3.78 | 14.9 x 12.4 | - |
| Dining Room(Main) | 4.55 x 3.78 | 14.9 x 12.4 | - |
| Dining Room(Main) | 4.55 x 3.78 | 14.9 x 12.4 | - |
| Dining Room(Main) | 4.55 x 3.78 | 14.9 x 12.4 | - |
| Dining Room(Main) | 4.55 x 3.78 | 14.9 x 12.4 | - |
| Dining Room(Main) | 4.55 x 3.78 | 14.9 x 12.4 | - |
| Dining Room(Main) | 4.55 x 3.78 | 14.9 x 12.4 | - |
| Dining Room(Main) | 4.55 x 3.78 | 14.9 x 12.4 | - |
| Dining Room(Main) | 4.55 x 3.78 | 14.9 x 12.4 | - |
| Dining Room(Main) | 4.55 x 3.78 | 14.9 x 12.4 | - |
| Dining Room(Main) | 4.55 x 3.78 | 14.9 x 12.4 | - |
| Dining Room(Main) | 4.55 x 3.78 | 14.9 x 12.4 | - |
| Dining Room(Main) | 4.55 x 3.78 | 14.9 x 12.4 | - |
| Dining Room(Main) | 4.55 x 3.78 | 14.9 x 12.4 | - |
| Dining Room(Main) | 4.55 x 3.78 | 14.9 x 12.4 | - |
| Dining Room(Main) | 4.55 x 3.78 | 14.9 x 12.4 | - |
| Dining Room(Main) | 4.55 x 3.78 | 14.9 x 12.4 | - |
| Dining Room(Main) | 4.55 x 3.78 | 14.9 x 12.4 | - |
| Dining Room(Main) | 4.55 x 3.78 | 14.9 x 12.4 | - |
| Dining Room(Main) | 4.55 x 3.78 | 14.9 x 12.4 | - |
| Dining Room(Main) | 4.55 x 3.78 | 14.9 x 12.4 | - |
| Dining Room(Main) | 4.55 x 3.78 | 14.9 x 12.4 | - |
| Dining Room(Main) | 4.55 x 3.78 | 14.9 x 12.4 | - |
| Dining Room(Main) | 4.55 x 3.78 | 14.9 x 12.4 | - |
| Dining Room(Main) | 4.55 x 3.78 | 14.9 x 12.4 | - |
Register for free to view complete room dimensions and access exclusive sold data
Free account • No credit card required
Original List Price
$998,000
Listed on Mar 27, 2026
Sold Price
$950,000
Sold on Aug 31, 2026
-$48,000
-4.8%
Register for free to view complete price history and access exclusive sold data
Free account • No credit card required
$925,000
15 Queens Quay Street E 2602, Toronto, ON M5E 0C5
MLS #C12286201
View complete sale history and details

$1,000,000
15 Queens Quay E 2304, Toronto, ON M5E 0A4
MLS #C11821360
View complete sale history and details

$2,200,000
15 Queens Quay Street E 3202, Toronto, ON M5E 0C5
MLS #C12319277
View complete sale history and details

$2,000,000
15 QUEENS Quay E 3103, Toronto C01, ON M5E 0A5
MLS #C7394570
View complete sale history and details

$499,000
15 Queens Quay E 1410, Toronto, ON M5E 0C5

$578,000
15 Queens Quay E 1810, Toronto, ON M5E 0C5

$648,000
15 Queens Quay E 408, Toronto, ON M5E 0C5

$688,000
15 Queens Quay E 1906, Toronto, ON M5E 0C5
Your Agent
Broker of Record
PREMIER MATRIX REALTY LTD. BROKERAGE
See the comparable sold, tax-matched, and currently-competing listings for Pier 27 Condos Ph3.
Register for free to view complete price estimate and access exclusive sold data
Free account • No credit card required
Contact OVAIS QASSIM
Unit 2504 is a residential condo & other with 3 bedrooms, 1 bathroom spanning approximately 600-699 square feet located at Pier 27 Condos Ph3, 15 Queens Quay E , Toronto. This unit is currently sold (sold for $950K).
Pier 27 Condos Ph3 is located at 15 Queens Quay E , Toronto in Toronto C08. Explore more units for sale and rent in this building, view building amenities, transaction history, and market insights.
This unit is located in Waterfront Communities C8, part of Toronto C08 in the Toronto area. Explore more condos for sale and rent in this community.
Pier 27 Condos Ph3 is part of the Pier 27 Condos development. Explore all buildings and available units within this prestigious multi-building community.
Whether you're looking to buy, sell, or rent at Pier 27 Condos Ph3, our team of experienced real estate professionals can help you navigate the market and find the perfect unit to match your needs. Contact us today for a free consultation.
Unit 2504 Pier 27 Condos Ph3,15 Queens Quay E 2504, Toronto, ON M5E 0A4 for sale, 3 bedroom residential condo & other Toronto C08, Pier 27 Condos Ph3 condos, Pier 27 Condos Toronto C08, Toronto C08 residential condo & other sold, 15 Queens Quay E , Toronto real estate