
Sold
$558,000
2bed|1bath|500-599sqft
0 parking|0 locker
Unit 2706
15 Queens Quay E 2706, Toronto, ON M5E 0C5
Residential Condo & Other|$514 fees|$4109 tax
MLS #C13247726
View complete sale history and details
15 Queens Quay E 1906, Toronto, ON M5E 0C5
MLS #C13046348
Listed Price
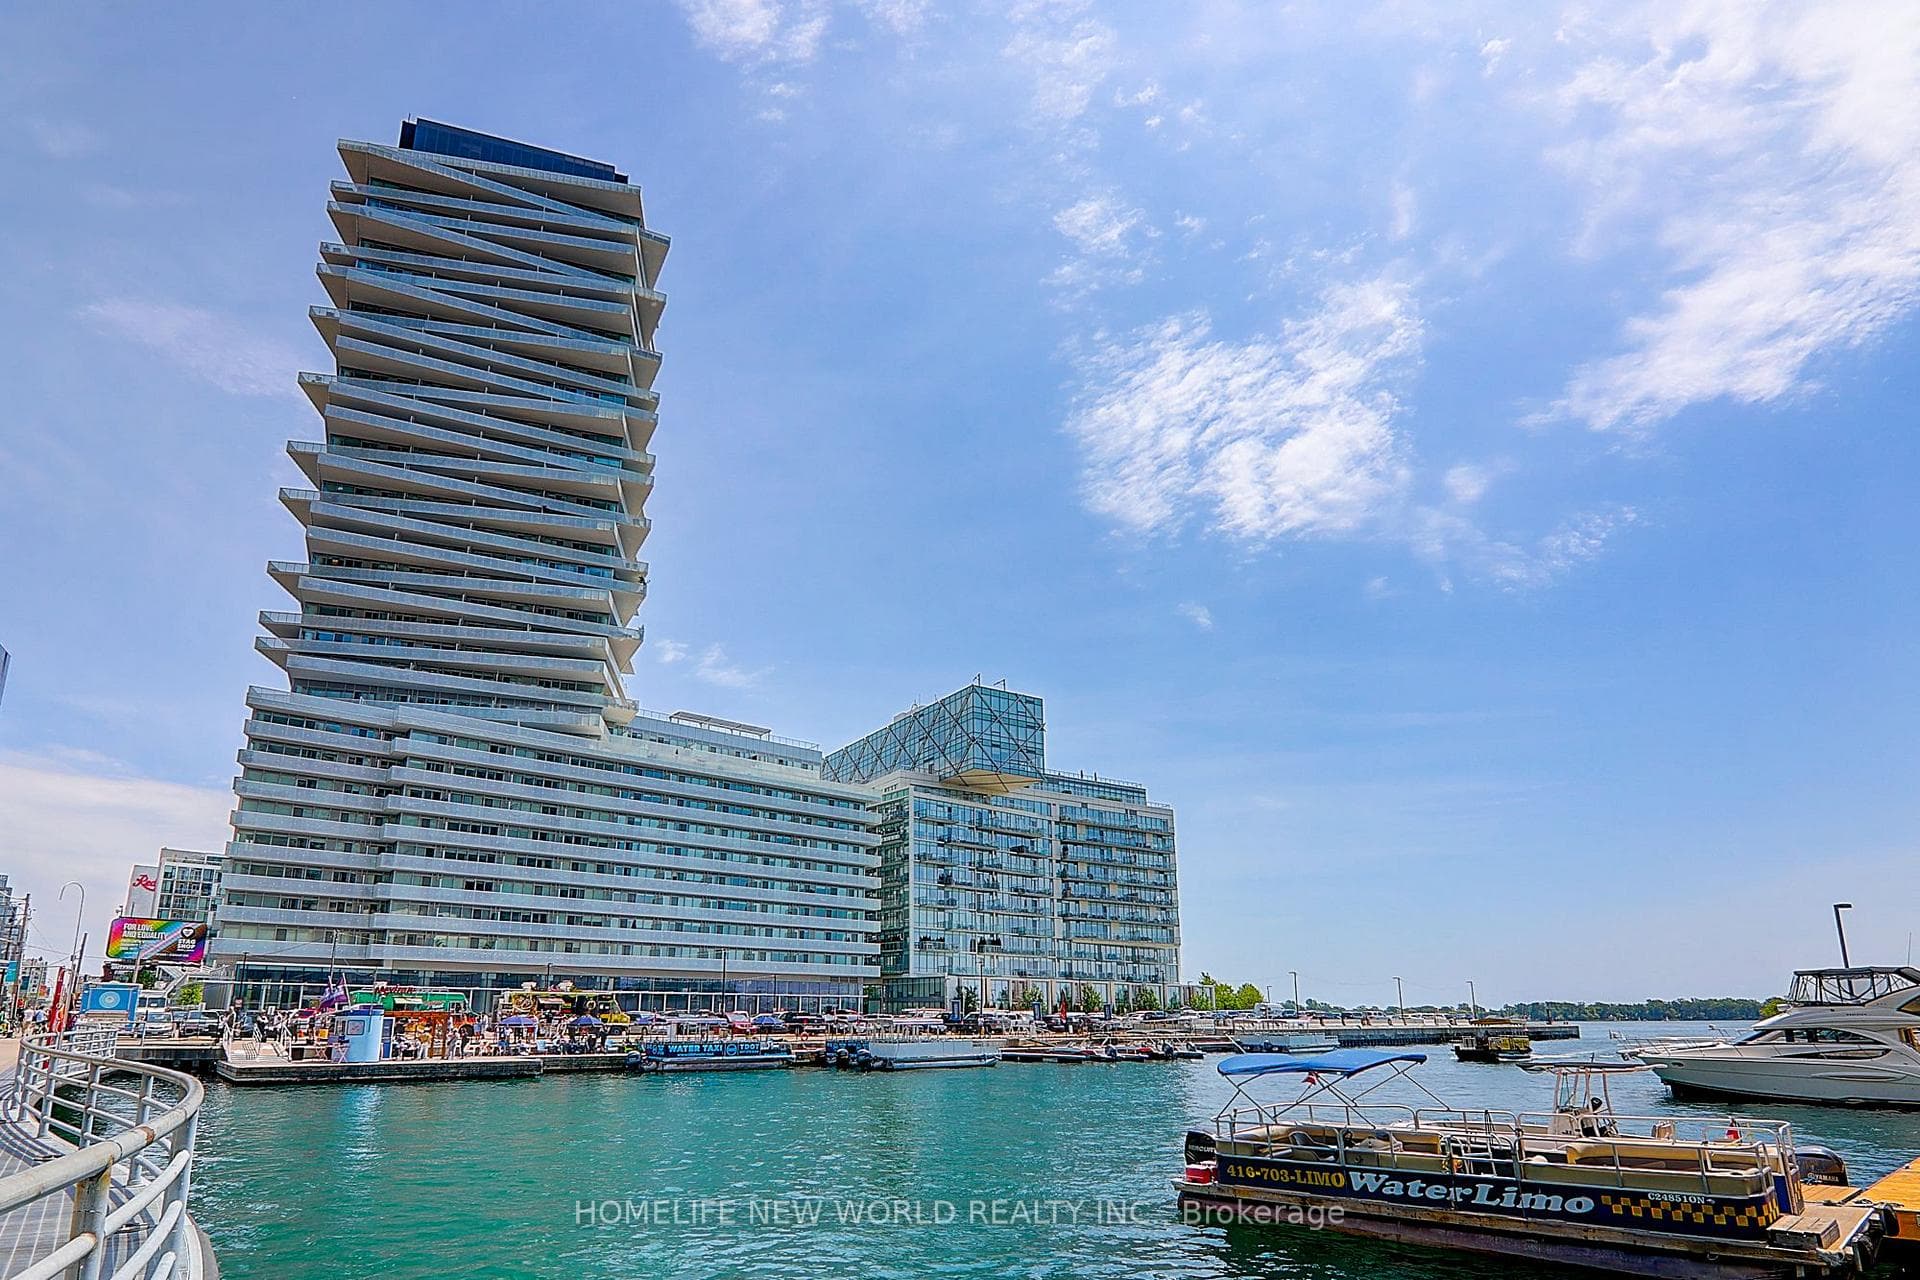
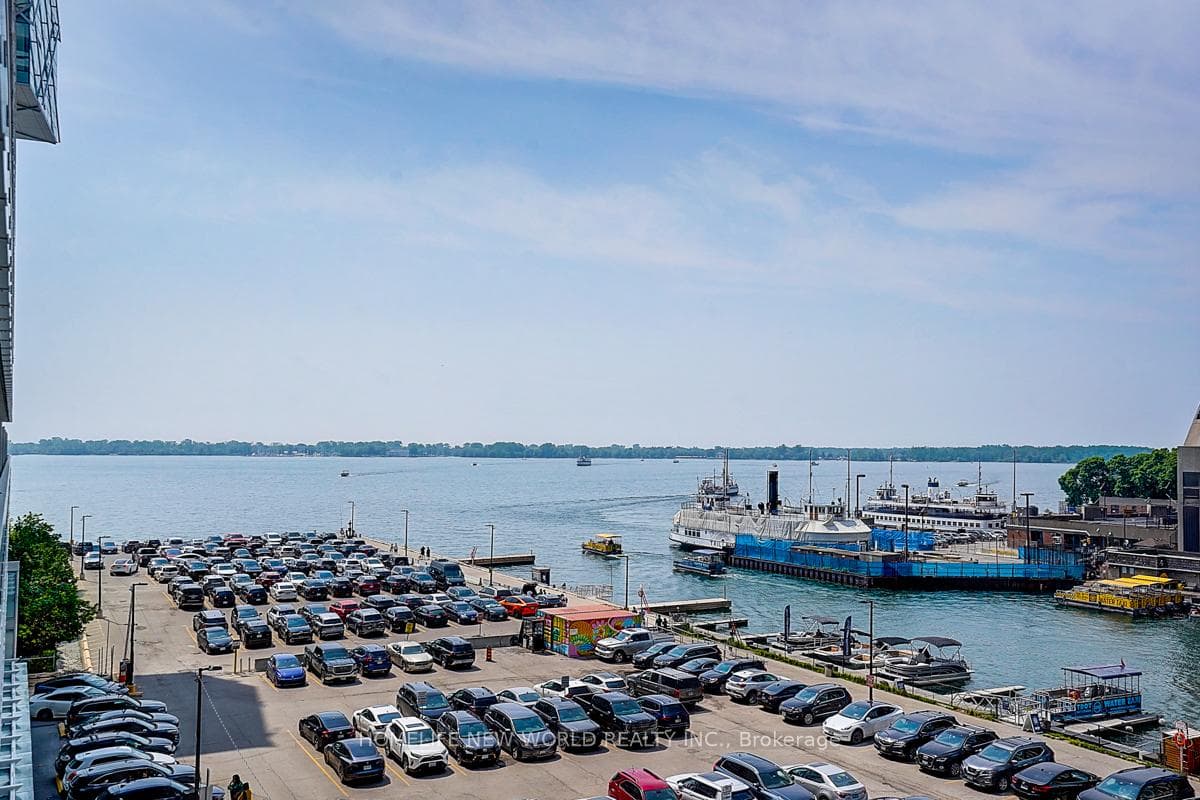
Stunning Luxury Condo At The Prestigious Lake Front Tower Pier 27; Spacious 1 Bedroom 585 Sqf+ 110 Sqf Balcony, This Suite Features Unobstructed Lake Views and City View from Balcony; Designer Kitchen Cabinetry With Stainless Appliances & Granite Counter Tops. Bright 9' Floor-To-Ceiling Windows With Brand-new Laminate Flooring Throughout & New Paint; Stunning lobby and state of the art building amenities including 24 hr concierge, outdoor pool, gym, party room, media room and library. Bike lanes right at your door; Steps To Financial District, Union Station, The Harbor front, Ferry To Central Island, Sugar Beach, Rogers Centre, Scotiabank arena, St. Lawrence Market and Financial District.
This unit is priced in line with the building average of $1,249/sqft. Expected net yield of 2.8% after maintenance and taxes.
Analysis based on 14 sales and 155 leases in this building. Unit size estimated at 550 sqft.
Bedrooms
2
Bathrooms
1
Square Feet
500-599 sqft
Property Type
Residential Condo & Other
| Name | Size (m) | Size (ft) | Features |
|---|---|---|---|
| Living Room(Flat) | 4.62 x 3.13 | 15.2 x 10.3 | - |
| Living Room(Flat) | 4.62 x 3.13 | 15.2 x 10.3 | - |
| Living Room(Flat) | 4.62 x 3.13 | 15.2 x 10.3 | - |
| Living Room(Flat) | 4.62 x 3.13 | 15.2 x 10.3 | - |
| Living Room(Flat) | 4.62 x 3.13 | 15.2 x 10.3 | - |
| Living Room(Flat) | 4.62 x 3.13 | 15.2 x 10.3 | - |
| Living Room(Flat) | 4.62 x 3.13 | 15.2 x 10.3 | - |
| Living Room(Flat) | 4.62 x 3.13 | 15.2 x 10.3 | - |
| Living Room(Flat) | 4.62 x 3.13 | 15.2 x 10.3 | - |
| Living Room(Flat) | 4.62 x 3.13 | 15.2 x 10.3 | - |
| Living Room(Flat) | 4.62 x 3.13 | 15.2 x 10.3 | - |
| Living Room(Flat) | 4.62 x 3.13 | 15.2 x 10.3 | - |
| Living Room(Flat) | 4.62 x 3.13 | 15.2 x 10.3 | - |
| Living Room(Flat) | 4.62 x 3.13 | 15.2 x 10.3 | - |
| Living Room(Flat) | 4.62 x 3.13 | 15.2 x 10.3 | - |
| Living Room(Flat) | 4.62 x 3.13 | 15.2 x 10.3 | - |
| Living Room(Flat) | 4.62 x 3.13 | 15.2 x 10.3 | - |
| Living Room(Flat) | 4.62 x 3.13 | 15.2 x 10.3 | - |
| Living Room(Flat) | 4.62 x 3.13 | 15.2 x 10.3 | - |
| Living Room(Flat) | 4.62 x 3.13 | 15.2 x 10.3 | - |
| Living Room(Flat) | 4.62 x 3.13 | 15.2 x 10.3 | - |
| Living Room(Flat) | 4.62 x 3.13 | 15.2 x 10.3 | - |
| Living Room(Flat) | 4.62 x 3.13 | 15.2 x 10.3 | - |
| Living Room(Flat) | 4.62 x 3.13 | 15.2 x 10.3 | - |
| Living Room(Flat) | 4.62 x 3.13 | 15.2 x 10.3 | - |
| Dining Room(Flat) | 4.62 x 3.13 | 15.2 x 10.3 | - |
| Dining Room(Flat) | 4.62 x 3.13 | 15.2 x 10.3 | - |
| Dining Room(Flat) | 4.62 x 3.13 | 15.2 x 10.3 | - |
| Dining Room(Flat) | 4.62 x 3.13 | 15.2 x 10.3 | - |
| Dining Room(Flat) | 4.62 x 3.13 | 15.2 x 10.3 | - |
| Dining Room(Flat) | 4.62 x 3.13 | 15.2 x 10.3 | - |
| Dining Room(Flat) | 4.62 x 3.13 | 15.2 x 10.3 | - |
| Dining Room(Flat) | 4.62 x 3.13 | 15.2 x 10.3 | - |
| Dining Room(Flat) | 4.62 x 3.13 | 15.2 x 10.3 | - |
| Dining Room(Flat) | 4.62 x 3.13 | 15.2 x 10.3 | - |
| Dining Room(Flat) | 4.62 x 3.13 | 15.2 x 10.3 | - |
| Dining Room(Flat) | 4.62 x 3.13 | 15.2 x 10.3 | - |
| Dining Room(Flat) | 4.62 x 3.13 | 15.2 x 10.3 | - |
| Dining Room(Flat) | 4.62 x 3.13 | 15.2 x 10.3 | - |
| Dining Room(Flat) | 4.62 x 3.13 | 15.2 x 10.3 | - |
| Dining Room(Flat) | 4.62 x 3.13 | 15.2 x 10.3 | - |
| Dining Room(Flat) | 4.62 x 3.13 | 15.2 x 10.3 | - |
| Dining Room(Flat) | 4.62 x 3.13 | 15.2 x 10.3 | - |
| Dining Room(Flat) | 4.62 x 3.13 | 15.2 x 10.3 | - |
| Dining Room(Flat) | 4.62 x 3.13 | 15.2 x 10.3 | - |
| Dining Room(Flat) | 4.62 x 3.13 | 15.2 x 10.3 | - |
| Dining Room(Flat) | 4.62 x 3.13 | 15.2 x 10.3 | - |
| Dining Room(Flat) | 4.62 x 3.13 | 15.2 x 10.3 | - |
| Dining Room(Flat) | 4.62 x 3.13 | 15.2 x 10.3 | - |
| Dining Room(Flat) | 4.62 x 3.13 | 15.2 x 10.3 | - |
| Kitchen(Flat) | 4.62 x 3.13 | 15.2 x 10.3 | - |
| Kitchen(Flat) | 4.62 x 3.13 | 15.2 x 10.3 | - |
| Kitchen(Flat) | 4.62 x 3.13 | 15.2 x 10.3 | - |
| Kitchen(Flat) | 4.62 x 3.13 | 15.2 x 10.3 | - |
| Kitchen(Flat) | 4.62 x 3.13 | 15.2 x 10.3 | - |
| Kitchen(Flat) | 4.62 x 3.13 | 15.2 x 10.3 | - |
| Kitchen(Flat) | 4.62 x 3.13 | 15.2 x 10.3 | - |
| Kitchen(Flat) | 4.62 x 3.13 | 15.2 x 10.3 | - |
| Kitchen(Flat) | 4.62 x 3.13 | 15.2 x 10.3 | - |
| Kitchen(Flat) | 4.62 x 3.13 | 15.2 x 10.3 | - |
| Kitchen(Flat) | 4.62 x 3.13 | 15.2 x 10.3 | - |
| Kitchen(Flat) | 4.62 x 3.13 | 15.2 x 10.3 | - |
| Kitchen(Flat) | 4.62 x 3.13 | 15.2 x 10.3 | - |
| Kitchen(Flat) | 4.62 x 3.13 | 15.2 x 10.3 | - |
| Kitchen(Flat) | 4.62 x 3.13 | 15.2 x 10.3 | - |
| Kitchen(Flat) | 4.62 x 3.13 | 15.2 x 10.3 | - |
| Kitchen(Flat) | 4.62 x 3.13 | 15.2 x 10.3 | - |
| Kitchen(Flat) | 4.62 x 3.13 | 15.2 x 10.3 | - |
| Kitchen(Flat) | 4.62 x 3.13 | 15.2 x 10.3 | - |
| Kitchen(Flat) | 4.62 x 3.13 | 15.2 x 10.3 | - |
| Kitchen(Flat) | 4.62 x 3.13 | 15.2 x 10.3 | - |
| Kitchen(Flat) | 4.62 x 3.13 | 15.2 x 10.3 | - |
| Kitchen(Flat) | 4.62 x 3.13 | 15.2 x 10.3 | - |
| Kitchen(Flat) | 4.62 x 3.13 | 15.2 x 10.3 | - |
| Kitchen(Flat) | 4.62 x 3.13 | 15.2 x 10.3 | - |
| Primary Bedroom(Flat) | 2.97 x 2.6 | 9.7 x 8.5 | - |
| Primary Bedroom(Flat) | 2.97 x 2.6 | 9.7 x 8.5 | - |
| Primary Bedroom(Flat) | 2.97 x 2.6 | 9.7 x 8.5 | - |
| Primary Bedroom(Flat) | 2.97 x 2.6 | 9.7 x 8.5 | - |
| Primary Bedroom(Flat) | 2.97 x 2.6 | 9.7 x 8.5 | - |
| Primary Bedroom(Flat) | 2.97 x 2.6 | 9.7 x 8.5 | - |
| Primary Bedroom(Flat) | 2.97 x 2.6 | 9.7 x 8.5 | - |
| Primary Bedroom(Flat) | 2.97 x 2.6 | 9.7 x 8.5 | - |
| Primary Bedroom(Flat) | 2.97 x 2.6 | 9.7 x 8.5 | - |
| Primary Bedroom(Flat) | 2.97 x 2.6 | 9.7 x 8.5 | - |
| Primary Bedroom(Flat) | 2.97 x 2.6 | 9.7 x 8.5 | - |
| Primary Bedroom(Flat) | 2.97 x 2.6 | 9.7 x 8.5 | - |
| Primary Bedroom(Flat) | 2.97 x 2.6 | 9.7 x 8.5 | - |
| Primary Bedroom(Flat) | 2.97 x 2.6 | 9.7 x 8.5 | - |
| Primary Bedroom(Flat) | 2.97 x 2.6 | 9.7 x 8.5 | - |
| Primary Bedroom(Flat) | 2.97 x 2.6 | 9.7 x 8.5 | - |
| Primary Bedroom(Flat) | 2.97 x 2.6 | 9.7 x 8.5 | - |
| Primary Bedroom(Flat) | 2.97 x 2.6 | 9.7 x 8.5 | - |
| Primary Bedroom(Flat) | 2.97 x 2.6 | 9.7 x 8.5 | - |
| Primary Bedroom(Flat) | 2.97 x 2.6 | 9.7 x 8.5 | - |
| Primary Bedroom(Flat) | 2.97 x 2.6 | 9.7 x 8.5 | - |
| Primary Bedroom(Flat) | 2.97 x 2.6 | 9.7 x 8.5 | - |
| Primary Bedroom(Flat) | 2.97 x 2.6 | 9.7 x 8.5 | - |
| Primary Bedroom(Flat) | 2.97 x 2.6 | 9.7 x 8.5 | - |
| Primary Bedroom(Flat) | 2.97 x 2.6 | 9.7 x 8.5 | - |
| Den(Flat) | 2.16 x 2.15 | 7.1 x 7.1 | - |
| Den(Flat) | 2.16 x 2.15 | 7.1 x 7.1 | - |
| Den(Flat) | 2.16 x 2.15 | 7.1 x 7.1 | - |
| Den(Flat) | 2.16 x 2.15 | 7.1 x 7.1 | - |
| Den(Flat) | 2.16 x 2.15 | 7.1 x 7.1 | - |
| Den(Flat) | 2.16 x 2.15 | 7.1 x 7.1 | - |
| Den(Flat) | 2.16 x 2.15 | 7.1 x 7.1 | - |
| Den(Flat) | 2.16 x 2.15 | 7.1 x 7.1 | - |
| Den(Flat) | 2.16 x 2.15 | 7.1 x 7.1 | - |
| Den(Flat) | 2.16 x 2.15 | 7.1 x 7.1 | - |
| Den(Flat) | 2.16 x 2.15 | 7.1 x 7.1 | - |
| Den(Flat) | 2.16 x 2.15 | 7.1 x 7.1 | - |
| Den(Flat) | 2.16 x 2.15 | 7.1 x 7.1 | - |
| Den(Flat) | 2.16 x 2.15 | 7.1 x 7.1 | - |
| Den(Flat) | 2.16 x 2.15 | 7.1 x 7.1 | - |
| Den(Flat) | 2.16 x 2.15 | 7.1 x 7.1 | - |
| Den(Flat) | 2.16 x 2.15 | 7.1 x 7.1 | - |
| Den(Flat) | 2.16 x 2.15 | 7.1 x 7.1 | - |
| Den(Flat) | 2.16 x 2.15 | 7.1 x 7.1 | - |
| Den(Flat) | 2.16 x 2.15 | 7.1 x 7.1 | - |
| Den(Flat) | 2.16 x 2.15 | 7.1 x 7.1 | - |
| Den(Flat) | 2.16 x 2.15 | 7.1 x 7.1 | - |
| Den(Flat) | 2.16 x 2.15 | 7.1 x 7.1 | - |
| Den(Flat) | 2.16 x 2.15 | 7.1 x 7.1 | - |
| Den(Flat) | 2.16 x 2.15 | 7.1 x 7.1 | - |
$558,000
15 Queens Quay E 2706, Toronto, ON M5E 0C5
MLS #C13247726
View complete sale history and details

$720,000
15 Queens Quay E 907, Toronto, ON M5E 0C5
MLS #C13426752
View complete sale history and details

$778,000
15 Queens Quay E 711, Toronto, ON M5E 0C5
MLS #C12840148
View complete sale history and details

$755,000
15 Queens Quay E 2209, Toronto, ON M5E 0C5
MLS #C12734938
View complete sale history and details

$499,000
15 Queens Quay E 1410, Toronto, ON M5E 0C5

$578,000
15 Queens Quay E 1810, Toronto, ON M5E 0C5

$648,000
15 Queens Quay E 408, Toronto, ON M5E 0C5
Your Agent
Broker of Record
PREMIER MATRIX REALTY LTD. BROKERAGE
See the comparable sold, tax-matched, and currently-competing listings for Pier 27 Condos Ph3.
Register for free to view complete price estimate and access exclusive sold data
Free account • No credit card required
Contact OVAIS QASSIM
Unit 1906 is a residential condo & other with 2 bedrooms, 1 bathroom spanning approximately 500-599 square feet located at Pier 27 Condos Ph3, 15 Queens Quay E , Toronto. This unit is currently for sale at $688K.
Pier 27 Condos Ph3 is located at 15 Queens Quay E , Toronto in Toronto C08. Explore more units for sale and rent in this building, view building amenities, transaction history, and market insights.
This unit is located in Waterfront Communities C8, part of Toronto C08 in the Toronto area. Explore more condos for sale and rent in this community.
Pier 27 Condos Ph3 is part of the Pier 27 Condos development. Explore all buildings and available units within this prestigious multi-building community.
Whether you're looking to buy, sell, or rent at Pier 27 Condos Ph3, our team of experienced real estate professionals can help you navigate the market and find the perfect unit to match your needs. Contact us today for a free consultation.
Unit 1906 Pier 27 Condos Ph3,15 Queens Quay E 1906, Toronto, ON M5E 0C5 for sale, 2 bedroom residential condo & other Toronto C08, Pier 27 Condos Ph3 condos, Pier 27 Condos Toronto C08, Toronto C08 residential condo & other for sale, 15 Queens Quay E , Toronto real estate