
$499,000
3bed·2bath·700-1100sf
Frontage 30ft·Lot 30.00 x 89.69 Feet (Irregularly Shaped)·Garage None
2-Storey·Bsmt: Finished·$3,820 tax
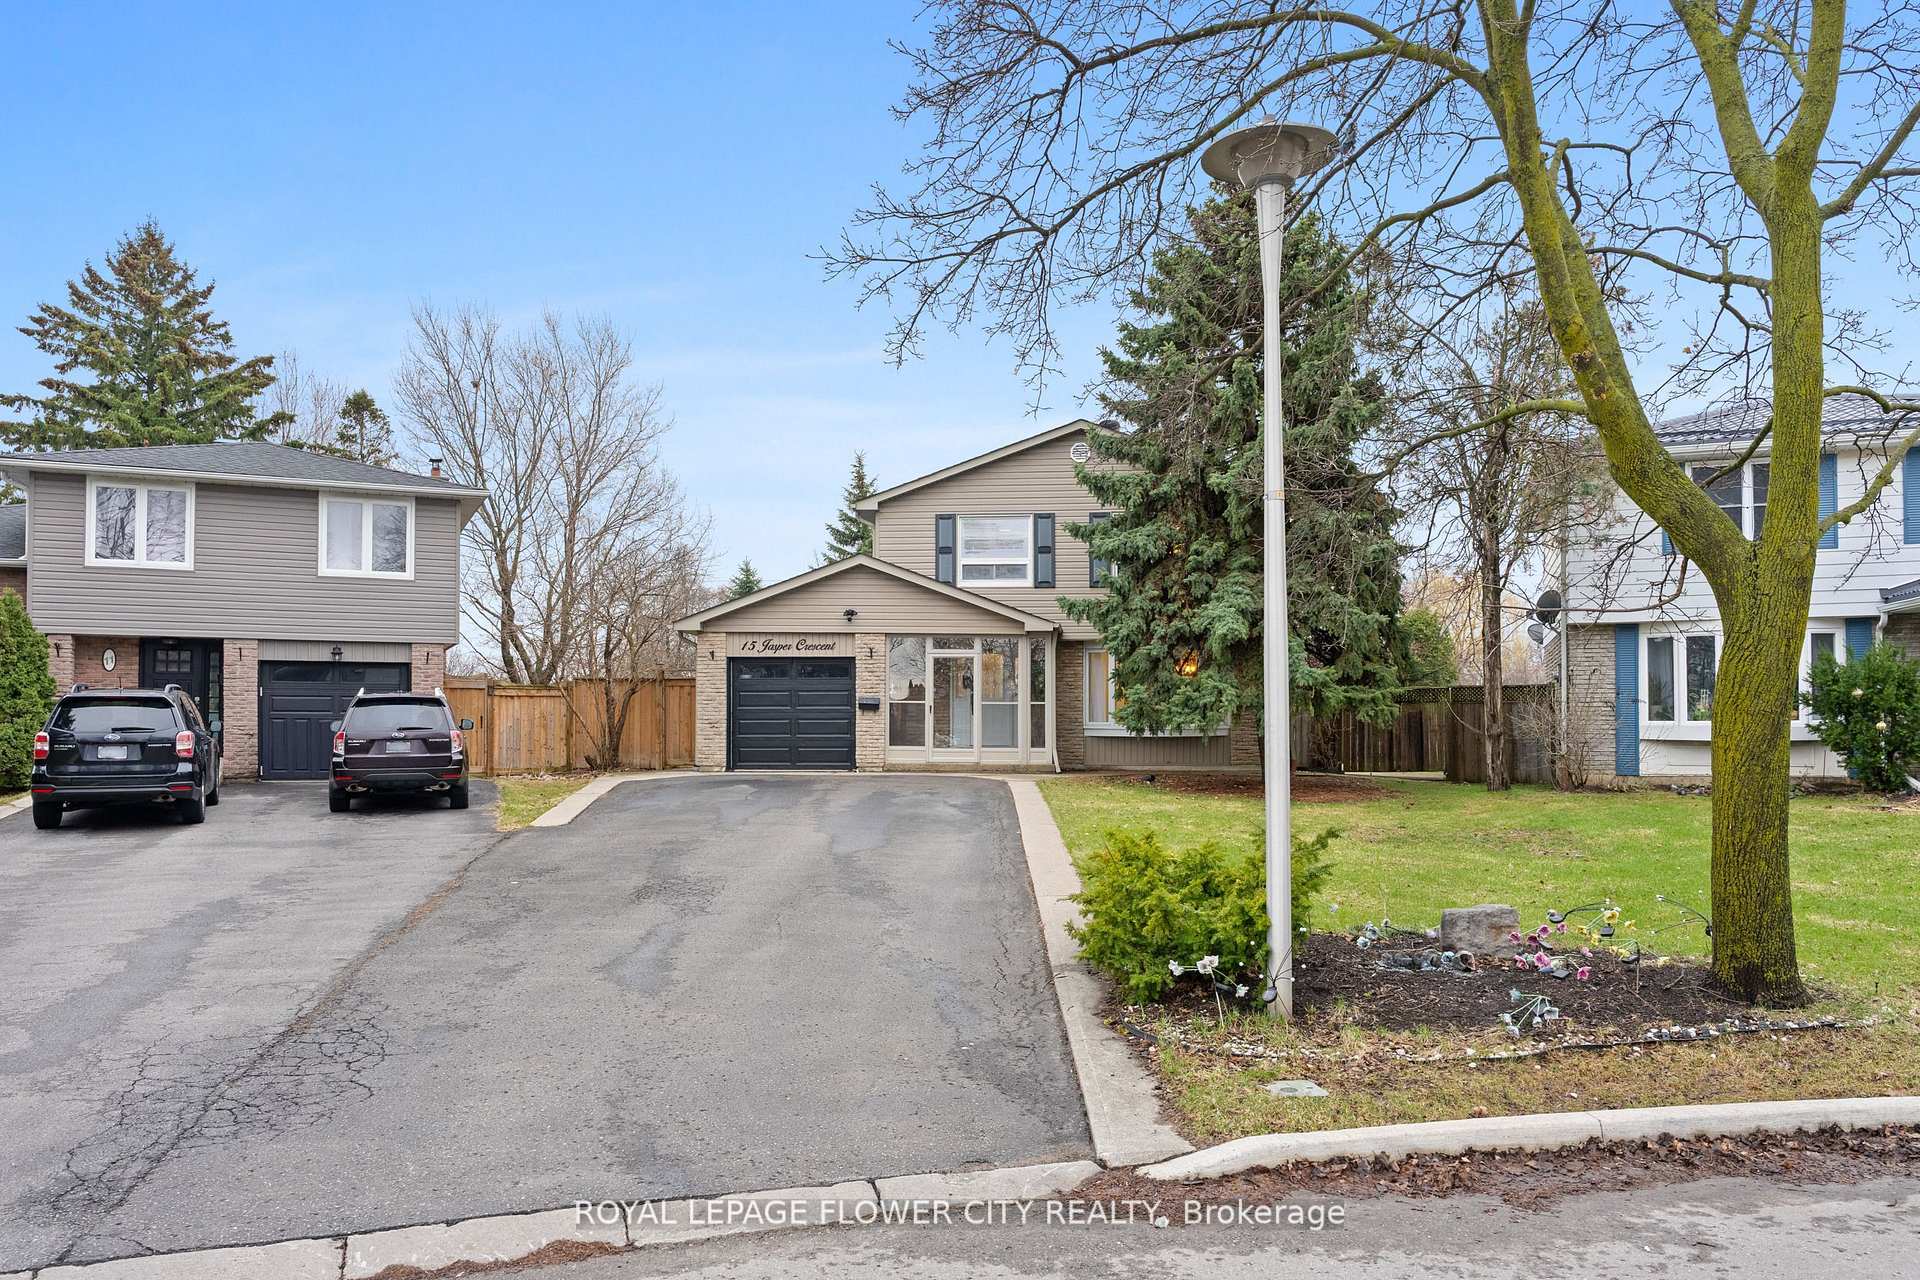
Register for free to view the complete photo gallery and property details
Showing 2 of 20 photos
Brampton, ON L6S 1W8
5 Bed · 3 Bath · Detached
MLS #W13108586
Sold on July 27, 2026
July 27, 2026
Originally listed at $919,900 4 days on market
A Must-See Dream Home in a Prime Location! Welcome to 15 Jasper Crescent - a beautifully maintained and thoughtfully upgraded 4+1 bedroom, 3-washroom detached home nestled in one of Brampton's most desirable and mature neighborhoods. Situated on a premium 38 x 112 ft lot, this home offers exceptional curb appeal and a lifestyle you'll fall in love with. Enjoy a rare extended driveway with no sidewalk, offering parking for up to 7 vehicles - a true standout feature. Step inside to a bright, sun-filled main level featuring elegant hand-scraped hardwood floors and an open-concept living and dining space, perfect for both everyday living and entertaining. The renovated gourmet kitchen is truly the heart of the home, showcasing modern finishes, ample cabinetry, and a cozy breakfast/eat-in area, 3 pc bathroom with a walkout to your own private backyard oasis. Upstairs, you'll find four spacious bedrooms and a full bathroom - ideal for growing families. Need more space? The fully finished basement beautifully renovated in 2025, offers a large open-concept recreational area, an additional bedroom that can easily serve as a home gym or office, another 3-piece bathroom, and a dedicated laundry room. Step outside and unwind in your private backyard retreat, featuring an above-ground pool and plenty of space to entertain, relax, and create lasting memories - your own cottage getaway right at home. Shed (Lifetime: 10ft.x 8ft.) and awning (Rolltec 16ft. X 11 fit.). Located just steps from parks and within walking distance to Professor's Lake, this home is perfectly positioned near excellent schools including John Bosco Catholic School, North Park Secondary School, Jefferson Public School and Williams Parkway Senior Public School - making it an ideal choice for families. Enjoy easy access to transit, shopping, and all essential amenities - this home truly has it all
Bedrooms
5
Bathrooms
3
Square Feet
1100-1500 sqft
Property Type
Detached
Register for free to view complete property details and access exclusive sold data
Free account • No credit card required
| Name | Size (m) | Size (ft) | Features |
|---|---|---|---|
| Living Room(Main) | 4.72 x 4.37 | 15.5 x 14.3 | - |
| Living Room(Main) | 4.72 x 4.37 | 15.5 x 14.3 | - |
| Living Room(Main) | 4.72 x 4.37 | 15.5 x 14.3 | - |
| Dining Room(Main) | 3.07 x 2.89 | 10.1 x 9.5 | - |
| Dining Room(Main) | 3.07 x 2.89 | 10.1 x 9.5 | - |
| Dining Room(Main) | 3.07 x 2.89 | 10.1 x 9.5 | - |
| Kitchen(Main) | 5.68 x 2.92 | 18.6 x 9.6 | - |
| Kitchen(Main) | 5.68 x 2.92 | 18.6 x 9.6 | - |
| Kitchen(Main) | 5.68 x 2.92 | 18.6 x 9.6 | - |
| Primary Bedroom(Second) | 3.84 x 3.52 | 12.6 x 11.5 | - |
| Primary Bedroom(Second) | 3.84 x 3.52 | 12.6 x 11.5 | - |
| Primary Bedroom(Second) | 3.84 x 3.52 | 12.6 x 11.5 | - |
| Bedroom 2(Second) | 3.84 x 2.57 | 12.6 x 8.4 | - |
| Bedroom 2(Second) | 3.84 x 2.57 | 12.6 x 8.4 | - |
| Bedroom 2(Second) | 3.84 x 2.57 | 12.6 x 8.4 | - |
| Bedroom 3(Second) | 3.46 x 2.4 | 11.4 x 7.9 | - |
| Bedroom 3(Second) | 3.46 x 2.4 | 11.4 x 7.9 | - |
| Bedroom 3(Second) | 3.46 x 2.4 | 11.4 x 7.9 | - |
| Bedroom 4(Second) | 2.94 x 2.49 | 9.6 x 8.2 | - |
| Bedroom 4(Second) | 2.94 x 2.49 | 9.6 x 8.2 | - |
| Bedroom 4(Second) | 2.94 x 2.49 | 9.6 x 8.2 | - |
| Recreation(Basement) | 6.63 x 3.39 | 21.8 x 11.1 | - |
| Recreation(Basement) | 6.63 x 3.39 | 21.8 x 11.1 | - |
| Recreation(Basement) | 6.63 x 3.39 | 21.8 x 11.1 | - |
| Bedroom 5(Basement) | 6.59 x 3.38 | 21.6 x 11.1 | - |
| Bedroom 5(Basement) | 6.59 x 3.38 | 21.6 x 11.1 | - |
| Bedroom 5(Basement) | 6.59 x 3.38 | 21.6 x 11.1 | - |
Register for free to view complete room dimensions and access exclusive sold data
Free account • No credit card required
Complete transaction history for this property
Register for free to view complete transaction history and access exclusive sold data
Free account • No credit card required
Original List Price
$919,900
Listed on May 9, 2026
Sold Price
$900,000
Sold on Jul 27, 2026
-$19,900
-2.2%
Register for free to view complete price history and access exclusive sold data
Free account • No credit card required
Your Agent
Broker of Record
PREMIER MATRIX REALTY LTD. BROKERAGE
See the comparable sold, tax-matched, and currently-competing listings for 15 Jasper Crescent.
Register for free to view complete price estimate and access exclusive sold data
Free account • No credit card required
Contact OVAIS QASSIM
15 Jasper Crescent, Brampton, ON L6S 1W8 is a 5-bedroom, 3-bathroom 2-storey detached with approximately 1100-1500 square feet of living space, situated on a 38 112 foot lot. This property is currently sold (sold for $900,000). The home features a attached garage and a finished basement.
This home is located in Northgate, part of Brampton in the Peel area. Explore more homes for sale and recently sold properties in this neighbourhood.
Whether you are looking to buy, sell, or lease in Northgate, our team of experienced real estate professionals can help you navigate the market and find the perfect home. Contact us today for a free consultation.
15 Jasper Crescent, Brampton, ON L6S 1W8 sold,5 bedroom detached Northgate,Brampton homes for sale,Peel real estate,2-Storey homes, detached sold


