
Sold
$545,000
2bed|1bath|600-699sqft
1 parking|1 locker
Unit 3907
15 Iceboat Terrace 3907, Toronto, ON M5V 4A5
Residential Condo & Other|$651 fees|$3100 tax
MLS #C13450784
View complete sale history and details
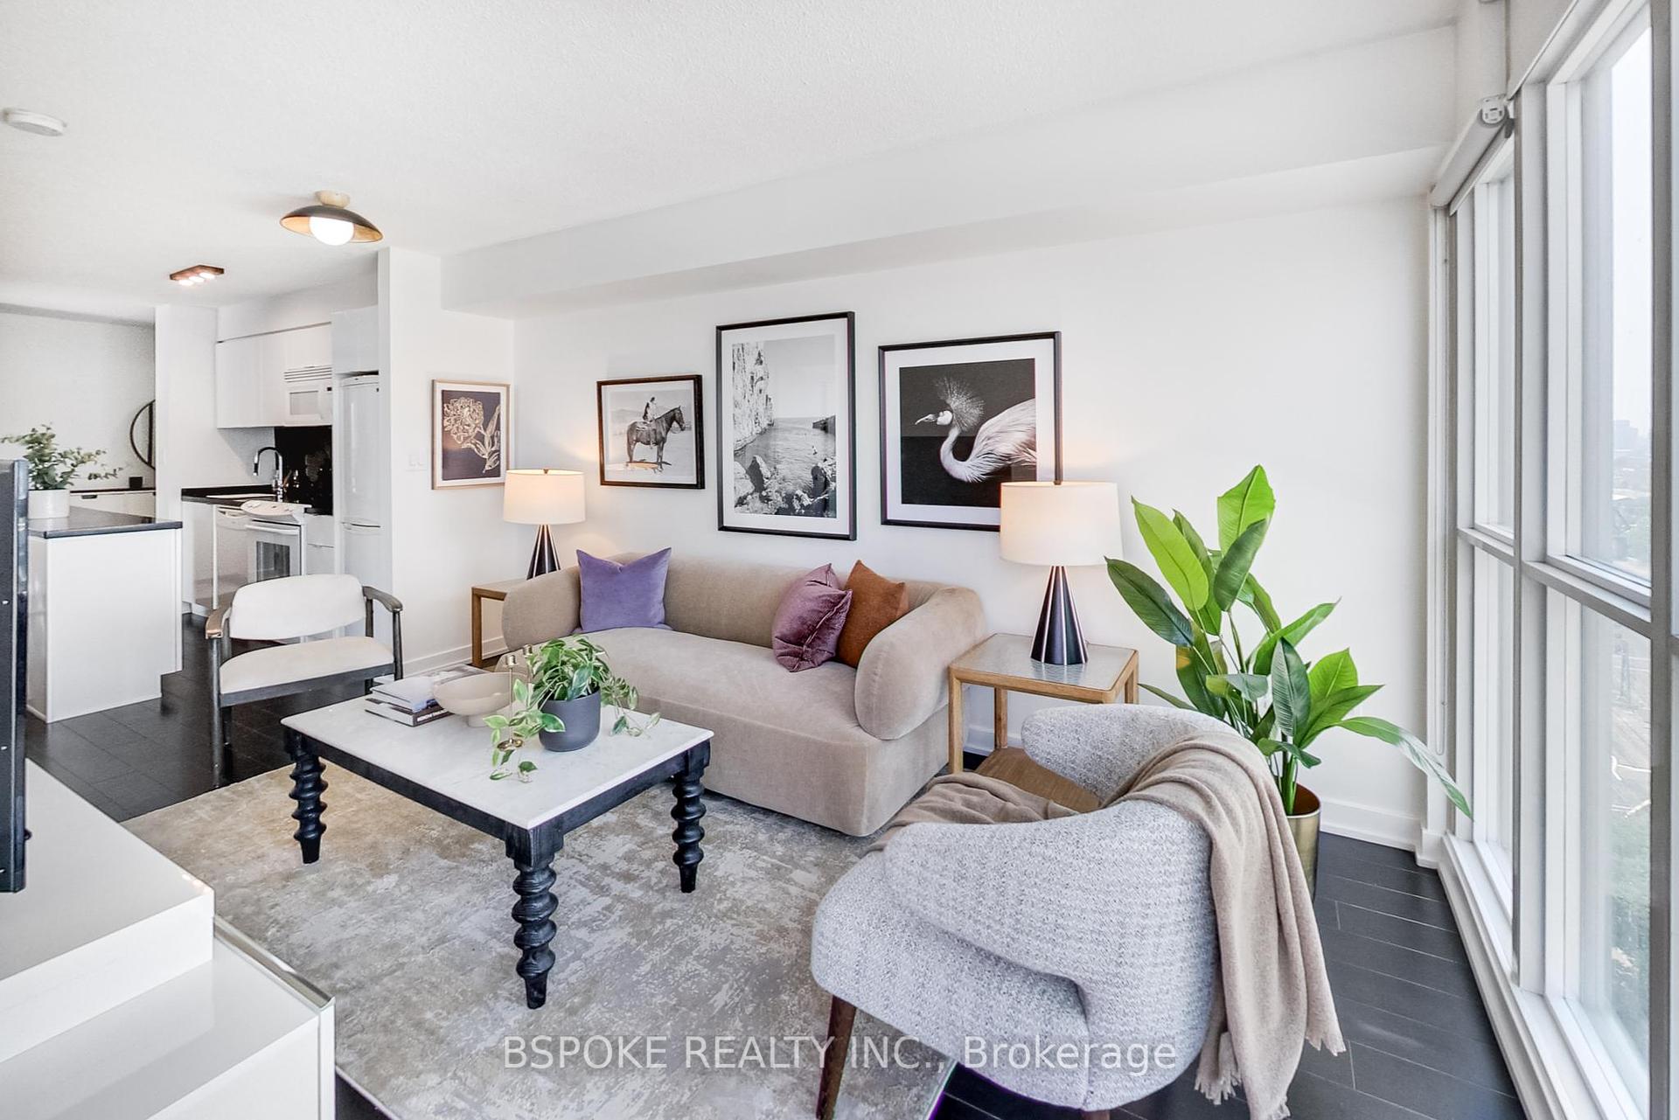
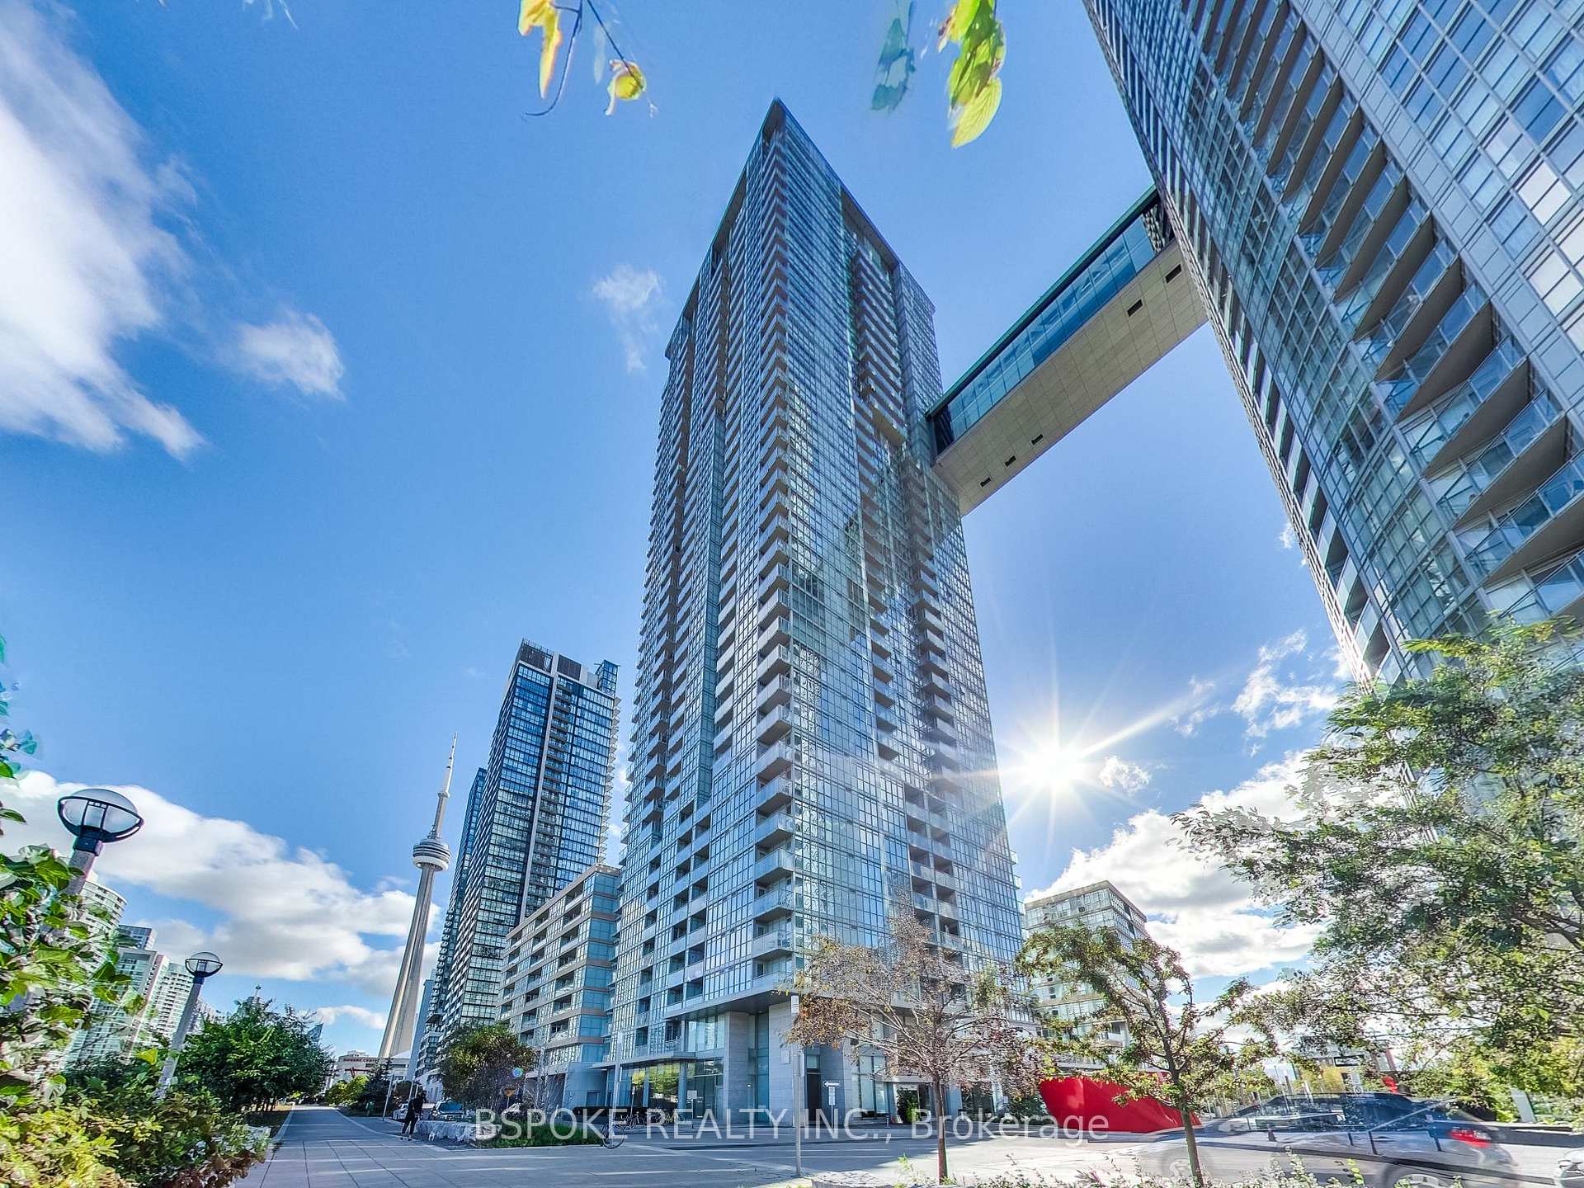
Register for free to view the complete photo gallery and property details
Showing 2 of 2 photos
15 Iceboat Terrace 1502, Toronto, ON M5V 4A5
MLS #C12223491
Sold on August 13, 2025
August 13, 2025
Originally listed at $599,000 11 days on market
This bright corner unit checks all the boxes that so many downtown condos miss. The efficient layout delivers a real living room, a functional kitchen, and a separate den with a whole wall of windows, perfect for working from home! There are no awkward pillars or wasted corners here; just a thoughtful floor plan that's easy to furnish and even easier to live in. The kitchen offers a whole wall of pantry cabinetry, a custom centre island with seating, and plenty of room to cook and eat, not just reheat takeout. The living room has generous proportions and, paired with windows in three rooms, makes the space feel light, open, and calm. The bedroom is fully enclosed for added privacy. Thoughtful upgrades include laminate flooring, freshly painted walls, and updated lighting, so you can move in without a to-do list. From the 15th floor, you'll enjoy long, open city views and great natural light throughout the day. The balcony is compact but gives you your own outdoor space to step out and take it all in. One underground parking spot is included. Just steps to TTC, groceries, coffee shops, and some of the city's most dynamic neighbourhoods - King West, Liberty Village, the Entertainment and Financial Districts. Easy highway access off Spadina makes weekend getaways a breeze. Large array of building amenities include: gym, pool, pet spa, squash court, party room, theatre, concierge, visitor parking, BBQ terrace, laundry room, and games lounge.
Analysis based on 0 sales and 0 leases in this building. Unit size estimated at 650 sqft.
Bedrooms
2
Bathrooms
1
Square Feet
600-699 sqft
Property Type
Residential Condo & Other
Register for free to view complete property details and access exclusive sold data
Free account • No credit card required
| Name | Size (m) | Size (ft) | Features |
|---|---|---|---|
| Foyer(Flat) | 3.3 x 1.4 | 10.8 x 4.6 | - |
| Foyer(Flat) | 3.3 x 1.4 | 10.8 x 4.6 | - |
| Foyer(Flat) | 3.3 x 1.4 | 10.8 x 4.6 | - |
| Foyer(Flat) | 3.3 x 1.4 | 10.8 x 4.6 | - |
| Foyer(Flat) | 3.3 x 1.4 | 10.8 x 4.6 | - |
| Foyer(Flat) | 3.3 x 1.4 | 10.8 x 4.6 | - |
| Foyer(Flat) | 3.3 x 1.4 | 10.8 x 4.6 | - |
| Foyer(Flat) | 3.3 x 1.4 | 10.8 x 4.6 | - |
| Foyer(Flat) | 3.3 x 1.4 | 10.8 x 4.6 | - |
| Foyer(Flat) | 3.3 x 1.4 | 10.8 x 4.6 | - |
| Foyer(Flat) | 3.3 x 1.4 | 10.8 x 4.6 | - |
| Foyer(Flat) | 3.3 x 1.4 | 10.8 x 4.6 | - |
| Foyer(Flat) | 3.3 x 1.4 | 10.8 x 4.6 | - |
| Foyer(Flat) | 3.3 x 1.4 | 10.8 x 4.6 | - |
| Foyer(Flat) | 3.3 x 1.4 | 10.8 x 4.6 | - |
| Foyer(Flat) | 3.3 x 1.4 | 10.8 x 4.6 | - |
| Foyer(Flat) | 3.3 x 1.4 | 10.8 x 4.6 | - |
| Foyer(Flat) | 3.3 x 1.4 | 10.8 x 4.6 | - |
| Foyer(Flat) | 3.3 x 1.4 | 10.8 x 4.6 | - |
| Foyer(Flat) | 3.3 x 1.4 | 10.8 x 4.6 | - |
| Foyer(Flat) | 3.3 x 1.4 | 10.8 x 4.6 | - |
| Foyer(Flat) | 3.3 x 1.4 | 10.8 x 4.6 | - |
| Foyer(Flat) | 3.3 x 1.4 | 10.8 x 4.6 | - |
| Foyer(Flat) | 3.3 x 1.4 | 10.8 x 4.6 | - |
| Foyer(Flat) | 3.3 x 1.4 | 10.8 x 4.6 | - |
| Foyer(Flat) | 3.3 x 1.4 | 10.8 x 4.6 | - |
| Kitchen(Flat) | 2.8 x 3 | 9.2 x 9.8 | - |
| Kitchen(Flat) | 2.8 x 3 | 9.2 x 9.8 | - |
| Kitchen(Flat) | 2.8 x 3 | 9.2 x 9.8 | - |
| Kitchen(Flat) | 2.8 x 3 | 9.2 x 9.8 | - |
| Kitchen(Flat) | 2.8 x 3 | 9.2 x 9.8 | - |
| Kitchen(Flat) | 2.8 x 3 | 9.2 x 9.8 | - |
| Kitchen(Flat) | 2.8 x 3 | 9.2 x 9.8 | - |
| Kitchen(Flat) | 2.8 x 3 | 9.2 x 9.8 | - |
| Kitchen(Flat) | 2.8 x 3 | 9.2 x 9.8 | - |
| Kitchen(Flat) | 2.8 x 3 | 9.2 x 9.8 | - |
| Kitchen(Flat) | 2.8 x 3 | 9.2 x 9.8 | - |
| Kitchen(Flat) | 2.8 x 3 | 9.2 x 9.8 | - |
| Kitchen(Flat) | 2.8 x 3 | 9.2 x 9.8 | - |
| Kitchen(Flat) | 2.8 x 3 | 9.2 x 9.8 | - |
| Kitchen(Flat) | 2.8 x 3 | 9.2 x 9.8 | - |
| Kitchen(Flat) | 2.8 x 3 | 9.2 x 9.8 | - |
| Kitchen(Flat) | 2.8 x 3 | 9.2 x 9.8 | - |
| Kitchen(Flat) | 2.8 x 3 | 9.2 x 9.8 | - |
| Kitchen(Flat) | 2.8 x 3 | 9.2 x 9.8 | - |
| Kitchen(Flat) | 2.8 x 3 | 9.2 x 9.8 | - |
| Kitchen(Flat) | 2.8 x 3 | 9.2 x 9.8 | - |
| Kitchen(Flat) | 2.8 x 3 | 9.2 x 9.8 | - |
| Kitchen(Flat) | 2.8 x 3 | 9.2 x 9.8 | - |
| Kitchen(Flat) | 2.8 x 3 | 9.2 x 9.8 | - |
| Kitchen(Flat) | 2.8 x 3 | 9.2 x 9.8 | - |
| Kitchen(Flat) | 2.8 x 3 | 9.2 x 9.8 | - |
| Living Room(Flat) | 2.8 x 4.6 | 9.2 x 15.1 | - |
| Living Room(Flat) | 2.8 x 4.6 | 9.2 x 15.1 | - |
| Living Room(Flat) | 2.8 x 4.6 | 9.2 x 15.1 | - |
| Living Room(Flat) | 2.8 x 4.6 | 9.2 x 15.1 | - |
| Living Room(Flat) | 2.8 x 4.6 | 9.2 x 15.1 | - |
| Living Room(Flat) | 2.8 x 4.6 | 9.2 x 15.1 | - |
| Living Room(Flat) | 2.8 x 4.6 | 9.2 x 15.1 | - |
| Living Room(Flat) | 2.8 x 4.6 | 9.2 x 15.1 | - |
| Living Room(Flat) | 2.8 x 4.6 | 9.2 x 15.1 | - |
| Living Room(Flat) | 2.8 x 4.6 | 9.2 x 15.1 | - |
| Living Room(Flat) | 2.8 x 4.6 | 9.2 x 15.1 | - |
| Living Room(Flat) | 2.8 x 4.6 | 9.2 x 15.1 | - |
| Living Room(Flat) | 2.8 x 4.6 | 9.2 x 15.1 | - |
| Living Room(Flat) | 2.8 x 4.6 | 9.2 x 15.1 | - |
| Living Room(Flat) | 2.8 x 4.6 | 9.2 x 15.1 | - |
| Living Room(Flat) | 2.8 x 4.6 | 9.2 x 15.1 | - |
| Living Room(Flat) | 2.8 x 4.6 | 9.2 x 15.1 | - |
| Living Room(Flat) | 2.8 x 4.6 | 9.2 x 15.1 | - |
| Living Room(Flat) | 2.8 x 4.6 | 9.2 x 15.1 | - |
| Living Room(Flat) | 2.8 x 4.6 | 9.2 x 15.1 | - |
| Living Room(Flat) | 2.8 x 4.6 | 9.2 x 15.1 | - |
| Living Room(Flat) | 2.8 x 4.6 | 9.2 x 15.1 | - |
| Living Room(Flat) | 2.8 x 4.6 | 9.2 x 15.1 | - |
| Living Room(Flat) | 2.8 x 4.6 | 9.2 x 15.1 | - |
| Living Room(Flat) | 2.8 x 4.6 | 9.2 x 15.1 | - |
| Living Room(Flat) | 2.8 x 4.6 | 9.2 x 15.1 | - |
| Den(Flat) | 2.6 x 2.1 | 8.5 x 6.9 | - |
| Den(Flat) | 2.6 x 2.1 | 8.5 x 6.9 | - |
| Den(Flat) | 2.6 x 2.1 | 8.5 x 6.9 | - |
| Den(Flat) | 2.6 x 2.1 | 8.5 x 6.9 | - |
| Den(Flat) | 2.6 x 2.1 | 8.5 x 6.9 | - |
| Den(Flat) | 2.6 x 2.1 | 8.5 x 6.9 | - |
| Den(Flat) | 2.6 x 2.1 | 8.5 x 6.9 | - |
| Den(Flat) | 2.6 x 2.1 | 8.5 x 6.9 | - |
| Den(Flat) | 2.6 x 2.1 | 8.5 x 6.9 | - |
| Den(Flat) | 2.6 x 2.1 | 8.5 x 6.9 | - |
| Den(Flat) | 2.6 x 2.1 | 8.5 x 6.9 | - |
| Den(Flat) | 2.6 x 2.1 | 8.5 x 6.9 | - |
| Den(Flat) | 2.6 x 2.1 | 8.5 x 6.9 | - |
| Den(Flat) | 2.6 x 2.1 | 8.5 x 6.9 | - |
| Den(Flat) | 2.6 x 2.1 | 8.5 x 6.9 | - |
| Den(Flat) | 2.6 x 2.1 | 8.5 x 6.9 | - |
| Den(Flat) | 2.6 x 2.1 | 8.5 x 6.9 | - |
| Den(Flat) | 2.6 x 2.1 | 8.5 x 6.9 | - |
| Den(Flat) | 2.6 x 2.1 | 8.5 x 6.9 | - |
| Den(Flat) | 2.6 x 2.1 | 8.5 x 6.9 | - |
| Den(Flat) | 2.6 x 2.1 | 8.5 x 6.9 | - |
| Den(Flat) | 2.6 x 2.1 | 8.5 x 6.9 | - |
| Den(Flat) | 2.6 x 2.1 | 8.5 x 6.9 | - |
| Den(Flat) | 2.6 x 2.1 | 8.5 x 6.9 | - |
| Den(Flat) | 2.6 x 2.1 | 8.5 x 6.9 | - |
| Den(Flat) | 2.6 x 2.1 | 8.5 x 6.9 | - |
| Bedroom(Flat) | 2.5 x 3.6 | 8.2 x 11.8 | - |
| Bedroom(Flat) | 2.5 x 3.6 | 8.2 x 11.8 | - |
| Bedroom(Flat) | 2.5 x 3.6 | 8.2 x 11.8 | - |
| Bedroom(Flat) | 2.5 x 3.6 | 8.2 x 11.8 | - |
| Bedroom(Flat) | 2.5 x 3.6 | 8.2 x 11.8 | - |
| Bedroom(Flat) | 2.5 x 3.6 | 8.2 x 11.8 | - |
| Bedroom(Flat) | 2.5 x 3.6 | 8.2 x 11.8 | - |
| Bedroom(Flat) | 2.5 x 3.6 | 8.2 x 11.8 | - |
| Bedroom(Flat) | 2.5 x 3.6 | 8.2 x 11.8 | - |
| Bedroom(Flat) | 2.5 x 3.6 | 8.2 x 11.8 | - |
| Bedroom(Flat) | 2.5 x 3.6 | 8.2 x 11.8 | - |
| Bedroom(Flat) | 2.5 x 3.6 | 8.2 x 11.8 | - |
| Bedroom(Flat) | 2.5 x 3.6 | 8.2 x 11.8 | - |
| Bedroom(Flat) | 2.5 x 3.6 | 8.2 x 11.8 | - |
| Bedroom(Flat) | 2.5 x 3.6 | 8.2 x 11.8 | - |
| Bedroom(Flat) | 2.5 x 3.6 | 8.2 x 11.8 | - |
| Bedroom(Flat) | 2.5 x 3.6 | 8.2 x 11.8 | - |
| Bedroom(Flat) | 2.5 x 3.6 | 8.2 x 11.8 | - |
| Bedroom(Flat) | 2.5 x 3.6 | 8.2 x 11.8 | - |
| Bedroom(Flat) | 2.5 x 3.6 | 8.2 x 11.8 | - |
| Bedroom(Flat) | 2.5 x 3.6 | 8.2 x 11.8 | - |
| Bedroom(Flat) | 2.5 x 3.6 | 8.2 x 11.8 | - |
| Bedroom(Flat) | 2.5 x 3.6 | 8.2 x 11.8 | - |
| Bedroom(Flat) | 2.5 x 3.6 | 8.2 x 11.8 | - |
| Bedroom(Flat) | 2.5 x 3.6 | 8.2 x 11.8 | - |
| Bedroom(Flat) | 2.5 x 3.6 | 8.2 x 11.8 | - |
Register for free to view complete room dimensions and access exclusive sold data
Free account • No credit card required
Original List Price
$599,000
Listed on Jun 15, 2025
Sold Price
$588,000
Sold on Aug 13, 2025
-$11,000
-1.8%
Register for free to view complete price history and access exclusive sold data
Free account • No credit card required
$545,000
15 Iceboat Terrace 3907, Toronto, ON M5V 4A5
MLS #C13450784
View complete sale history and details

$420,000
15 Iceboat Terrace 1033, Toronto, ON M5V 4A5
MLS #C13081142
View complete sale history and details

$499,800
15 Iceboat Terrace N 2516, Toronto, ON M5V 4A5
MLS #C12800928
View complete sale history and details

$560,000
15 Iceboat Terrace 641, Toronto, ON M5V 4A5
MLS #C12049900
View complete sale history and details

$49,000
15 Iceboat Terrace Parking, Toronto, ON M5V 4A5

$480,000
15 Iceboat Terrace #1201, Toronto, ON M5V 4A5

$749,888
15 Iceboat Terrace 1106, Toronto, ON M5V 4A5

$2,288,888
15 Iceboat Terrace PH06, Toronto, ON M5V 4A5
Your Agent
Broker of Record
PREMIER MATRIX REALTY LTD. BROKERAGE
See the comparable sold, tax-matched, and currently-competing listings for Parade Condos.
Register for free to view complete price estimate and access exclusive sold data
Free account • No credit card required
Contact OVAIS QASSIM
Unit 1502 is a residential condo & other with 2 bedrooms, 1 bathroom spanning approximately 600-699 square feet located at Parade Condos, 15 Iceboat Terrace, Toronto C01. This unit is currently sold (sold for $588K).
Parade Condos is located at 15 Iceboat Terrace, Toronto C01. Explore more units for sale and rent in this building, view building amenities, transaction history, and market insights.
This unit is located in Waterfront Communities C1, part of Toronto C01 in the Toronto area. Explore more condos for sale and rent in this community.
Whether you're looking to buy, sell, or rent at Parade Condos, our team of experienced real estate professionals can help you navigate the market and find the perfect unit to match your needs. Contact us today for a free consultation.
Unit 1502 Parade Condos,15 Iceboat Terrace 1502, Toronto, ON M5V 4A5 for sale, 2 bedroom residential condo & other Toronto C01, Parade Condos condos, Toronto C01 residential condo & other sold, 15 Iceboat Terrace, Toronto C01 real estate