
Sold
$545,000
2bed|1bath|600-699sqft
1 parking|1 locker
Unit 3907
15 Iceboat Terrace 3907, Toronto, ON M5V 4A5
Residential Condo & Other|$651 fees|$3100 tax
MLS #C13450784
View complete sale history and details
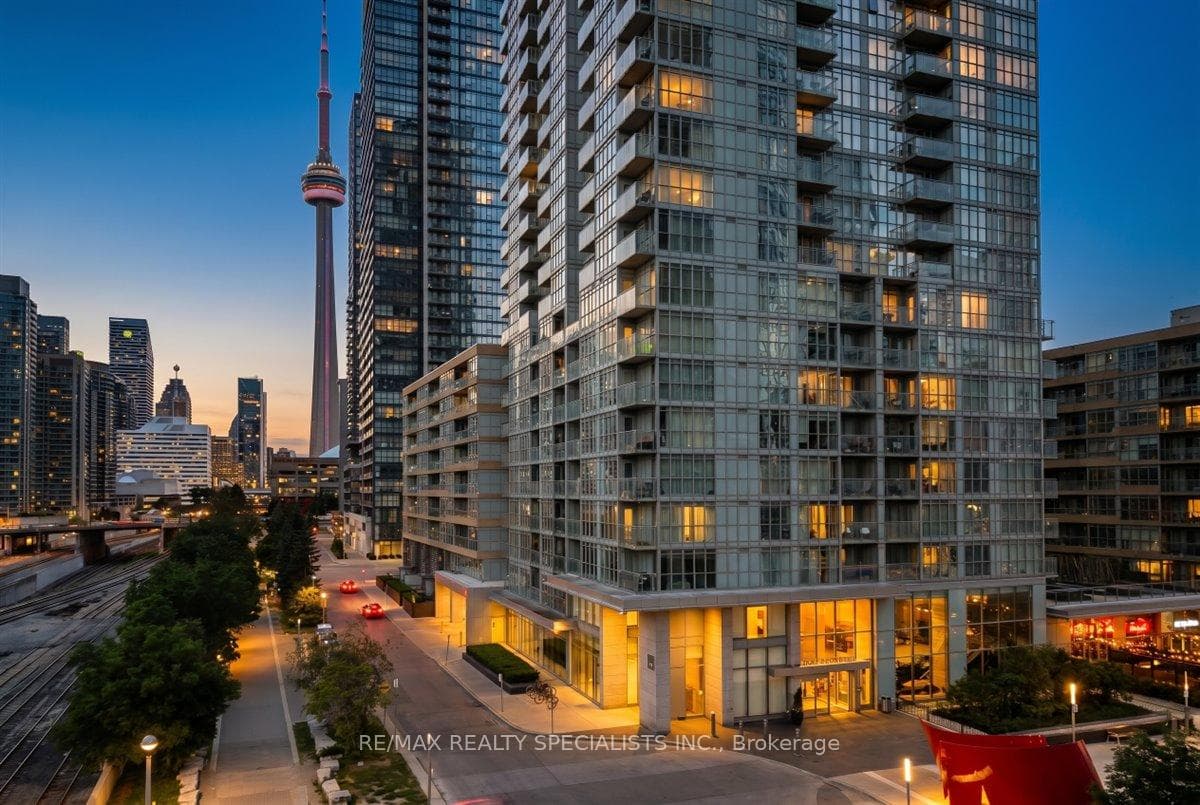
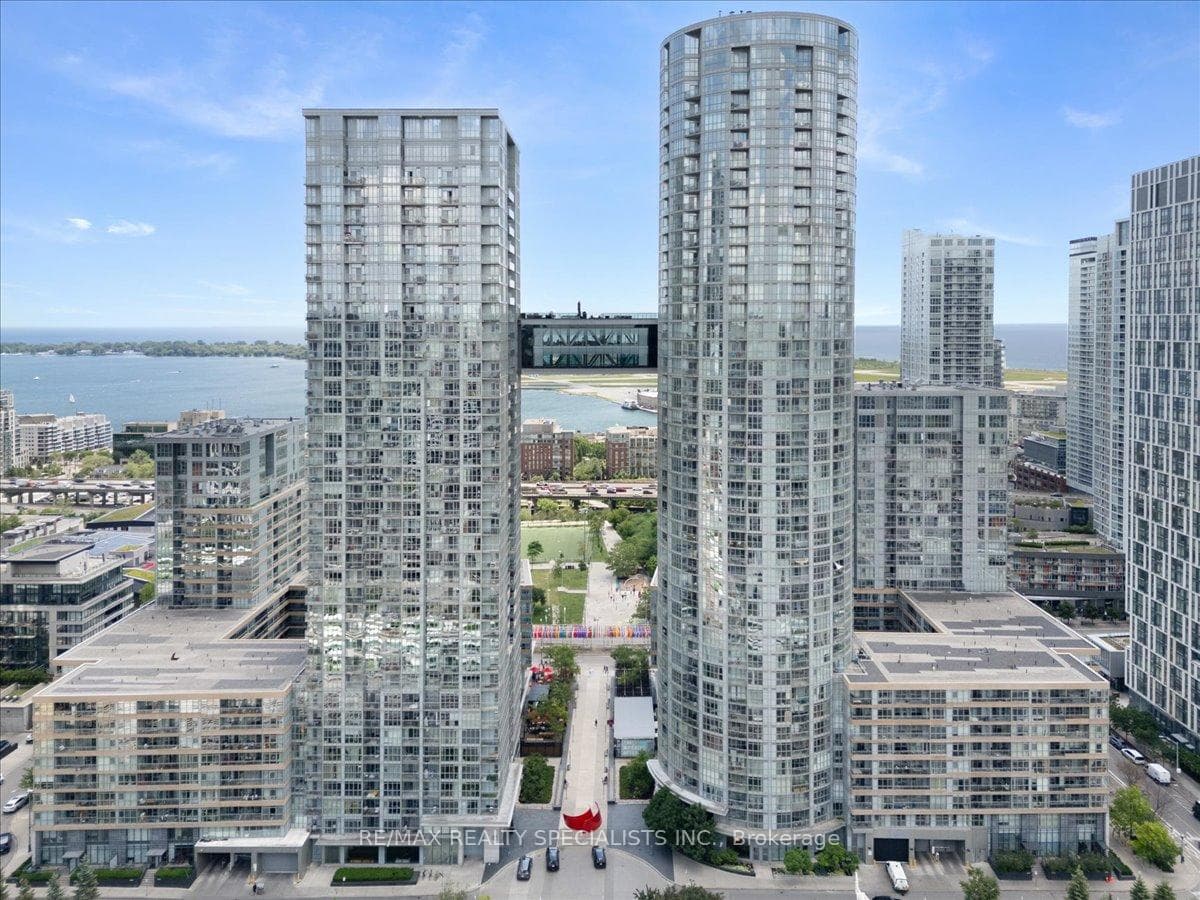
15 Iceboat Terrace PH06, Toronto, ON M5V 4A5
MLS #C13476030
Listed Price
A Truly Rare Penthouse Opportunity! Experience luxury living at its finest in this spectacular south-east corner penthouse featuring breathtaking, unobstructed lake and city views through dramatic wall-to-wall windows. Offering approximately 2,028 sq. ft. of beautifully designed living space (as per builder's plan), this exceptional residence combines elegance, comfort, and an unbeatable downtown lifestyle. Recently renovated throughout, the home showcases stunning hardwood flooring on both levels, updated doors and locks, modern light fixtures, and refined finishes that create a sophisticated, move-in-ready space. Enjoy world-class amenities including an indoor pool, hot yoga room, squash court, fully equipped fitness centre, and an impressive sky-bridge party room perfect for entertaining. Ideally situated in the heart of the city, just moments from the Financial District, Entertainment District, Harbourfront, acres of parkland, dog parks, major banks, Sobeys, public transit, and iconic landmarks such as the CN Tower and Rogers Centre. This is a rare opportunity to own a prestigious penthouse with unmatched views, luxury amenities, and the ultimate urban lifestyle. Don't miss your chance to call this extraordinary residence home, includes 2 lockers and 3 parking spots.
Analysis based on 0 sales and 0 leases in this building. Unit size estimated at 2125 sqft.
Bedrooms
2
Bathrooms
4
Square Feet
2000-2249 sqft
Property Type
Residential Condo & Other
| Name | Size (m) | Size (ft) | Features |
|---|---|---|---|
| Foyer(Main) | 3.59 x 3.16 | 11.8 x 10.4 | - |
| Foyer(Main) | 3.59 x 3.16 | 11.8 x 10.4 | - |
| Foyer(Main) | 3.59 x 3.16 | 11.8 x 10.4 | - |
| Foyer(Main) | 3.59 x 3.16 | 11.8 x 10.4 | - |
| Foyer(Main) | 3.59 x 3.16 | 11.8 x 10.4 | - |
| Foyer(Main) | 3.59 x 3.16 | 11.8 x 10.4 | - |
| Foyer(Main) | 3.59 x 3.16 | 11.8 x 10.4 | - |
| Foyer(Main) | 3.59 x 3.16 | 11.8 x 10.4 | - |
| Foyer(Main) | 3.59 x 3.16 | 11.8 x 10.4 | - |
| Foyer(Main) | 3.59 x 3.16 | 11.8 x 10.4 | - |
| Foyer(Main) | 3.59 x 3.16 | 11.8 x 10.4 | - |
| Foyer(Main) | 3.59 x 3.16 | 11.8 x 10.4 | - |
| Foyer(Main) | 3.59 x 3.16 | 11.8 x 10.4 | - |
| Foyer(Main) | 3.59 x 3.16 | 11.8 x 10.4 | - |
| Foyer(Main) | 3.59 x 3.16 | 11.8 x 10.4 | - |
| Foyer(Main) | 3.59 x 3.16 | 11.8 x 10.4 | - |
| Foyer(Main) | 3.59 x 3.16 | 11.8 x 10.4 | - |
| Foyer(Main) | 3.59 x 3.16 | 11.8 x 10.4 | - |
| Foyer(Main) | 3.59 x 3.16 | 11.8 x 10.4 | - |
| Foyer(Main) | 3.59 x 3.16 | 11.8 x 10.4 | - |
| Foyer(Main) | 3.59 x 3.16 | 11.8 x 10.4 | - |
| Living Room(Main) | 6.12 x 5.82 | 20.1 x 19.1 | - |
| Living Room(Main) | 6.12 x 5.82 | 20.1 x 19.1 | - |
| Living Room(Main) | 6.12 x 5.82 | 20.1 x 19.1 | - |
| Living Room(Main) | 6.12 x 5.82 | 20.1 x 19.1 | - |
| Living Room(Main) | 6.12 x 5.82 | 20.1 x 19.1 | - |
| Living Room(Main) | 6.12 x 5.82 | 20.1 x 19.1 | - |
| Living Room(Main) | 6.12 x 5.82 | 20.1 x 19.1 | - |
| Living Room(Main) | 6.12 x 5.82 | 20.1 x 19.1 | - |
| Living Room(Main) | 6.12 x 5.82 | 20.1 x 19.1 | - |
| Living Room(Main) | 6.12 x 5.82 | 20.1 x 19.1 | - |
| Living Room(Main) | 6.12 x 5.82 | 20.1 x 19.1 | - |
| Living Room(Main) | 6.12 x 5.82 | 20.1 x 19.1 | - |
| Living Room(Main) | 6.12 x 5.82 | 20.1 x 19.1 | - |
| Living Room(Main) | 6.12 x 5.82 | 20.1 x 19.1 | - |
| Living Room(Main) | 6.12 x 5.82 | 20.1 x 19.1 | - |
| Living Room(Main) | 6.12 x 5.82 | 20.1 x 19.1 | - |
| Living Room(Main) | 6.12 x 5.82 | 20.1 x 19.1 | - |
| Living Room(Main) | 6.12 x 5.82 | 20.1 x 19.1 | - |
| Living Room(Main) | 6.12 x 5.82 | 20.1 x 19.1 | - |
| Living Room(Main) | 6.12 x 5.82 | 20.1 x 19.1 | - |
| Living Room(Main) | 6.12 x 5.82 | 20.1 x 19.1 | - |
| Dining Room(Main) | 6.03 x 4.51 | 19.8 x 14.8 | - |
| Dining Room(Main) | 6.03 x 4.51 | 19.8 x 14.8 | - |
| Dining Room(Main) | 6.03 x 4.51 | 19.8 x 14.8 | - |
| Dining Room(Main) | 6.03 x 4.51 | 19.8 x 14.8 | - |
| Dining Room(Main) | 6.03 x 4.51 | 19.8 x 14.8 | - |
| Dining Room(Main) | 6.03 x 4.51 | 19.8 x 14.8 | - |
| Dining Room(Main) | 6.03 x 4.51 | 19.8 x 14.8 | - |
| Dining Room(Main) | 6.03 x 4.51 | 19.8 x 14.8 | - |
| Dining Room(Main) | 6.03 x 4.51 | 19.8 x 14.8 | - |
| Dining Room(Main) | 6.03 x 4.51 | 19.8 x 14.8 | - |
| Dining Room(Main) | 6.03 x 4.51 | 19.8 x 14.8 | - |
| Dining Room(Main) | 6.03 x 4.51 | 19.8 x 14.8 | - |
| Dining Room(Main) | 6.03 x 4.51 | 19.8 x 14.8 | - |
| Dining Room(Main) | 6.03 x 4.51 | 19.8 x 14.8 | - |
| Dining Room(Main) | 6.03 x 4.51 | 19.8 x 14.8 | - |
| Dining Room(Main) | 6.03 x 4.51 | 19.8 x 14.8 | - |
| Dining Room(Main) | 6.03 x 4.51 | 19.8 x 14.8 | - |
| Dining Room(Main) | 6.03 x 4.51 | 19.8 x 14.8 | - |
| Dining Room(Main) | 6.03 x 4.51 | 19.8 x 14.8 | - |
| Dining Room(Main) | 6.03 x 4.51 | 19.8 x 14.8 | - |
| Dining Room(Main) | 6.03 x 4.51 | 19.8 x 14.8 | - |
| Kitchen(Main) | 7.62 x 2.98 | 25.0 x 9.8 | - |
| Kitchen(Main) | 7.62 x 2.98 | 25.0 x 9.8 | - |
| Kitchen(Main) | 7.62 x 2.98 | 25.0 x 9.8 | - |
| Kitchen(Main) | 7.62 x 2.98 | 25.0 x 9.8 | - |
| Kitchen(Main) | 7.62 x 2.98 | 25.0 x 9.8 | - |
| Kitchen(Main) | 7.62 x 2.98 | 25.0 x 9.8 | - |
| Kitchen(Main) | 7.62 x 2.98 | 25.0 x 9.8 | - |
| Kitchen(Main) | 7.62 x 2.98 | 25.0 x 9.8 | - |
| Kitchen(Main) | 7.62 x 2.98 | 25.0 x 9.8 | - |
| Kitchen(Main) | 7.62 x 2.98 | 25.0 x 9.8 | - |
| Kitchen(Main) | 7.62 x 2.98 | 25.0 x 9.8 | - |
| Kitchen(Main) | 7.62 x 2.98 | 25.0 x 9.8 | - |
| Kitchen(Main) | 7.62 x 2.98 | 25.0 x 9.8 | - |
| Kitchen(Main) | 7.62 x 2.98 | 25.0 x 9.8 | - |
| Kitchen(Main) | 7.62 x 2.98 | 25.0 x 9.8 | - |
| Kitchen(Main) | 7.62 x 2.98 | 25.0 x 9.8 | - |
| Kitchen(Main) | 7.62 x 2.98 | 25.0 x 9.8 | - |
| Kitchen(Main) | 7.62 x 2.98 | 25.0 x 9.8 | - |
| Kitchen(Main) | 7.62 x 2.98 | 25.0 x 9.8 | - |
| Kitchen(Main) | 7.62 x 2.98 | 25.0 x 9.8 | - |
| Kitchen(Main) | 7.62 x 2.98 | 25.0 x 9.8 | - |
| Primary Bedroom(Second) | 3.59 x 6.21 | 11.8 x 20.4 | - |
| Primary Bedroom(Second) | 3.59 x 6.21 | 11.8 x 20.4 | - |
| Primary Bedroom(Second) | 3.59 x 6.21 | 11.8 x 20.4 | - |
| Primary Bedroom(Second) | 3.59 x 6.21 | 11.8 x 20.4 | - |
| Primary Bedroom(Second) | 3.59 x 6.21 | 11.8 x 20.4 | - |
| Primary Bedroom(Second) | 3.59 x 6.21 | 11.8 x 20.4 | - |
| Primary Bedroom(Second) | 3.59 x 6.21 | 11.8 x 20.4 | - |
| Primary Bedroom(Second) | 3.59 x 6.21 | 11.8 x 20.4 | - |
| Primary Bedroom(Second) | 3.59 x 6.21 | 11.8 x 20.4 | - |
| Primary Bedroom(Second) | 3.59 x 6.21 | 11.8 x 20.4 | - |
| Primary Bedroom(Second) | 3.59 x 6.21 | 11.8 x 20.4 | - |
| Primary Bedroom(Second) | 3.59 x 6.21 | 11.8 x 20.4 | - |
| Primary Bedroom(Second) | 3.59 x 6.21 | 11.8 x 20.4 | - |
| Primary Bedroom(Second) | 3.59 x 6.21 | 11.8 x 20.4 | - |
| Primary Bedroom(Second) | 3.59 x 6.21 | 11.8 x 20.4 | - |
| Primary Bedroom(Second) | 3.59 x 6.21 | 11.8 x 20.4 | - |
| Primary Bedroom(Second) | 3.59 x 6.21 | 11.8 x 20.4 | - |
| Primary Bedroom(Second) | 3.59 x 6.21 | 11.8 x 20.4 | - |
| Primary Bedroom(Second) | 3.59 x 6.21 | 11.8 x 20.4 | - |
| Primary Bedroom(Second) | 3.59 x 6.21 | 11.8 x 20.4 | - |
| Primary Bedroom(Second) | 3.59 x 6.21 | 11.8 x 20.4 | - |
| Bedroom 2(Second) | 5.45 x 2.98 | 17.9 x 9.8 | - |
| Bedroom 2(Second) | 5.45 x 2.98 | 17.9 x 9.8 | - |
| Bedroom 2(Second) | 5.45 x 2.98 | 17.9 x 9.8 | - |
| Bedroom 2(Second) | 5.45 x 2.98 | 17.9 x 9.8 | - |
| Bedroom 2(Second) | 5.45 x 2.98 | 17.9 x 9.8 | - |
| Bedroom 2(Second) | 5.45 x 2.98 | 17.9 x 9.8 | - |
| Bedroom 2(Second) | 5.45 x 2.98 | 17.9 x 9.8 | - |
| Bedroom 2(Second) | 5.45 x 2.98 | 17.9 x 9.8 | - |
| Bedroom 2(Second) | 5.45 x 2.98 | 17.9 x 9.8 | - |
| Bedroom 2(Second) | 5.45 x 2.98 | 17.9 x 9.8 | - |
| Bedroom 2(Second) | 5.45 x 2.98 | 17.9 x 9.8 | - |
| Bedroom 2(Second) | 5.45 x 2.98 | 17.9 x 9.8 | - |
| Bedroom 2(Second) | 5.45 x 2.98 | 17.9 x 9.8 | - |
| Bedroom 2(Second) | 5.45 x 2.98 | 17.9 x 9.8 | - |
| Bedroom 2(Second) | 5.45 x 2.98 | 17.9 x 9.8 | - |
| Bedroom 2(Second) | 5.45 x 2.98 | 17.9 x 9.8 | - |
| Bedroom 2(Second) | 5.45 x 2.98 | 17.9 x 9.8 | - |
| Bedroom 2(Second) | 5.45 x 2.98 | 17.9 x 9.8 | - |
| Bedroom 2(Second) | 5.45 x 2.98 | 17.9 x 9.8 | - |
| Bedroom 2(Second) | 5.45 x 2.98 | 17.9 x 9.8 | - |
| Bedroom 2(Second) | 5.45 x 2.98 | 17.9 x 9.8 | - |
$545,000
15 Iceboat Terrace 3907, Toronto, ON M5V 4A5
MLS #C13450784
View complete sale history and details

$650,000
15 Iceboat Terrace 2009, Toronto, ON M5V 4A5
MLS #C13467712
View complete sale history and details

$420,000
15 Iceboat Terrace 1033, Toronto, ON M5V 4A5
MLS #C13081142
View complete sale history and details

$499,800
15 Iceboat Terrace N 2516, Toronto, ON M5V 4A5
MLS #C12800928
View complete sale history and details

$49,000
15 Iceboat Terrace Parking, Toronto, ON M5V 4A5

$480,000
15 Iceboat Terrace #1201, Toronto, ON M5V 4A5

$749,888
15 Iceboat Terrace 1106, Toronto, ON M5V 4A5
Your Agent
Broker of Record
PREMIER MATRIX REALTY LTD. BROKERAGE
See the comparable sold, tax-matched, and currently-competing listings for Parade Condos.
Register for free to view complete price estimate and access exclusive sold data
Free account • No credit card required
Contact OVAIS QASSIM
Unit PH06 is a residential condo & other with 2 bedrooms, 4 bathrooms spanning approximately 2000-2249 square feet located at Parade Condos, 15 Iceboat Terrace, Toronto C01. This unit is currently for sale at $2289K.
Parade Condos is located at 15 Iceboat Terrace, Toronto C01. Explore more units for sale and rent in this building, view building amenities, transaction history, and market insights.
This unit is located in Waterfront Communities C1, part of Toronto C01 in the Toronto area. Explore more condos for sale and rent in this community.
Whether you're looking to buy, sell, or rent at Parade Condos, our team of experienced real estate professionals can help you navigate the market and find the perfect unit to match your needs. Contact us today for a free consultation.
Unit PH06 Parade Condos,15 Iceboat Terrace PH06, Toronto, ON M5V 4A5 for sale, 2 bedroom residential condo & other Toronto C01, Parade Condos condos, Toronto C01 residential condo & other for sale, 15 Iceboat Terrace, Toronto C01 real estate