
Sold
$550,000
2bed|2bath|800-899sqft
0 parking|0 locker
Unit 407
15 Holmes Avenue 407, Toronto, ON M2N 4L8
Residential Condo & Other|$701 fees|$4404 tax
MLS #C12609514
View complete sale history and details

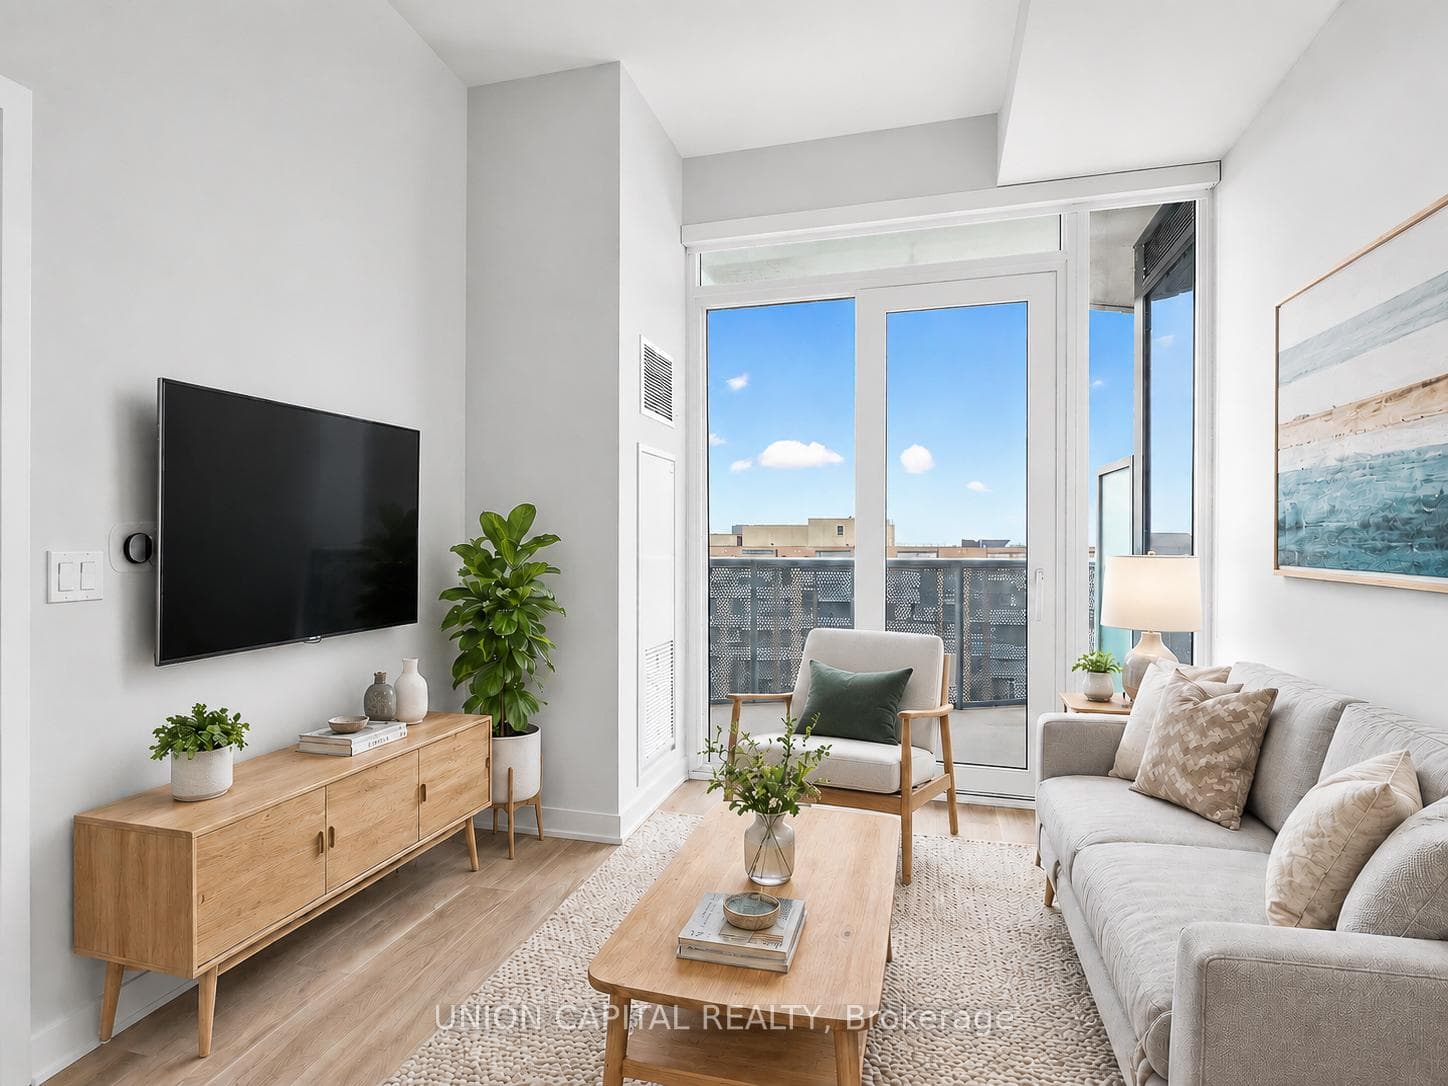
15 Holmes Avenue 1603, Toronto, ON M2N 0L4
MLS #C13496890
Listed Price
*RARE OWNED PARKING & LOCKER* *9 FT CEILINGS + WEST-FACING OPEN BALCONY* *PRIME YONGE & FINCH 1+1 WITH 2 FULL BATHS* Welcome To Azura Condos At The Heart Of Yonge & Finch! This Bright And Functional 1+1 Bedroom, 2 Full Bath Suite Offers 638 Sq.Ft. Of Interior Living Space Plus A Spacious 114 Sq.Ft. Open Balcony, Creating Approx. 752 Sq.Ft. Of Total Indoor/Outdoor Living. Enjoy Beautiful West-Facing City & Sunset Views, 9 Ft Ceilings, Floor-To-Ceiling Windows, Freshly Painted Walls, New Flooring, And A Modern Open-Concept Layout Designed For Everyday Comfort. The Sleek Kitchen Features Quartz Countertops, Stainless Steel Appliances, Stylish Cabinetry, And Quality Finishes Throughout. The Spacious Den With Closet Provides Excellent Flexibility As A Home Office, Guest Area, Or Extra Storage. Two Full Bathrooms Add Convenience And Privacy, Making This Layout Perfect For Both End Users And Investors. Enjoy Premium Amenities Including 24-Hr Concierge, Gym, Party/Dining Room, Outdoor BBQ Area, Pet Spa, Kids Playroom, Golf Simulator & More. Steps To Finch Subway Station, Bus Terminal, Shops, Restaurants, Cafes, Parks, Schools & Everything Yonge/Finch Has To Offer. A Must See! Some photos have been virtually staged to illustrate furniture placement and the potential use of space.
Analysis based on 0 sales and 0 leases in this building. Unit size estimated at 650 sqft.
Bedrooms
2
Bathrooms
2
Square Feet
600-699 sqft
Property Type
Residential Condo & Other
| Name | Size (m) | Size (ft) | Features |
|---|---|---|---|
| Living Room(Flat) | 6.25 x 3 | 20.5 x 9.8 | - |
| Living Room(Flat) | 6.25 x 3 | 20.5 x 9.8 | - |
| Living Room(Flat) | 6.25 x 3 | 20.5 x 9.8 | - |
| Living Room(Flat) | 6.25 x 3 | 20.5 x 9.8 | - |
| Living Room(Flat) | 6.25 x 3 | 20.5 x 9.8 | - |
| Living Room(Flat) | 6.25 x 3 | 20.5 x 9.8 | - |
| Living Room(Flat) | 6.25 x 3 | 20.5 x 9.8 | - |
| Living Room(Flat) | 6.25 x 3 | 20.5 x 9.8 | - |
| Living Room(Flat) | 6.25 x 3 | 20.5 x 9.8 | - |
| Kitchen(Flat) | 6.25 x 3 | 20.5 x 9.8 | - |
| Kitchen(Flat) | 6.25 x 3 | 20.5 x 9.8 | - |
| Kitchen(Flat) | 6.25 x 3 | 20.5 x 9.8 | - |
| Kitchen(Flat) | 6.25 x 3 | 20.5 x 9.8 | - |
| Kitchen(Flat) | 6.25 x 3 | 20.5 x 9.8 | - |
| Kitchen(Flat) | 6.25 x 3 | 20.5 x 9.8 | - |
| Kitchen(Flat) | 6.25 x 3 | 20.5 x 9.8 | - |
| Kitchen(Flat) | 6.25 x 3 | 20.5 x 9.8 | - |
| Kitchen(Flat) | 6.25 x 3 | 20.5 x 9.8 | - |
| Dining Room(Flat) | 6.25 x 3 | 20.5 x 9.8 | - |
| Dining Room(Flat) | 6.25 x 3 | 20.5 x 9.8 | - |
| Dining Room(Flat) | 6.25 x 3 | 20.5 x 9.8 | - |
| Dining Room(Flat) | 6.25 x 3 | 20.5 x 9.8 | - |
| Dining Room(Flat) | 6.25 x 3 | 20.5 x 9.8 | - |
| Dining Room(Flat) | 6.25 x 3 | 20.5 x 9.8 | - |
| Dining Room(Flat) | 6.25 x 3 | 20.5 x 9.8 | - |
| Dining Room(Flat) | 6.25 x 3 | 20.5 x 9.8 | - |
| Dining Room(Flat) | 6.25 x 3 | 20.5 x 9.8 | - |
| Primary Bedroom(Flat) | 3.35 x 2.74 | 11.0 x 9.0 | - |
| Primary Bedroom(Flat) | 3.35 x 2.74 | 11.0 x 9.0 | - |
| Primary Bedroom(Flat) | 3.35 x 2.74 | 11.0 x 9.0 | - |
| Primary Bedroom(Flat) | 3.35 x 2.74 | 11.0 x 9.0 | - |
| Primary Bedroom(Flat) | 3.35 x 2.74 | 11.0 x 9.0 | - |
| Primary Bedroom(Flat) | 3.35 x 2.74 | 11.0 x 9.0 | - |
| Primary Bedroom(Flat) | 3.35 x 2.74 | 11.0 x 9.0 | - |
| Primary Bedroom(Flat) | 3.35 x 2.74 | 11.0 x 9.0 | - |
| Primary Bedroom(Flat) | 3.35 x 2.74 | 11.0 x 9.0 | - |
| Den(Flat) | 2.77 x 2.46 | 9.1 x 8.1 | - |
| Den(Flat) | 2.77 x 2.46 | 9.1 x 8.1 | - |
| Den(Flat) | 2.77 x 2.46 | 9.1 x 8.1 | - |
| Den(Flat) | 2.77 x 2.46 | 9.1 x 8.1 | - |
| Den(Flat) | 2.77 x 2.46 | 9.1 x 8.1 | - |
| Den(Flat) | 2.77 x 2.46 | 9.1 x 8.1 | - |
| Den(Flat) | 2.77 x 2.46 | 9.1 x 8.1 | - |
| Den(Flat) | 2.77 x 2.46 | 9.1 x 8.1 | - |
| Den(Flat) | 2.77 x 2.46 | 9.1 x 8.1 | - |
Complete transaction history for this unit
Leased: Nov 30, 2025
$2,550/mo
-$100 (-3.8%)
Register for free to view complete transaction history and access exclusive sold data
Free account • No credit card required
$550,000
15 Holmes Avenue 407, Toronto, ON M2N 4L8
MLS #C12609514
View complete sale history and details

$690,000
15 Holmes Avenue 2111, Toronto C14, ON M2N 4L8
MLS #C12960704
View complete sale history and details

$575,000
15 Holmes Avenue 2601, Toronto C14, ON M2N 0L4
MLS #C12927434
View complete sale history and details

$765,000
15 Holmes Avenue 1508, Toronto C14, ON M2M 0L4
MLS #C12231357
View complete sale history and details

$429,900
15 Holmes Avenue 316, Toronto, ON M2N 0L4

$489,000
15 Holmes Avenue 2907, Toronto, ON M2N 0L4

$490,000
15 Holmes Avenue 1207, Toronto C14, ON M2N 0L4

$598,800
15 Holmes Avenue 401, Toronto, ON M2N 0L4
Your Agent
Broker of Record
PREMIER MATRIX REALTY LTD. BROKERAGE
See the comparable sold, tax-matched, and currently-competing listings for Azura.
Register for free to view complete price estimate and access exclusive sold data
Free account • No credit card required
Contact OVAIS QASSIM
Unit 1603 is a residential condo & other with 2 bedrooms, 2 bathrooms spanning approximately 600-699 square feet located at Azura, 15 Holmes Avenue, Toronto C14. This unit is currently for sale at $599K.
Azura is located at 15 Holmes Avenue, Toronto C14. Explore more units for sale and rent in this building, view building amenities, transaction history, and market insights.
This unit is located in Willowdale East, part of Toronto C14 in the Toronto area. Explore more condos for sale and rent in this community.
Whether you're looking to buy, sell, or rent at Azura, our team of experienced real estate professionals can help you navigate the market and find the perfect unit to match your needs. Contact us today for a free consultation.
Unit 1603 Azura,15 Holmes Avenue 1603, Toronto, ON M2N 0L4 for sale, 2 bedroom residential condo & other Toronto C14, Azura condos, Toronto C14 residential condo & other for sale, 15 Holmes Avenue, Toronto C14 real estate