
$2,100,000
11 Trainor Court, King, ON L0G 1N0
King, ON L3Y 4V9
5 Bed · 7 Bath · Detached
MLS #N12988236
Listed Price
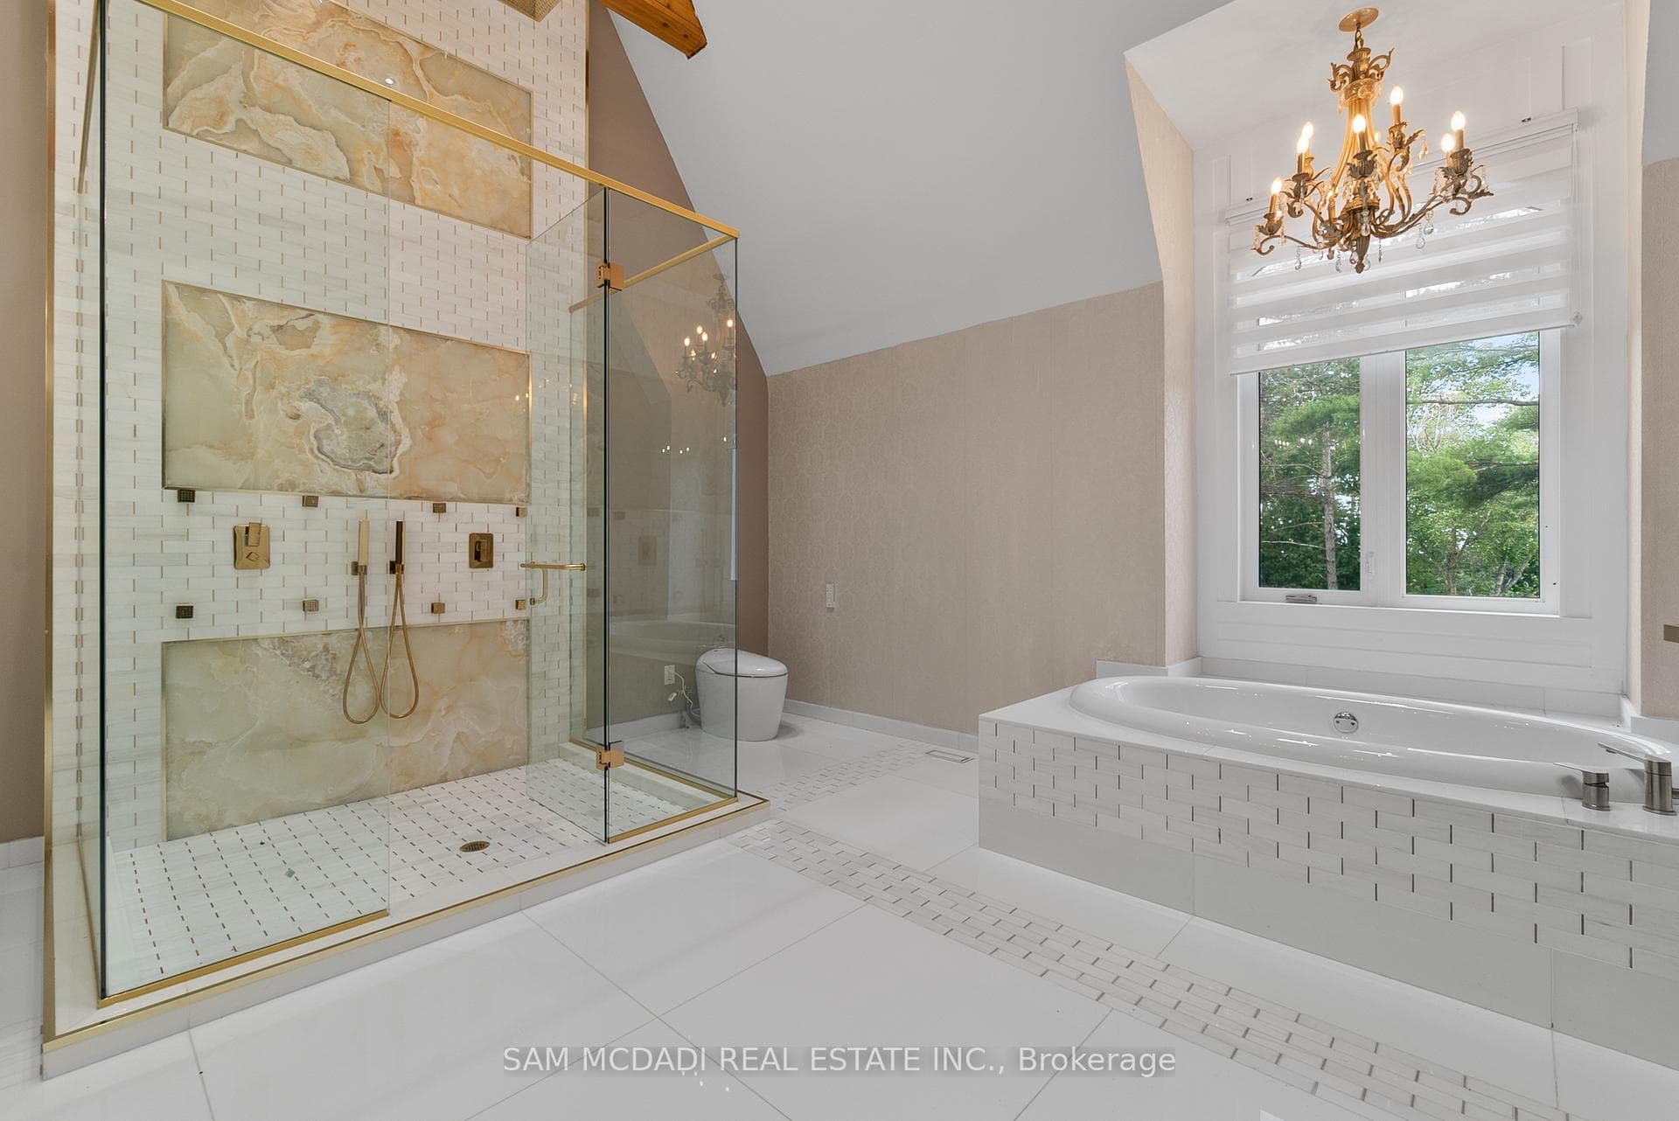
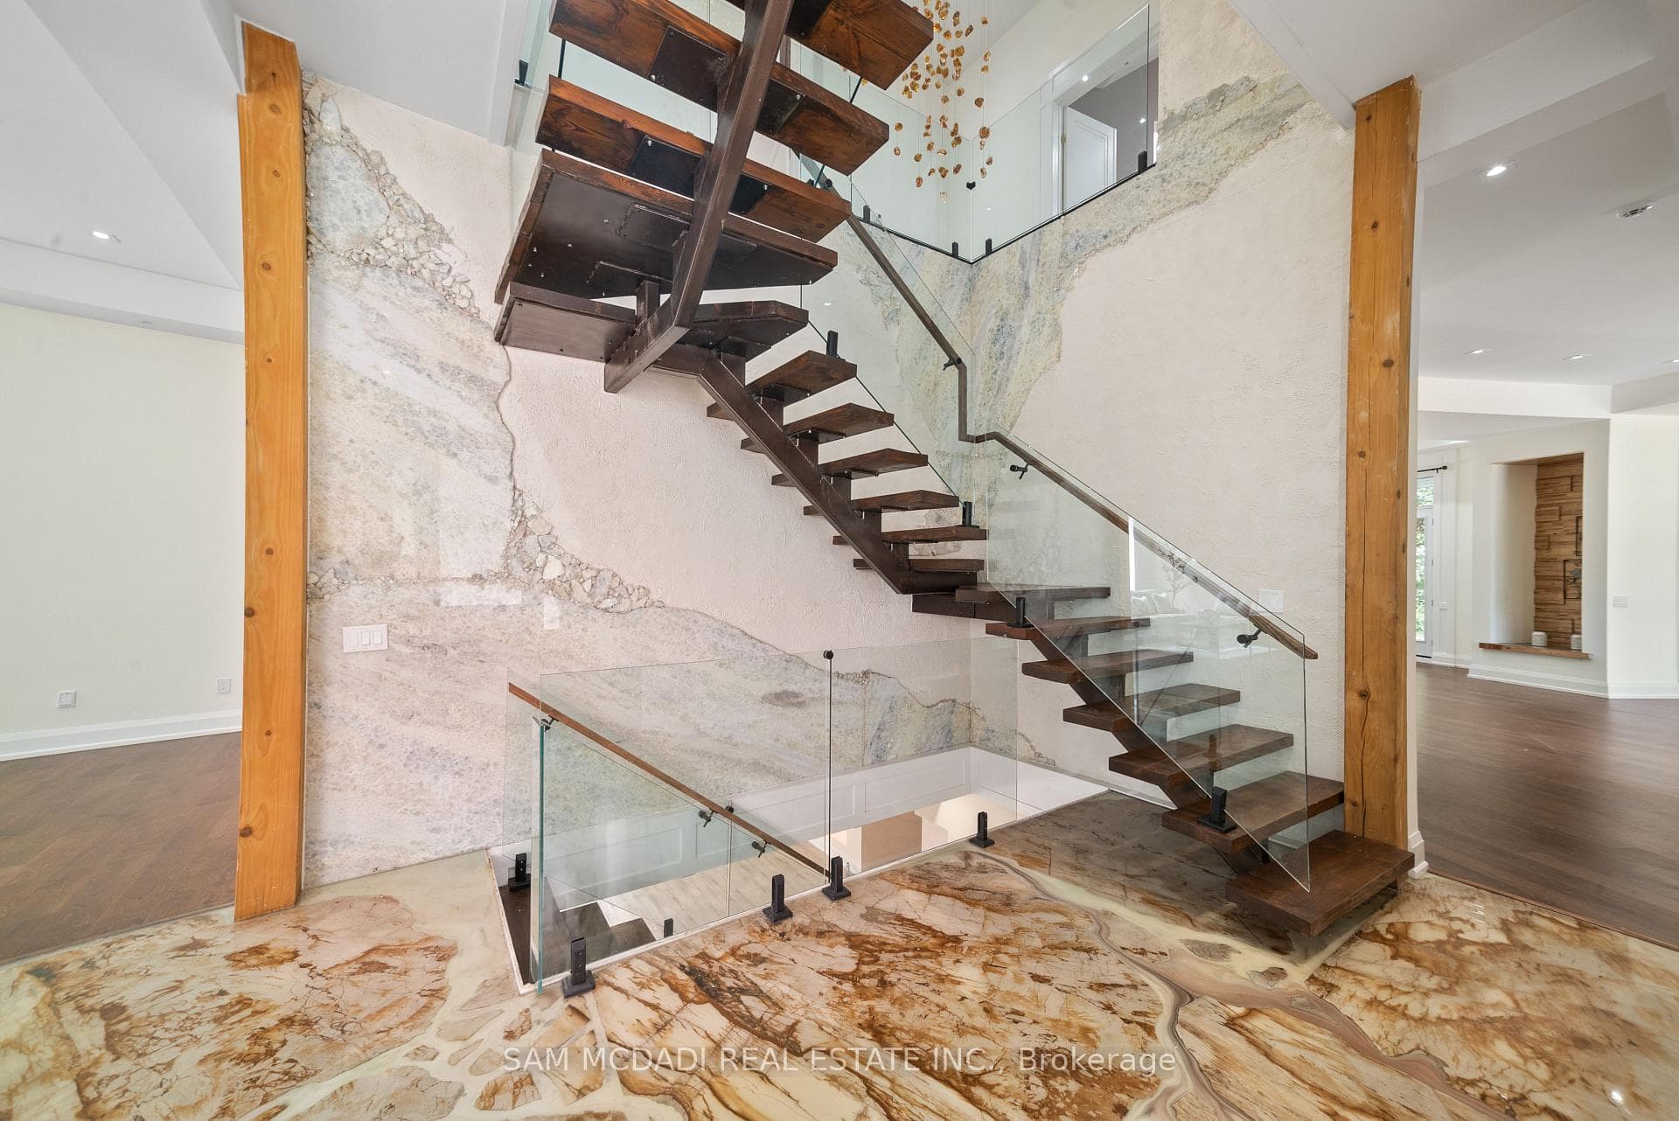
Set on a secluded almost 2-acre estate, this newly constructed architectural masterpiece offers over 13,000 square feet of refined indoor-outdoor living. Gated, grand, and privately positioned along Glenview Heights Lane, boasting modern luxury with timeless craftsmanship, designed for the most discerning of buyers. An inviting open-to-above foyer welcomes you inside, from dramatic ceiling heights to custom lighting, every detail has been thoughtfully curated to evoke elegance and ease. Expansive principal rooms flow effortlessly across the main level, including a formal dining room with fireplace, sunlit office retreat, and a sprawling family room with oversized windows framing the treetop views. The culinary kitchen is both stylish and functional, anchored by not one but two centre islands, custom cabinetry, premium built-in appliances, and a walk-in pantry. Whether hosting lavish dinner parties or casual gatherings, this space offers endless versatility. Above, the primary suite is an indulgent retreat, complete with a private terrace, spa-like 5-piece ensuite, and dual walk-in closets. Each additional bedroom is a suite unto itself, with vaulted ceilings, ensuite baths, and walk-in closets that speak to the elevated design throughout. For multigenerational or extended living, a private guest wing features its own kitchen, living area, and 3-piece bath. The fully finished walk-out basement spans over 3,600 square feet, offering a dynamic recreational space with lounge zones, and seamless access to the serene backyard. Intentionally designed with practicality in mind, this estate is equipped with 2 kitchens, 9-car parking, and surrounded by mature forest that ensures complete privacy and year-round tranquility. Positioned in a peaceful wooded enclave just moments from golf courses, conservation lands, and top-rated schools, this one-of-a-kind residence is a rare offering!
Bedrooms
5
Bathrooms
7
Square Feet
5000 + sqft
Property Type
Detached
| Name | Size (m) | Size (ft) | Features |
|---|---|---|---|
| Kitchen(Main) | 7.39 x 6.78 | 24.2 x 22.2 | - |
| Kitchen(Main) | 7.39 x 6.78 | 24.2 x 22.2 | - |
| Kitchen(Main) | 7.39 x 6.78 | 24.2 x 22.2 | - |
| Kitchen(Main) | 7.39 x 6.78 | 24.2 x 22.2 | - |
| Kitchen(Main) | 7.39 x 6.78 | 24.2 x 22.2 | - |
| Kitchen(Main) | 7.39 x 6.78 | 24.2 x 22.2 | - |
| Kitchen(Main) | 7.39 x 6.78 | 24.2 x 22.2 | - |
| Dining Room(Main) | 5.77 x 5.03 | 18.9 x 16.5 | - |
| Dining Room(Main) | 5.77 x 5.03 | 18.9 x 16.5 | - |
| Dining Room(Main) | 5.77 x 5.03 | 18.9 x 16.5 | - |
| Dining Room(Main) | 5.77 x 5.03 | 18.9 x 16.5 | - |
| Dining Room(Main) | 5.77 x 5.03 | 18.9 x 16.5 | - |
| Dining Room(Main) | 5.77 x 5.03 | 18.9 x 16.5 | - |
| Dining Room(Main) | 5.77 x 5.03 | 18.9 x 16.5 | - |
| Living Room(Main) | 12.87 x 10.41 | 42.2 x 34.2 | - |
| Living Room(Main) | 12.87 x 10.41 | 42.2 x 34.2 | - |
| Living Room(Main) | 12.87 x 10.41 | 42.2 x 34.2 | - |
| Living Room(Main) | 12.87 x 10.41 | 42.2 x 34.2 | - |
| Living Room(Main) | 12.87 x 10.41 | 42.2 x 34.2 | - |
| Living Room(Main) | 12.87 x 10.41 | 42.2 x 34.2 | - |
| Living Room(Main) | 12.87 x 10.41 | 42.2 x 34.2 | - |
| Family Room(Main) | 12.33 x 15.45 | 40.5 x 50.7 | - |
| Family Room(Main) | 12.33 x 15.45 | 40.5 x 50.7 | - |
| Family Room(Main) | 12.33 x 15.45 | 40.5 x 50.7 | - |
| Family Room(Main) | 12.33 x 15.45 | 40.5 x 50.7 | - |
| Family Room(Main) | 12.33 x 15.45 | 40.5 x 50.7 | - |
| Family Room(Main) | 12.33 x 15.45 | 40.5 x 50.7 | - |
| Family Room(Main) | 12.33 x 15.45 | 40.5 x 50.7 | - |
| Office(Main) | 7.11 x 4.36 | 23.3 x 14.3 | - |
| Office(Main) | 7.11 x 4.36 | 23.3 x 14.3 | - |
| Office(Main) | 7.11 x 4.36 | 23.3 x 14.3 | - |
| Office(Main) | 7.11 x 4.36 | 23.3 x 14.3 | - |
| Office(Main) | 7.11 x 4.36 | 23.3 x 14.3 | - |
| Office(Main) | 7.11 x 4.36 | 23.3 x 14.3 | - |
| Office(Main) | 7.11 x 4.36 | 23.3 x 14.3 | - |
| Primary Bedroom(Second) | 8.96 x 7.81 | 29.4 x 25.6 | - |
| Primary Bedroom(Second) | 8.96 x 7.81 | 29.4 x 25.6 | - |
| Primary Bedroom(Second) | 8.96 x 7.81 | 29.4 x 25.6 | - |
| Primary Bedroom(Second) | 8.96 x 7.81 | 29.4 x 25.6 | - |
| Primary Bedroom(Second) | 8.96 x 7.81 | 29.4 x 25.6 | - |
| Primary Bedroom(Second) | 8.96 x 7.81 | 29.4 x 25.6 | - |
| Primary Bedroom(Second) | 8.96 x 7.81 | 29.4 x 25.6 | - |
| Bedroom 2(Second) | 5.79 x 6.68 | 19.0 x 21.9 | - |
| Bedroom 2(Second) | 5.79 x 6.68 | 19.0 x 21.9 | - |
| Bedroom 2(Second) | 5.79 x 6.68 | 19.0 x 21.9 | - |
| Bedroom 2(Second) | 5.79 x 6.68 | 19.0 x 21.9 | - |
| Bedroom 2(Second) | 5.79 x 6.68 | 19.0 x 21.9 | - |
| Bedroom 2(Second) | 5.79 x 6.68 | 19.0 x 21.9 | - |
| Bedroom 2(Second) | 5.79 x 6.68 | 19.0 x 21.9 | - |
| Bedroom 3(Second) | 10.22 x 4.03 | 33.5 x 13.2 | - |
| Bedroom 3(Second) | 10.22 x 4.03 | 33.5 x 13.2 | - |
| Bedroom 3(Second) | 10.22 x 4.03 | 33.5 x 13.2 | - |
| Bedroom 3(Second) | 10.22 x 4.03 | 33.5 x 13.2 | - |
| Bedroom 3(Second) | 10.22 x 4.03 | 33.5 x 13.2 | - |
| Bedroom 3(Second) | 10.22 x 4.03 | 33.5 x 13.2 | - |
| Bedroom 3(Second) | 10.22 x 4.03 | 33.5 x 13.2 | - |
| Bedroom 4(Second) | 10.85 x 6.27 | 35.6 x 20.6 | - |
| Bedroom 4(Second) | 10.85 x 6.27 | 35.6 x 20.6 | - |
| Bedroom 4(Second) | 10.85 x 6.27 | 35.6 x 20.6 | - |
| Bedroom 4(Second) | 10.85 x 6.27 | 35.6 x 20.6 | - |
| Bedroom 4(Second) | 10.85 x 6.27 | 35.6 x 20.6 | - |
| Bedroom 4(Second) | 10.85 x 6.27 | 35.6 x 20.6 | - |
| Bedroom 4(Second) | 10.85 x 6.27 | 35.6 x 20.6 | - |
| Bedroom 5(In Between) | 5.72 x 3.65 | 18.8 x 12.0 | - |
| Bedroom 5(In Between) | 5.72 x 3.65 | 18.8 x 12.0 | - |
| Bedroom 5(In Between) | 5.72 x 3.65 | 18.8 x 12.0 | - |
| Bedroom 5(In Between) | 5.72 x 3.65 | 18.8 x 12.0 | - |
| Bedroom 5(In Between) | 5.72 x 3.65 | 18.8 x 12.0 | - |
| Bedroom 5(In Between) | 5.72 x 3.65 | 18.8 x 12.0 | - |
| Bedroom 5(In Between) | 5.72 x 3.65 | 18.8 x 12.0 | - |
| Living Room(In Between) | 6.19 x 5.4 | 20.3 x 17.7 | - |
| Living Room(In Between) | 6.19 x 5.4 | 20.3 x 17.7 | - |
| Living Room(In Between) | 6.19 x 5.4 | 20.3 x 17.7 | - |
| Living Room(In Between) | 6.19 x 5.4 | 20.3 x 17.7 | - |
| Living Room(In Between) | 6.19 x 5.4 | 20.3 x 17.7 | - |
| Living Room(In Between) | 6.19 x 5.4 | 20.3 x 17.7 | - |
| Living Room(In Between) | 6.19 x 5.4 | 20.3 x 17.7 | - |
| Laundry(Second) | 2.92 x 3.13 | 9.6 x 10.3 | - |
| Laundry(Second) | 2.92 x 3.13 | 9.6 x 10.3 | - |
| Laundry(Second) | 2.92 x 3.13 | 9.6 x 10.3 | - |
| Laundry(Second) | 2.92 x 3.13 | 9.6 x 10.3 | - |
| Laundry(Second) | 2.92 x 3.13 | 9.6 x 10.3 | - |
| Laundry(Second) | 2.92 x 3.13 | 9.6 x 10.3 | - |
| Laundry(Second) | 2.92 x 3.13 | 9.6 x 10.3 | - |
| Recreation(Basement) | 29.63 x 13.05 | 97.2 x 42.8 | - |
| Recreation(Basement) | 29.63 x 13.05 | 97.2 x 42.8 | - |
| Recreation(Basement) | 29.63 x 13.05 | 97.2 x 42.8 | - |
| Recreation(Basement) | 29.63 x 13.05 | 97.2 x 42.8 | - |
| Recreation(Basement) | 29.63 x 13.05 | 97.2 x 42.8 | - |
| Recreation(Basement) | 29.63 x 13.05 | 97.2 x 42.8 | - |
| Recreation(Basement) | 29.63 x 13.05 | 97.2 x 42.8 | - |
Complete transaction history for this property
Register free to see the complete unit history
Register for free to view complete transaction history and access exclusive sold data
Free account • No credit card required
Your Agent
Broker of Record
PREMIER MATRIX REALTY LTD. BROKERAGE
See the comparable sold, tax-matched, and currently-competing listings for 15 Glenview Heights Lane.
Register for free to view complete price estimate and access exclusive sold data
Free account • No credit card required
Contact OVAIS QASSIM
15 Glenview Heights Lane, King, ON L3Y 4V9 is a 5-bedroom, 7-bathroom 2-storey detached with approximately 5000 + square feet of living space, situated on a 237 369 foot lot. This property is currently for sale at $3,999,000. The home features a built-in garage and a finished with walk-out, full basement, built approximately 0-5 years ago.
This home is located in Rural King, part of King in the York area. Explore more homes for sale and recently sold properties in this neighbourhood.
Whether you are looking to buy, sell, or lease in Rural King, our team of experienced real estate professionals can help you navigate the market and find the perfect home. Contact us today for a free consultation.
15 Glenview Heights Lane, King, ON L3Y 4V9 for sale,5 bedroom detached Rural King,King homes for sale,York real estate,2-Storey homes, detached for sale


