
$730,000
52 Vivaldi Crescent, Brampton, ON L6Y 2S2
Brampton, ON L6Y 1X3
3 Bed · 3 Bath · Detached
MLS #W13431194
Listed Price
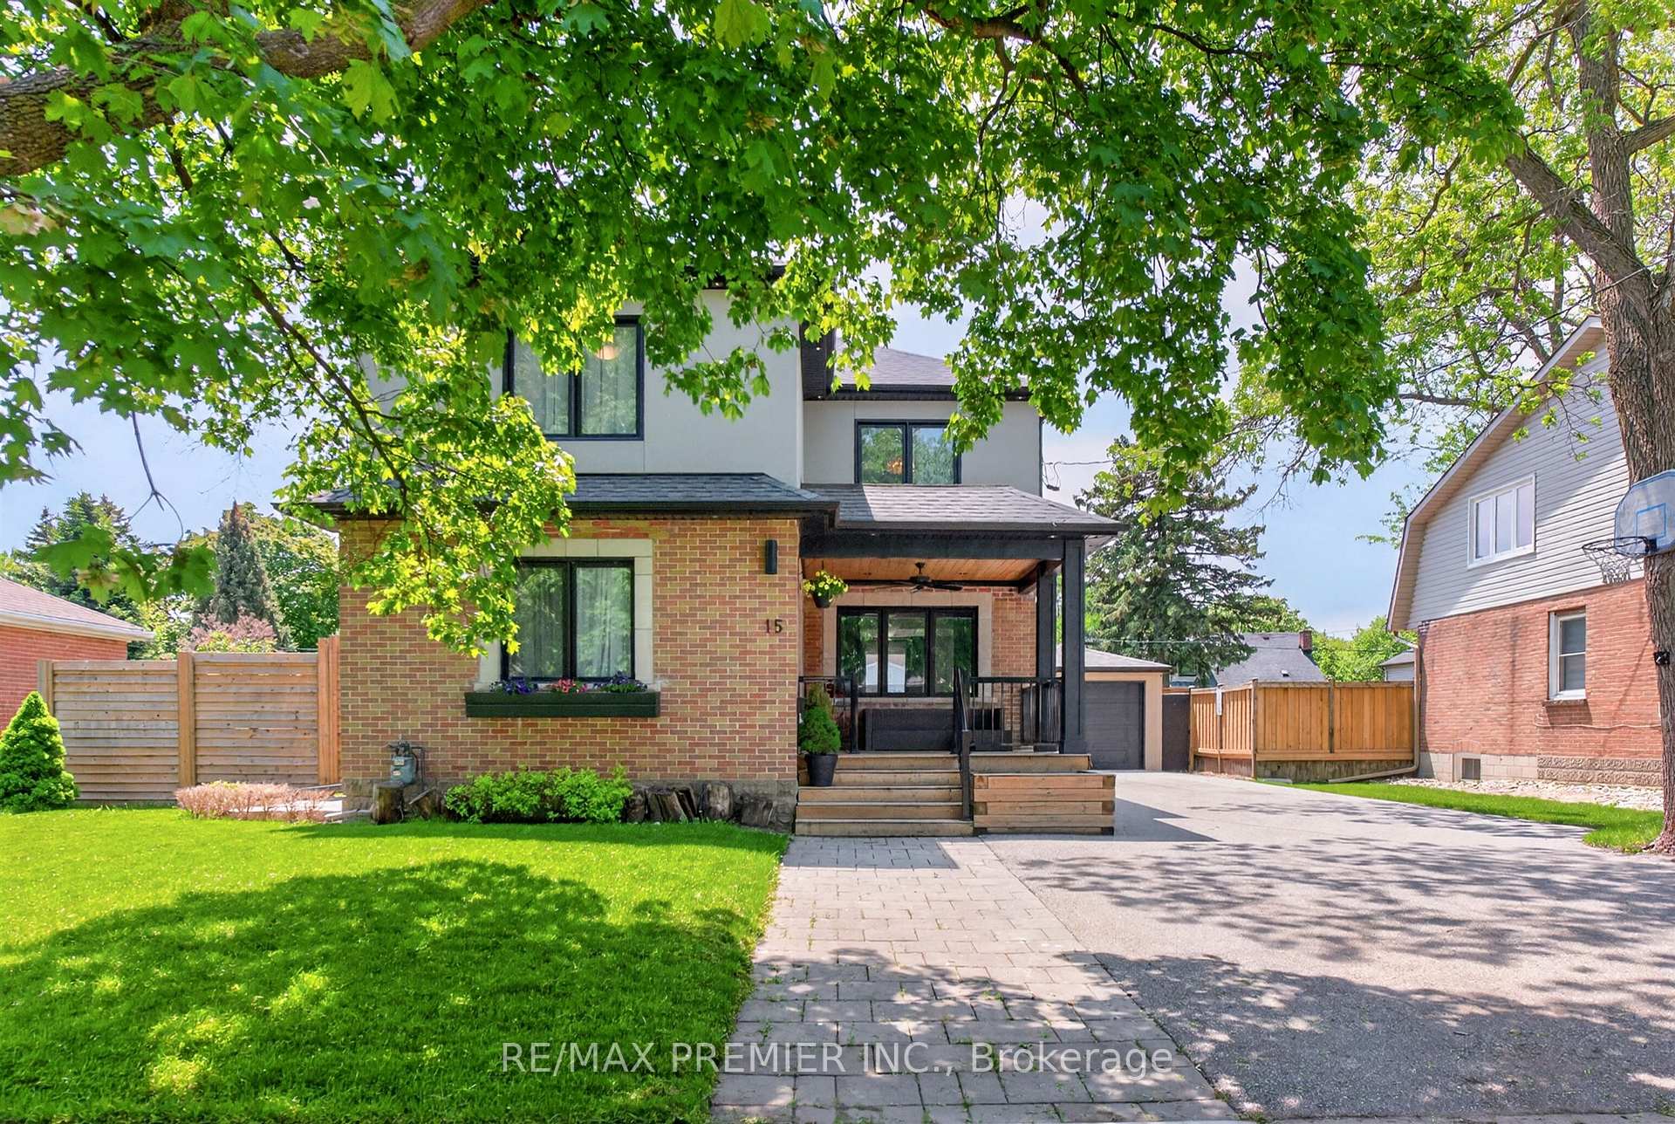
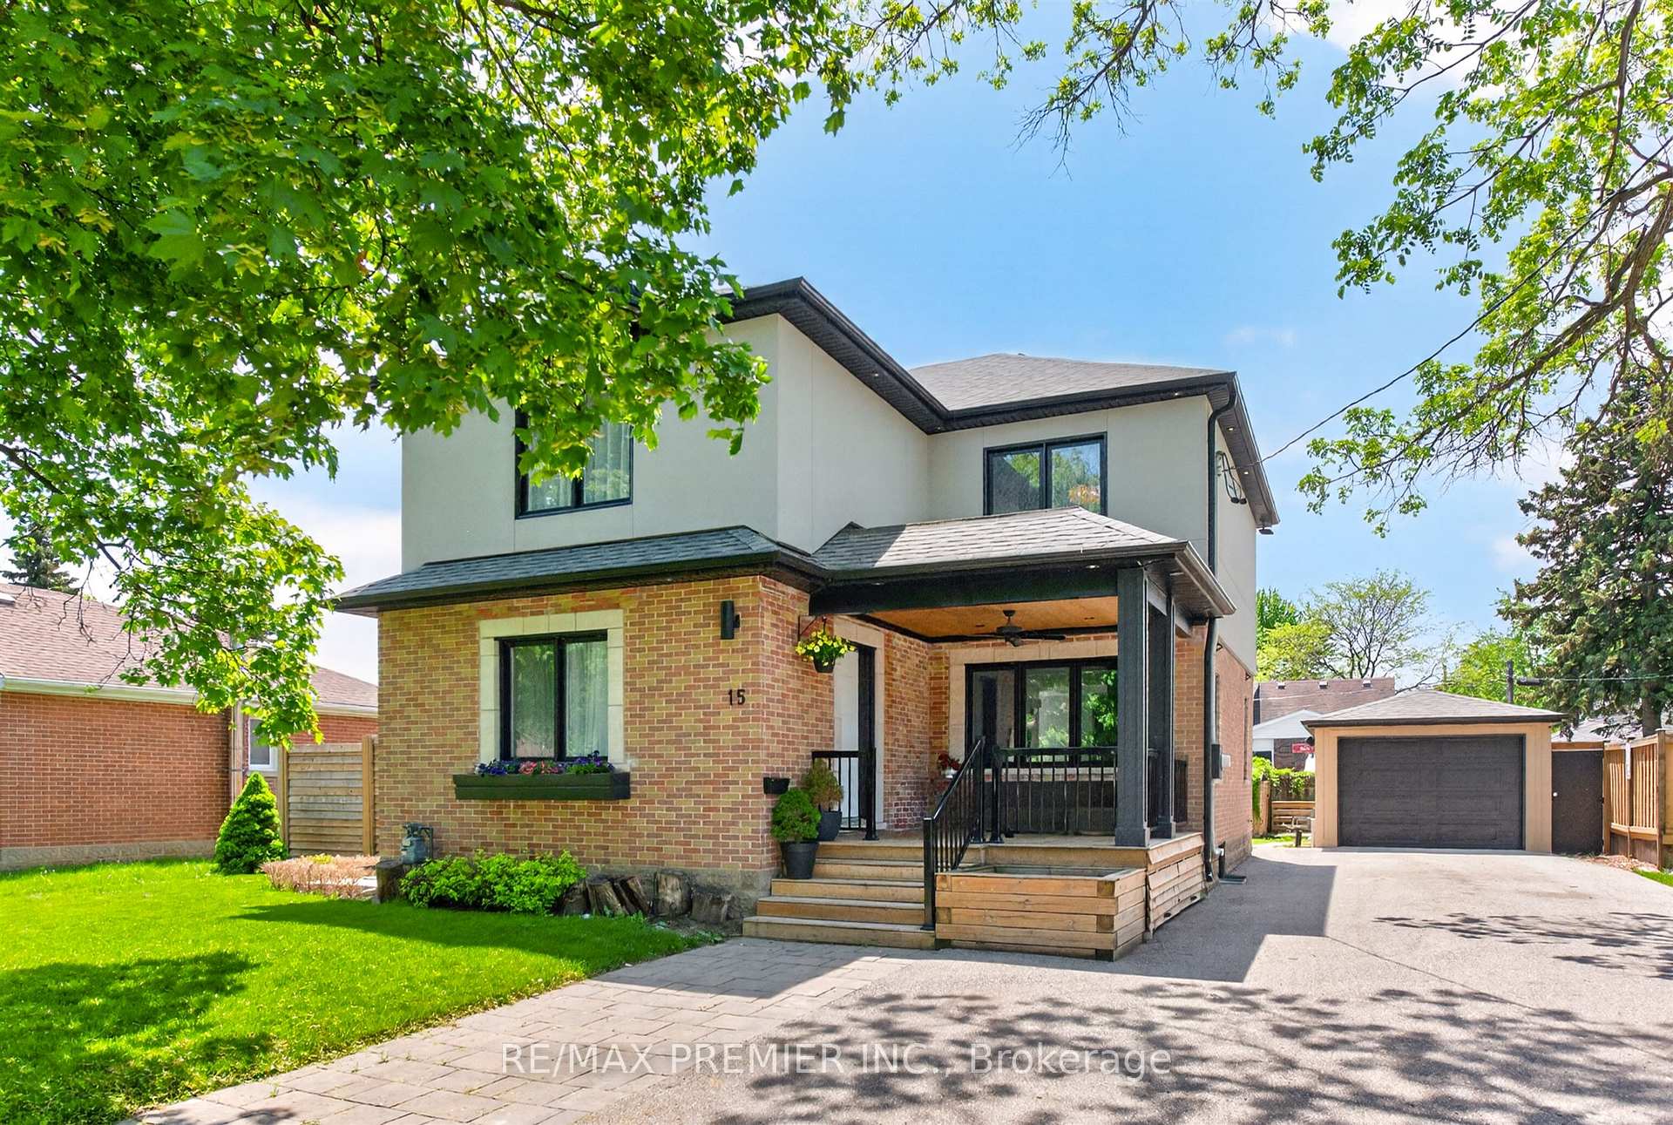
Welcome to this beautifully renovated and expanded home in the heart of Downtown Brampton. Extensively updated in 2017, this turnkey, custom-designed residence showcases exceptional craftsmanship and blends timeless character with modern luxury. Featuring an open-concept layout, elegant coffered ceilings, pot lights, polished porcelain tiles, wide-plank hardwood floors, oversized windows, and designer finishes throughout. The chef-inspired kitchen offers quartz countertops, stainless steel appliances, extensive cabinetry with undermount lighting, and a large breakfast bar that flows seamlessly into the spacious dining area. Upstairs offers generously sized bedrooms with oversized closet space, including a primary retreat complete with a spa-like ensuite, custom walk-in shower, and walk-in closet. Situated on a quiet, mature street, the property features a fully fenced lot, an expansive backyard with a natural gas BBQ connection, mature trees, and a dedicated children's play area. The detached tandem garage is fully drywalled and equipped with pot lights, a separate electrical panel, a gas connection, and double glass doors that open directly to the backyard-ideal for a workshop, studio, or multifunctional space. The exterior showcases a stylish brick-and-stucco finish, enhanced by pot lights and flood lighting that elevate the home's curb appeal.
Bedrooms
3
Bathrooms
3
Square Feet
1500-2000 sqft
Property Type
Detached
| Name | Size (m) | Size (ft) | Features |
|---|---|---|---|
| Dining Room(Main) | 3.4 x 4.21 | 11.2 x 13.8 | - |
| Kitchen(Main) | 4.07 x 3.45 | 13.4 x 11.3 | - |
| Living Room(Main) | 6.6 x 3.3 | 21.7 x 10.8 | - |
| Primary Bedroom(Second) | 3.9 x 3.4 | 12.8 x 11.2 | - |
| Bedroom 2(Second) | 3.2 x 4.58 | 10.5 x 15.0 | - |
| Bedroom 3(Second) | 3.54 x 3.64 | 11.6 x 11.9 | - |
Your Agent
Broker of Record
PREMIER MATRIX REALTY LTD. BROKERAGE
See the comparable sold, tax-matched, and currently-competing listings for 15 Fern Street.
Register for free to view complete price estimate and access exclusive sold data
Free account • No credit card required
Contact OVAIS QASSIM
15 Fern Street, Brampton, ON L6Y 1X3 is a 3-bedroom, 3-bathroom 2-storey detached with approximately 1500-2000 square feet of living space, situated on a 65 112 foot lot. This property is currently for sale at $929,000. The home features a detached garage and a unfinished basement.
This home is located in Brampton South, part of Brampton in the Peel area. Explore more homes for sale and recently sold properties in this neighbourhood.
Whether you are looking to buy, sell, or lease in Brampton South, our team of experienced real estate professionals can help you navigate the market and find the perfect home. Contact us today for a free consultation.
15 Fern Street, Brampton, ON L6Y 1X3 for sale,3 bedroom detached Brampton South,Brampton homes for sale,Peel real estate,2-Storey homes, detached for sale


