
$1,488,000
115 Deer Ridge Crescent, Whitby, ON L1P 0P2

Register for free to view the complete photo gallery and property details
Showing 2 of 20 photos
Whitby, ON L1P 0C1
5 Bed · 5 Bath · Detached
MLS #E12961664
Sold on August 18, 2026
August 18, 2026
Originally listed at $1,650,900 57 days on market
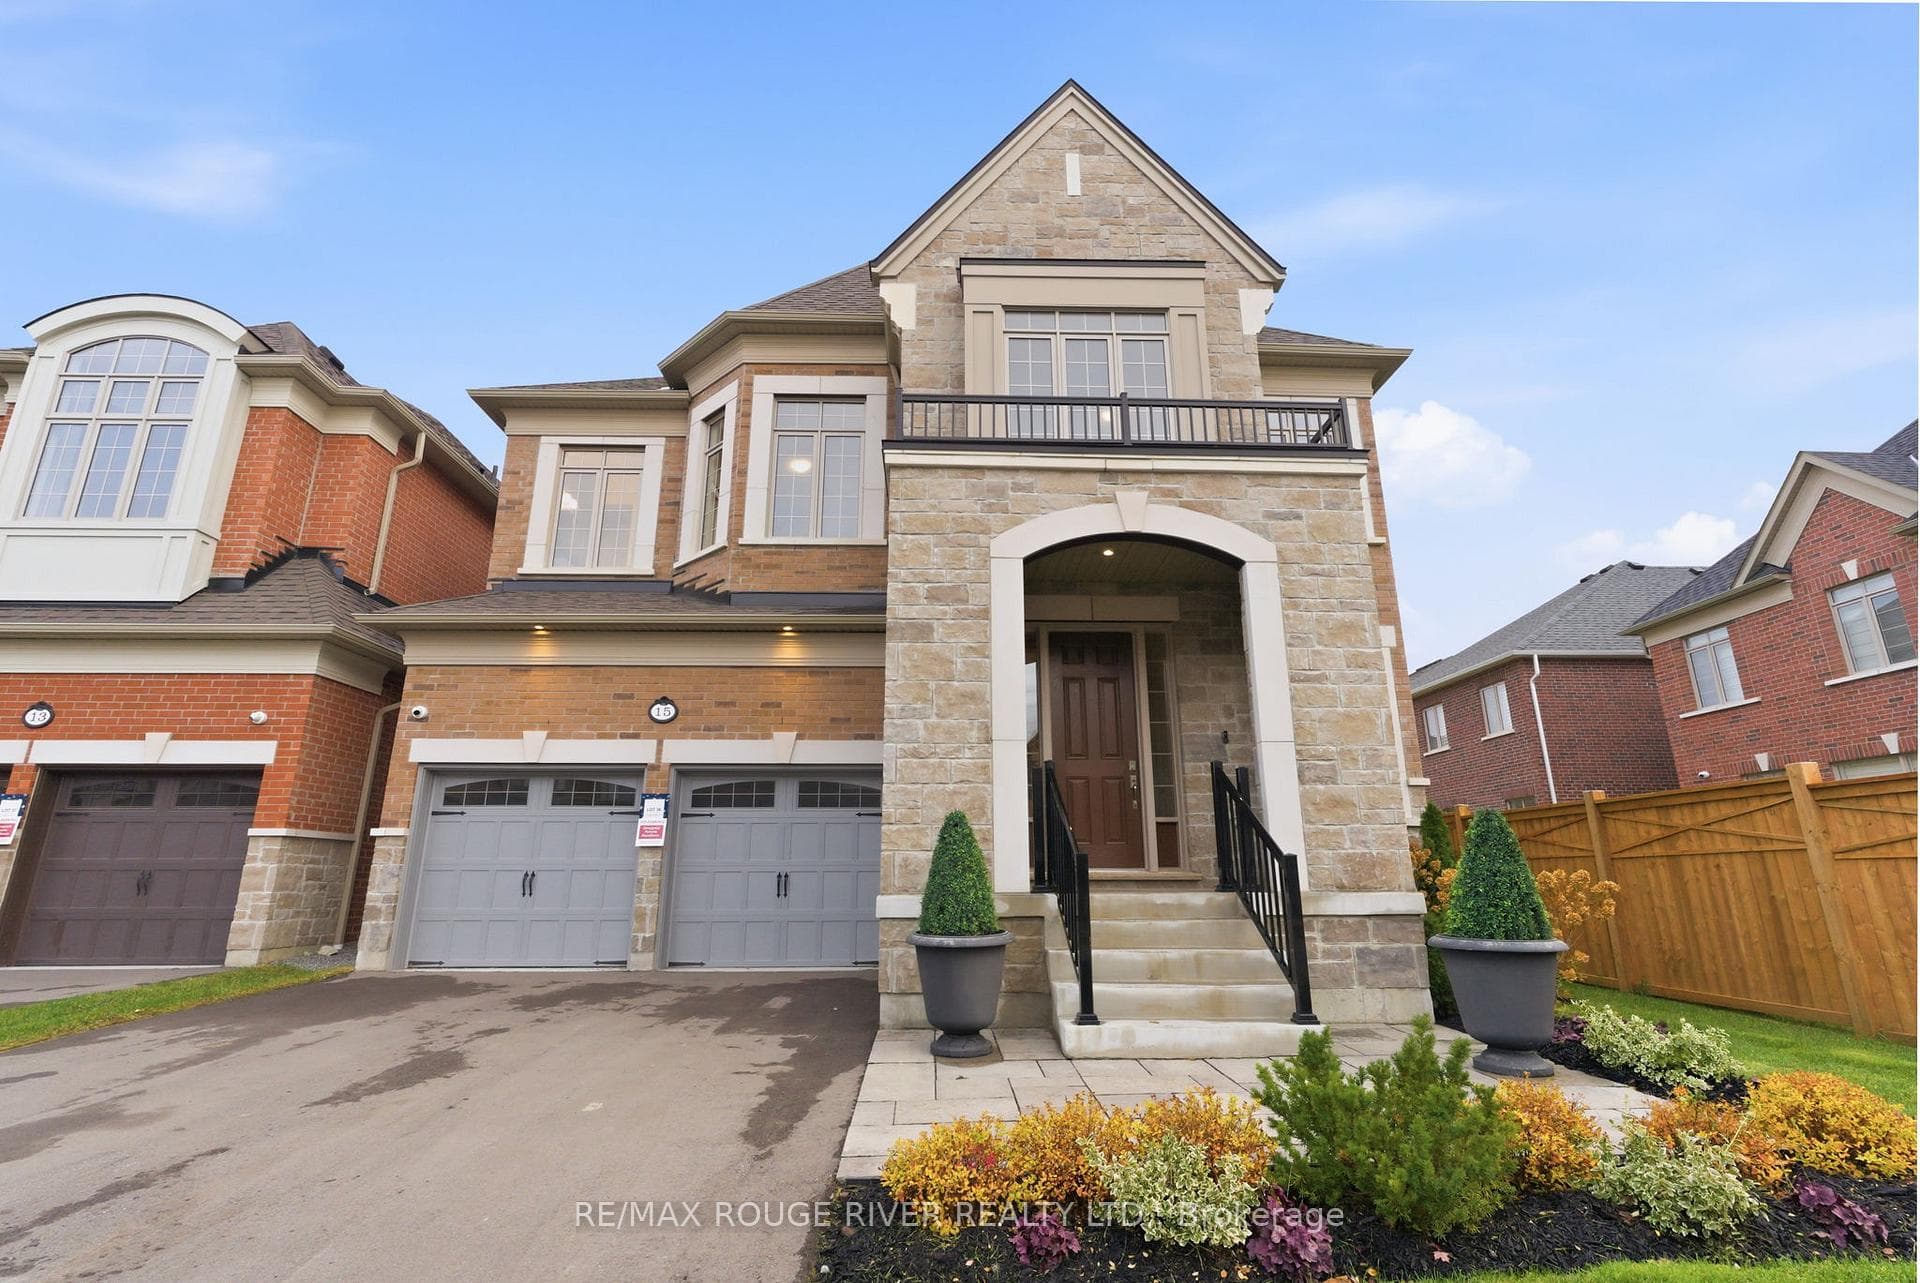
Welcome to The Cedarvale B Model by Heathwood Homes, a stunning all-brick and stone residence in the desirable Country Lane community. Offering over 4,400 sq. ft. of finished living space, this home showcases 4+1 bedrooms, 5 bathrooms, and a fully finished lower level with the exceptional craftsmanship Heathwood is known for. The main level features 10-foot ceilings, smooth finishes, and engineered hardwood floors throughout. The living room overlooks the front yard with pot lights and a warm, inviting atmosphere. The formal dining room impresses with a coffered ceiling and elegant proportions-perfect for entertaining. The great room steals the show with 11-foot coffered ceilings, a fireplace, and bright windows, seamlessly connecting to the designer kitchen. The chef's kitchen offers a center island, breakfast bar, stainless steel appliances, upgraded soft-close cabinetry, valance lighting, and a servery with pantry storage. The adjoining breakfast area opens to a fenced backyard, ideal for relaxed family mornings. The primary bedroom is a private retreat with his-and-hers closets and a spa-like 5-piece ensuite featuring a frameless glass shower and freestanding tub. Three additional bedrooms each include walk-in or double closets and ensuite or semi-ensuite bathrooms with Caesarstone countertops and porcelain tile. The finished lower level with 9-foot ceilings adds valuable living space, including a recreation room with pot lights, a 4-piece bathroom, and a fifth bedroom with a double closet. A wet bar rough-in offers added versatility. Additional features include stained oak stairs with metal pickets, pot lights throughout, upper level laundry with cabinetry, and a beautifully landscaped front yard. Experience luxury living at its finest-The Cedarvale B by Heathwood Homes is where design, comfort, and quality meet in perfect harmony.
Bedrooms
5
Bathrooms
5
Square Feet
3500-5000 sqft
Property Type
Detached
Register for free to view complete property details and access exclusive sold data
Free account • No credit card required
| Name | Size (m) | Size (ft) | Features |
|---|---|---|---|
| Living Room(Main) | 5.54 x 3.35 | 18.2 x 11.0 | - |
| Living Room(Main) | 5.54 x 3.35 | 18.2 x 11.0 | - |
| Living Room(Main) | 5.54 x 3.35 | 18.2 x 11.0 | - |
| Dining Room(Main) | 4.27 x 4.17 | 14.0 x 13.7 | - |
| Dining Room(Main) | 4.27 x 4.17 | 14.0 x 13.7 | - |
| Dining Room(Main) | 4.27 x 4.17 | 14.0 x 13.7 | - |
| Great Room(Main) | 6.65 x 4.27 | 21.8 x 14.0 | - |
| Great Room(Main) | 6.65 x 4.27 | 21.8 x 14.0 | - |
| Great Room(Main) | 6.65 x 4.27 | 21.8 x 14.0 | - |
| Kitchen(Main) | 4.57 x 4.11 | 15.0 x 13.5 | - |
| Kitchen(Main) | 4.57 x 4.11 | 15.0 x 13.5 | - |
| Kitchen(Main) | 4.57 x 4.11 | 15.0 x 13.5 | - |
| Breakfast(Main) | 4.57 x 2.74 | 15.0 x 9.0 | - |
| Breakfast(Main) | 4.57 x 2.74 | 15.0 x 9.0 | - |
| Breakfast(Main) | 4.57 x 2.74 | 15.0 x 9.0 | - |
| Primary Bedroom(Main) | 5.59 x 4.57 | 18.3 x 15.0 | - |
| Primary Bedroom(Main) | 5.59 x 4.57 | 18.3 x 15.0 | - |
| Primary Bedroom(Main) | 5.59 x 4.57 | 18.3 x 15.0 | - |
| Bedroom 2(Main) | 4.11 x 3.25 | 13.5 x 10.7 | - |
| Bedroom 2(Main) | 4.11 x 3.25 | 13.5 x 10.7 | - |
| Bedroom 2(Main) | 4.11 x 3.25 | 13.5 x 10.7 | - |
| Bedroom 3(Main) | 5.54 x 3.35 | 18.2 x 11.0 | - |
| Bedroom 3(Main) | 5.54 x 3.35 | 18.2 x 11.0 | - |
| Bedroom 3(Main) | 5.54 x 3.35 | 18.2 x 11.0 | - |
| Bedroom 4(Main) | 4.22 x 3.76 | 13.8 x 12.3 | - |
| Bedroom 4(Main) | 4.22 x 3.76 | 13.8 x 12.3 | - |
| Bedroom 4(Main) | 4.22 x 3.76 | 13.8 x 12.3 | - |
| Recreation(Basement) | 9.55 x 4.37 | 31.3 x 14.3 | - |
| Recreation(Basement) | 9.55 x 4.37 | 31.3 x 14.3 | - |
| Recreation(Basement) | 9.55 x 4.37 | 31.3 x 14.3 | - |
| Bedroom 5(Basement) | 4.29 x 4.11 | 14.1 x 13.5 | - |
| Bedroom 5(Basement) | 4.29 x 4.11 | 14.1 x 13.5 | - |
| Bedroom 5(Basement) | 4.29 x 4.11 | 14.1 x 13.5 | - |
Register for free to view complete room dimensions and access exclusive sold data
Free account • No credit card required
Complete transaction history for this property
Register for free to view complete transaction history and access exclusive sold data
Free account • No credit card required
Original List Price
$1,650,900
Listed on Apr 5, 2026
Sold Price
$1,570,000
Sold on Aug 18, 2026
-$80,900
-4.9%
Register for free to view complete price history and access exclusive sold data
Free account • No credit card required
Your Agent
Broker of Record
PREMIER MATRIX REALTY LTD. BROKERAGE
See the comparable sold, tax-matched, and currently-competing listings for 15 Brabin Circle.
Register for free to view complete price estimate and access exclusive sold data
Free account • No credit card required
Contact OVAIS QASSIM
15 Brabin Circle, Whitby, ON L1P 0C1 is a 5-bedroom, 5-bathroom 2-storey detached with approximately 3500-5000 square feet of living space, situated on a 45 105 foot lot. This property is currently sold (sold for $1,570,000). The home features a attached garage and a partially finished basement, built approximately New years ago.
This home is located in Rural Whitby, part of Whitby in the Durham area. Explore more homes for sale and recently sold properties in this neighbourhood.
Whether you are looking to buy, sell, or lease in Rural Whitby, our team of experienced real estate professionals can help you navigate the market and find the perfect home. Contact us today for a free consultation.
15 Brabin Circle, Whitby, ON L1P 0C1 sold,5 bedroom detached Rural Whitby,Whitby homes for sale,Durham real estate,2-Storey homes, detached sold


