
$765,000
61 Norfield Crescent, Toronto, ON M9W 1X5
Register for free to view the complete photo gallery and property details
Showing 2 of 20 photos
Toronto W10, ON M9W 1W8
5 Bed · 4 Bath · Detached
MLS #W12539928
Sold on January 29, 2026
January 29, 2026
Originally listed at $899,000 1 days on market
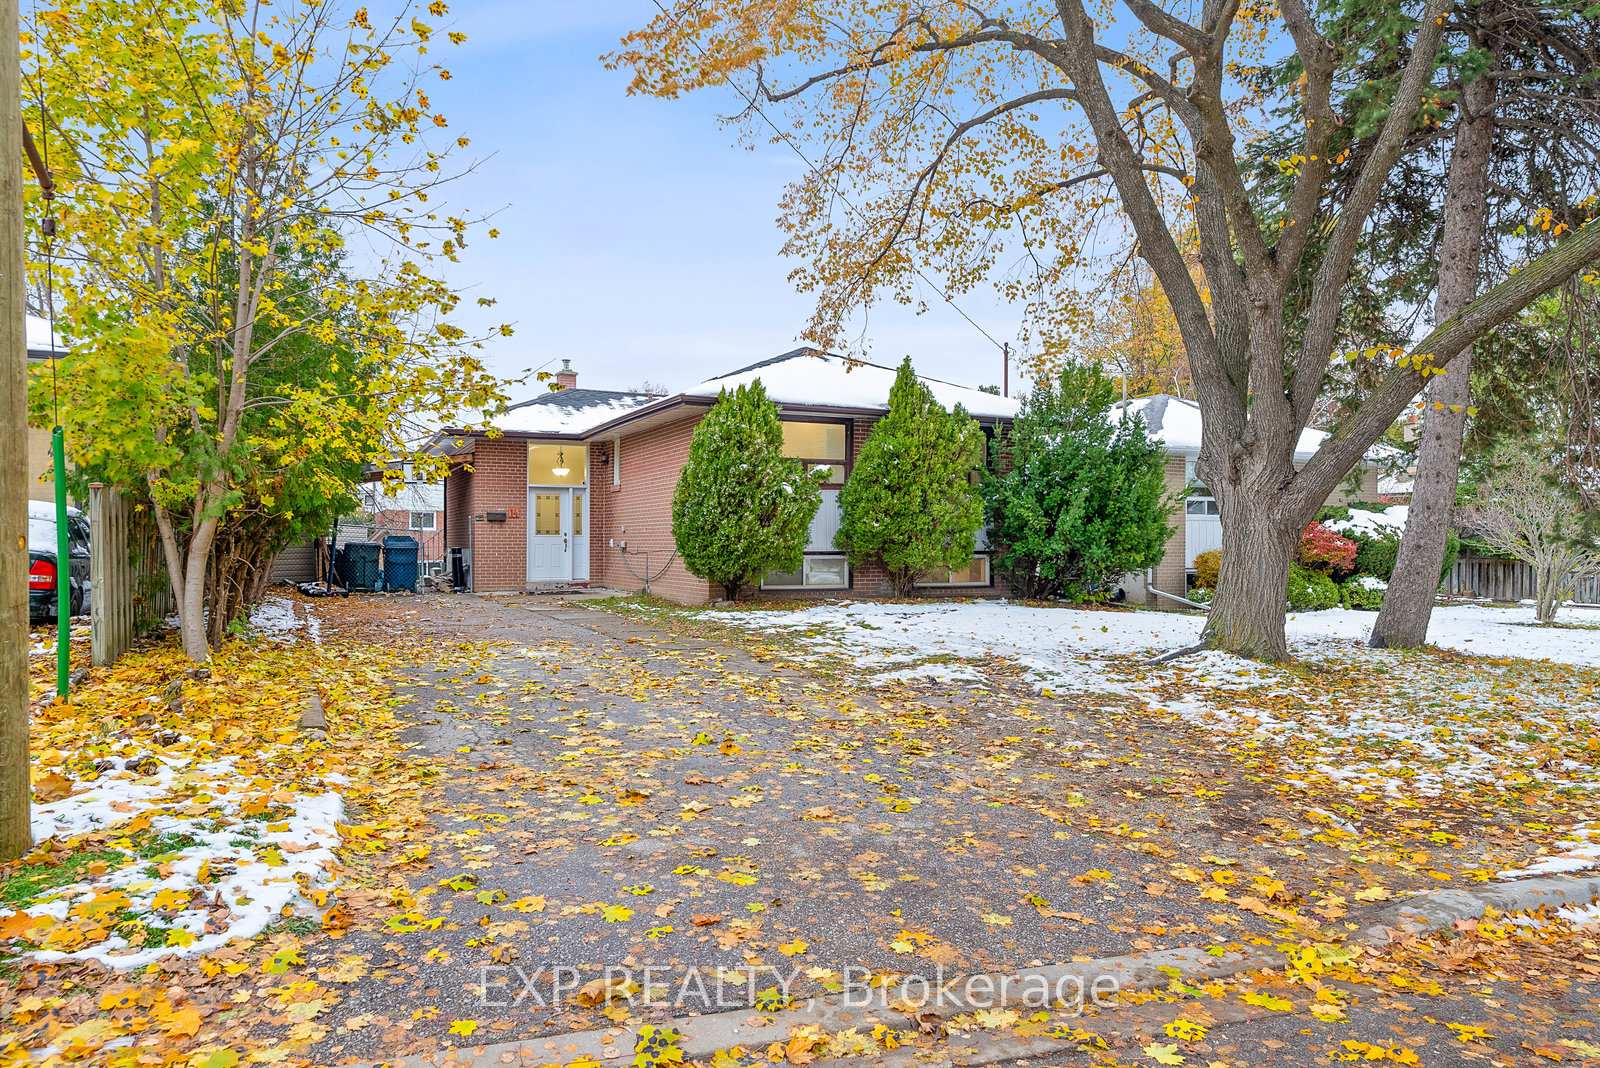
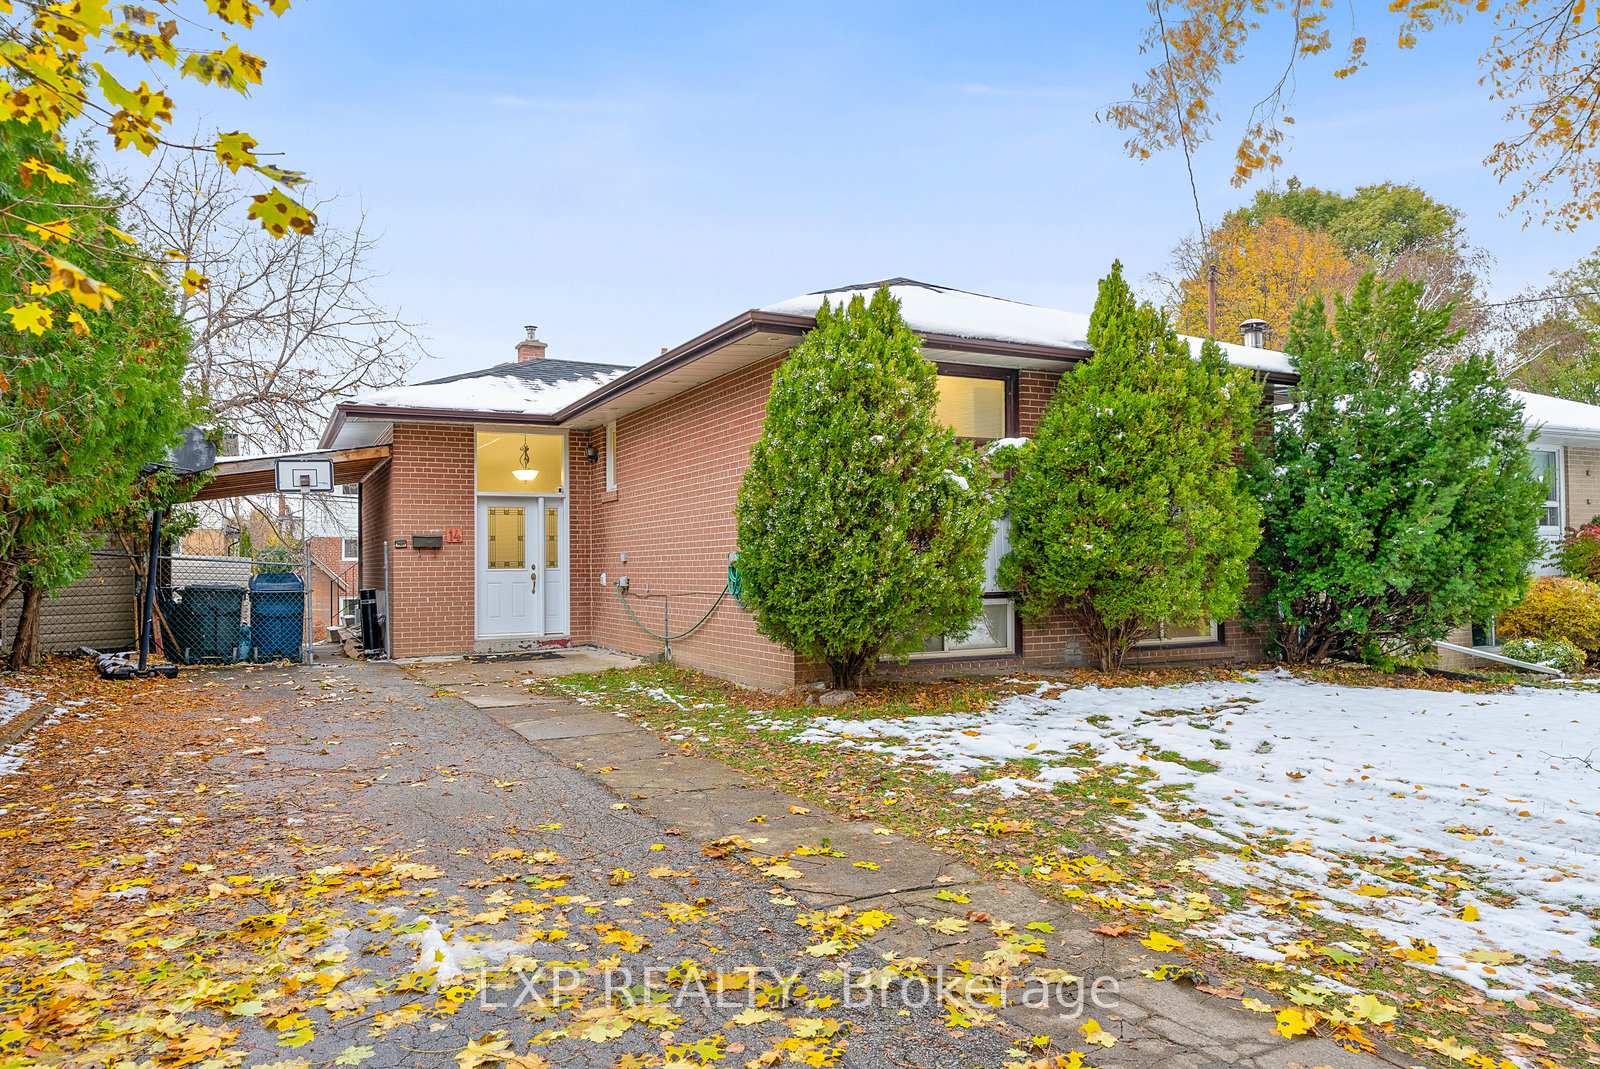
14 Caulfield Rd - Where Practicality Meets Value!Discover this beautifully updated bungalow perfectly located in one of Etobicoke's most convenient pockets. Step inside and you'll be pleasantly surprised by how spacious it feels - offering over 1,275 sq. ft. of living space on the main level. The home features three generous bedrooms, an open-concept living and dining area, gleaming hardwood floors, and a primary ensuite bathroom that feels like a private retreat.The lower level is equally impressive - a large two-bedroom, two-bathroom secondary suite with its own rear walk-out entrance and shared laundry area. Ideal for extended family, rental income, or multi-generational living.Situated at the end of a quiet, no-exit street, this home offers the perfect balance of peace and convenience. Enjoy nearby walking trails along the Humber River, or stroll just minutes to Walmart, Costco, McDonald's, Dollarama, Subway, Scotiabank, and more. Quick access to Highway 401 puts the entire city and Toronto Pearson Airport within easy reach.Experience comfort, convenience, and income potential - all in one exceptional property.
Bedrooms
5
Bathrooms
4
Square Feet
1100-1500 sqft
Property Type
Detached
Register for free to view complete property details and access exclusive sold data
Free account • No credit card required
| Name | Size (m) | Size (ft) | Features |
|---|---|---|---|
| Kitchen(Main) | 3.94 x 2.57 | 12.9 x 8.4 | - |
| Living Room(Main) | 6.1 x 3 | 20.0 x 9.8 | - |
| Dining Room(Main) | 4.72 x 3.81 | 15.5 x 12.5 | - |
| Primary Bedroom(Main) | 4.39 x 3.33 | 14.4 x 10.9 | - |
| Bedroom 2(Main) | 3.33 x 2.9 | 10.9 x 9.5 | - |
| Bedroom 3(Main) | 3.86 x 2.9 | 12.7 x 9.5 | - |
| Recreation(Lower) | 4.65 x 4.55 | 15.3 x 14.9 | - |
| Bedroom(Lower) | 3.33 x 2.9 | 10.9 x 9.5 | - |
| Bedroom(Lower) | 3.33 x 2.9 | 10.9 x 9.5 | - |
| Laundry(Lower) | 4.83 x 4.06 | 15.8 x 13.3 | - |
Register for free to view complete room dimensions and access exclusive sold data
Free account • No credit card required
Original List Price
$899,000
Listed on Nov 12, 2025
Sold Price
$930,000
Sold on Jan 29, 2026
+$31,000
3.4%
Register for free to view complete price history and access exclusive sold data
Free account • No credit card required
Your Agent
Broker of Record
PREMIER MATRIX REALTY LTD. BROKERAGE
See the comparable sold, tax-matched, and currently-competing listings for 14 Caulfield Road.
Register for free to view complete price estimate and access exclusive sold data
Free account • No credit card required
Contact OVAIS QASSIM
14 Caulfield Road, Toronto W10, ON M9W 1W8 is a 5-bedroom, 4-bathroom bungalow detached with approximately 1100-1500 square feet of living space, situated on a 53 106 foot lot. This property is currently sold (sold for $930,000). The home features a none garage and a apartment, finished with walk-out basement.
This home is located in Elms-Old Rexdale, part of Toronto W10 in the Toronto area. Explore more homes for sale and recently sold properties in this neighbourhood.
Whether you are looking to buy, sell, or lease in Elms-Old Rexdale, our team of experienced real estate professionals can help you navigate the market and find the perfect home. Contact us today for a free consultation.
14 Caulfield Road, Toronto W10, ON M9W 1W8 sold,5 bedroom detached Elms-Old Rexdale,Toronto W10 homes for sale,Toronto real estate,Bungalow homes, detached sold


