
$1,650,000
1482 QUEENSBURY Crescent, Oakville, ON L6H 4G4
Oakville, ON L6H 1K4
6 Bed · 5 Bath · Detached
MLS #W13614490
Listed Price
Welcome to this exquisite home in Oakville's College Park community, where timeless design meets everyday functionality. The main and upper levels feature impressive ceiling heights, smooth ceilings, pot lights throughout, rich hardwood flooring, luxury oversized tile, and elegant architectural details, including a waffle ceiling in the family room and custom ceiling treatments in the living & dining rooms. Expansive windows fill home with natural light, creating a bright and inviting atmosphere. The chef-inspired kitchen is the heart of the home, featuring S/S appliances, a gas cooktop, quartzite countertops, a massive centre island, built-in beverage fridge, premium soft-close cabinetry, and abundant workspace. With direct access to the finished wood deck, it's ideal for everyday living and entertaining. The adjoining family room features a dramatic floor-to-ceiling stone accent wall with a built-in electric fireplace, creating a warm and elegant space to gather. A versatile main-floor office with an adjacent full bathroom can easily serve as a fifth bedroom, making it ideal for guests, multi-generational living, or a private home office. The upper level offers 4 spacious bedrooms, including a luxurious primary retreat, two ensuite bathrooms, a third full bathroom, second-floor laundry, and custom built-in closet organizers throughout. Every bathroom features quartz countertops and premium soft-close cabinetry. The finished walk-up basement offers exceptional flexibility with a full kitchen, wet bar, and private nanny or in-law suite, making it ideal for extended family, overnight guests, or entertaining. Set on an oversized lot, the backyard features a finished wood deck and an interlocked driveway extending to the rear yard, offering added convenience and functionality. Ideally located near top-rated schools, parks, shopping, transit, and highways, this home offers luxury, comfort, and convenience in one of Oakville's most desirable neighbourhoods! *V-TOUR ATT*
Bedrooms
6
Bathrooms
5
Square Feet
3000-3500 sqft
Property Type
Detached
| Name | Size (m) | Size (ft) | Features |
|---|---|---|---|
| Office(Main) | - | - | - |
| Office(Main) | - | - | - |
| Office(Main) | - | - | - |
| Office(Main) | - | - | - |
| Living Room(Main) | - | - | - |
| Living Room(Main) | - | - | - |
| Living Room(Main) | - | - | - |
| Living Room(Main) | - | - | - |
| Family Room(Main) | - | - | - |
| Family Room(Main) | - | - | - |
| Family Room(Main) | - | - | - |
| Family Room(Main) | - | - | - |
| Dining Room(Main) | - | - | - |
| Dining Room(Main) | - | - | - |
| Dining Room(Main) | - | - | - |
| Dining Room(Main) | - | - | - |
| Kitchen(Main) | - | - | - |
| Kitchen(Main) | - | - | - |
| Kitchen(Main) | - | - | - |
| Kitchen(Main) | - | - | - |
| Primary Bedroom(Second) | - | - | - |
| Primary Bedroom(Second) | - | - | - |
| Primary Bedroom(Second) | - | - | - |
| Primary Bedroom(Second) | - | - | - |
| Bedroom 2(Second) | - | - | - |
| Bedroom 2(Second) | - | - | - |
| Bedroom 2(Second) | - | - | - |
| Bedroom 2(Second) | - | - | - |
| Bedroom 3(Second) | - | - | - |
| Bedroom 3(Second) | - | - | - |
| Bedroom 3(Second) | - | - | - |
| Bedroom 3(Second) | - | - | - |
| Bedroom 4(Second) | - | - | - |
| Bedroom 4(Second) | - | - | - |
| Bedroom 4(Second) | - | - | - |
| Bedroom 4(Second) | - | - | - |
| Bedroom(Basement) | - | - | - |
| Bedroom(Basement) | - | - | - |
| Bedroom(Basement) | - | - | - |
| Bedroom(Basement) | - | - | - |
| Recreation(Basement) | - | - | - |
| Recreation(Basement) | - | - | - |
| Recreation(Basement) | - | - | - |
| Recreation(Basement) | - | - | - |
| Kitchen(Basement) | - | - | - |
| Kitchen(Basement) | - | - | - |
| Kitchen(Basement) | - | - | - |
| Kitchen(Basement) | - | - | - |
| - | - | - | |
| - | - | - | |
| - | - | - | |
| - | - | - |
Complete transaction history for this property
Register free to see the complete unit history
Register for free to view complete transaction history and access exclusive sold data
Free account • No credit card required
Your Agent
Broker of Record
PREMIER MATRIX REALTY LTD. BROKERAGE
See the comparable sold, tax-matched, and currently-competing listings for 1496 Mansfield Drive.
Register for free to view complete price estimate and access exclusive sold data
Free account • No credit card required
Contact OVAIS QASSIM
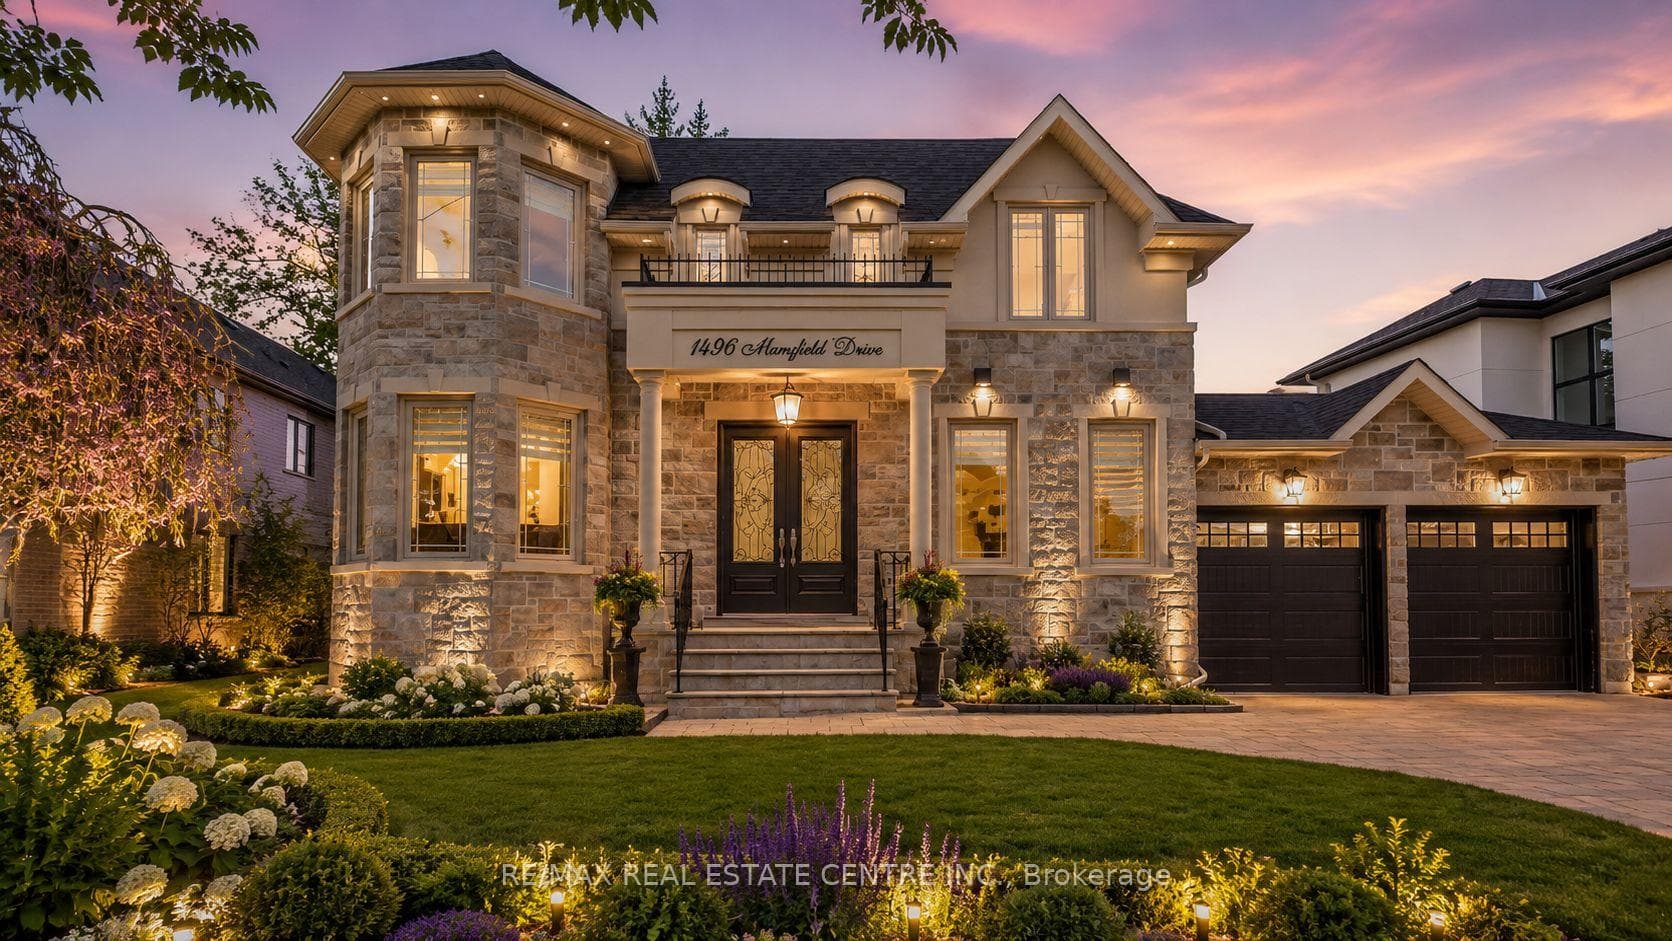
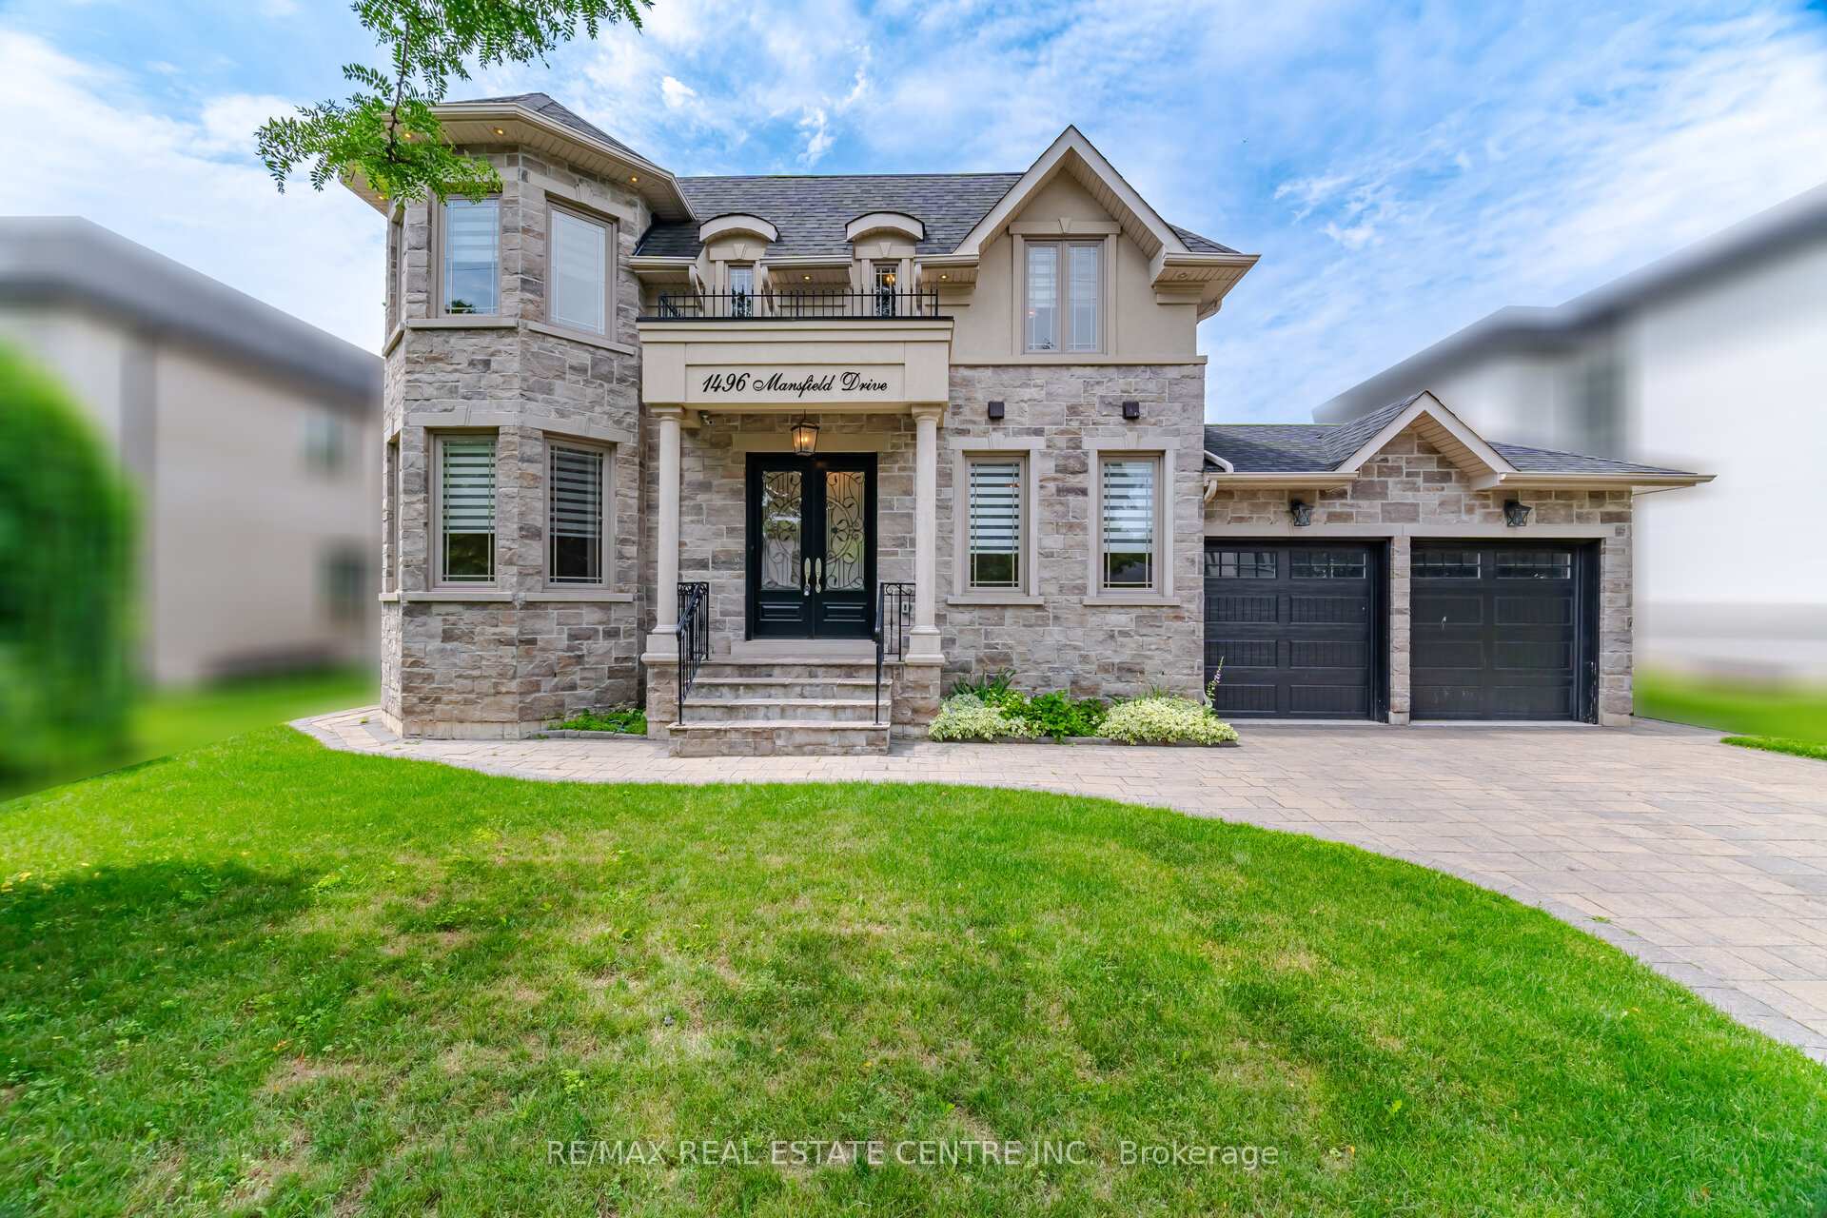
1496 Mansfield Drive, Oakville, ON L6H 1K4 is a 6-bedroom, 5-bathroom 2-storey detached with approximately 3000-3500 square feet of living space, situated on a 63 119 foot lot. This property is currently for sale at $2,699,990. The home features a attached garage and a separate entrance, finished, apartment basement, built approximately 6-15 years ago.
This home is located in 1003 - CP College Park, part of Oakville in the Halton area. Explore more homes for sale and recently sold properties in this neighbourhood.
Whether you are looking to buy, sell, or lease in 1003 - CP College Park, our team of experienced real estate professionals can help you navigate the market and find the perfect home. Contact us today for a free consultation.
1496 Mansfield Drive, Oakville, ON L6H 1K4 for sale,6 bedroom detached 1003 - CP College Park,Oakville homes for sale,Halton real estate,2-Storey homes, detached for sale


