
Sold
$485,000
2bed|1bath|667sqft
0 parking|1 locker
Unit 1101
1486 Bathurst Street 1101, Toronto C03, ON M5P 3G9
Residential Condo & Other|$912 fees|$2833 tax
MLS #C12361973
View complete sale history and details
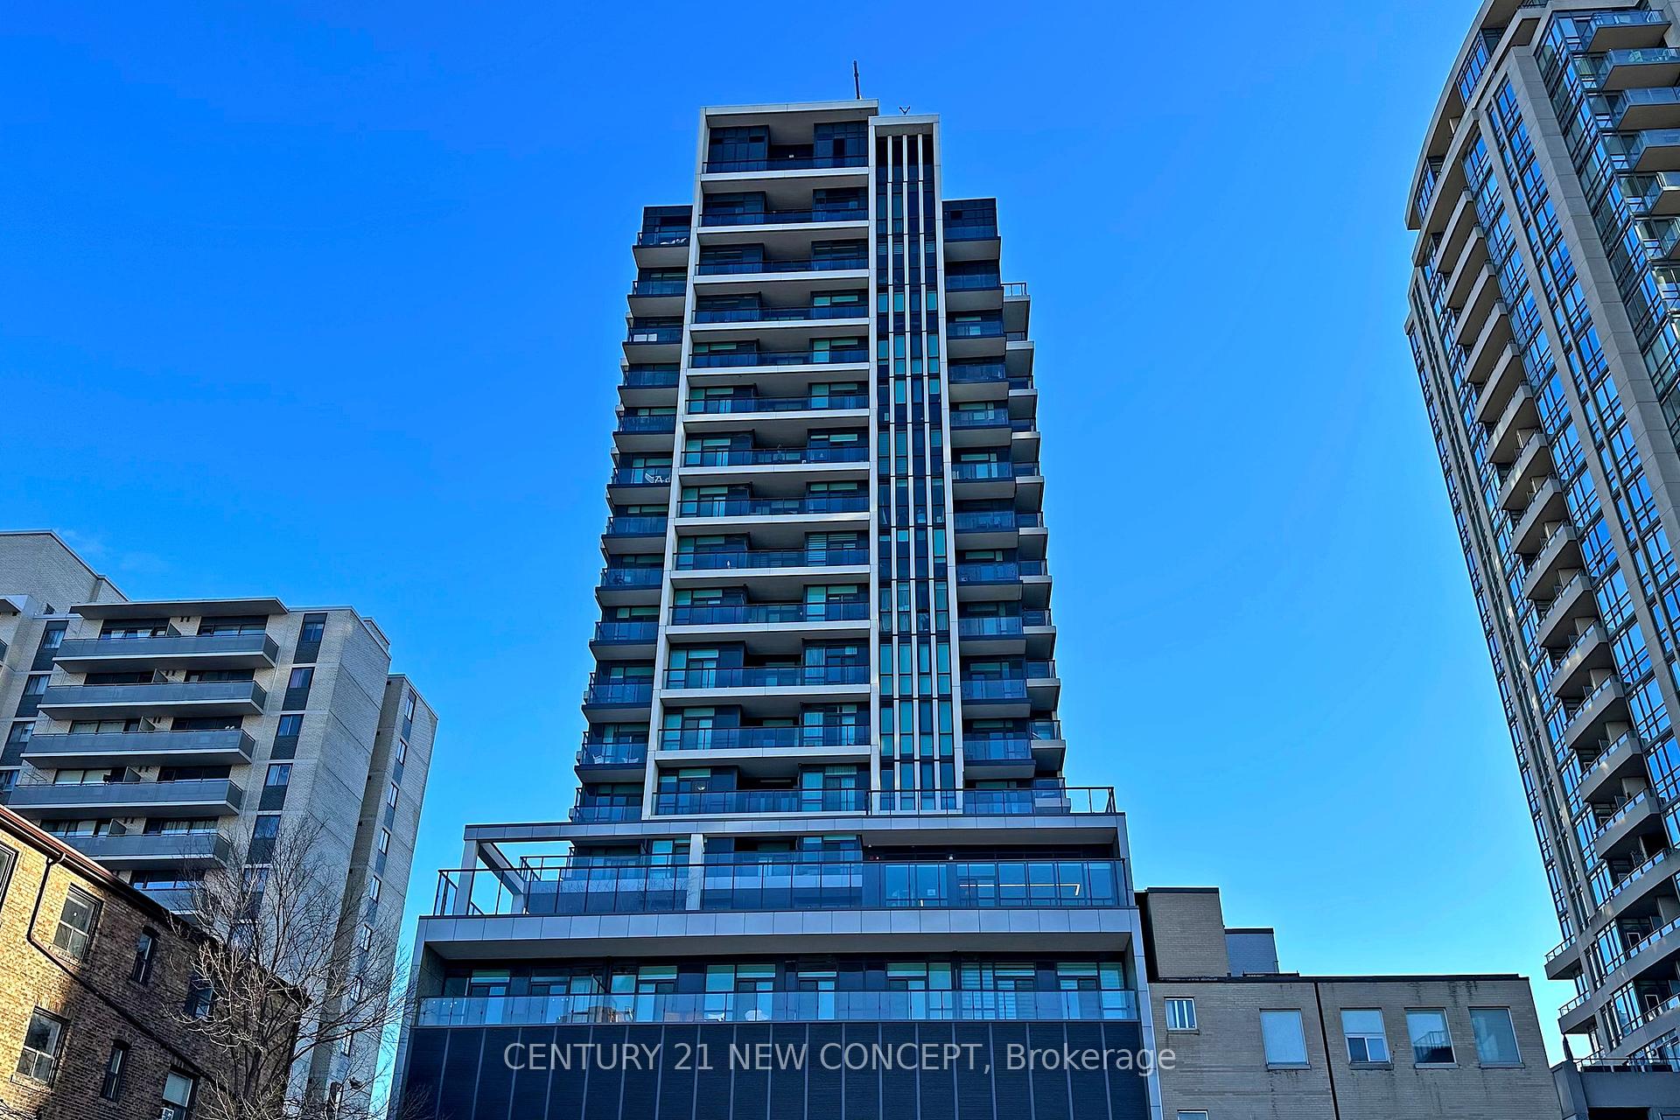
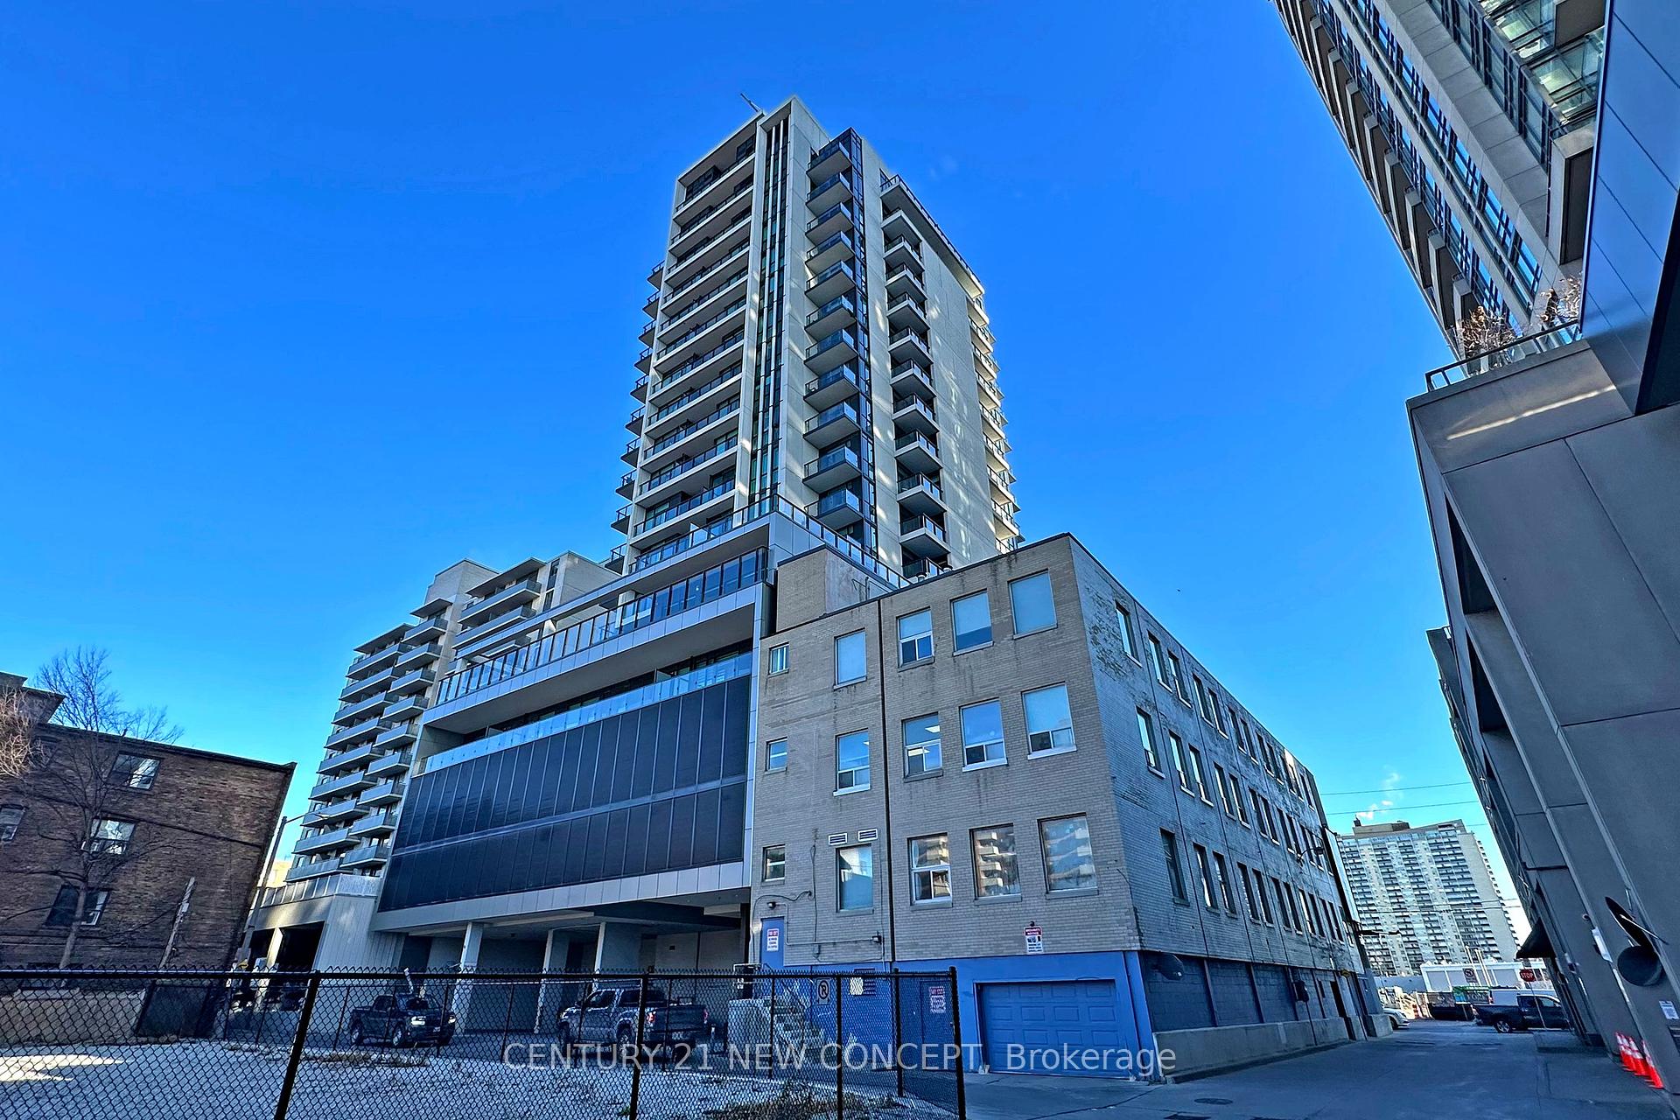
Register for free to view the complete photo gallery and property details
Showing 2 of 17 photos
1486 Bathurst Street 1105, Toronto C03, ON M5P 0A5
MLS #C12120228
Sold on August 27, 2025
August 27, 2025
Originally listed at $688,000 59 days on market
Welcome to this bright and spacious 927 sq ft corner suite featuring 2 bedrooms+ den and 2 full washrooms, ideally located in the vibrant St. Clair West neighborhood. Situated in a charming, secure boutique building, this exceptional residence is just steps away from the subway, trendy cafes, acclaimed restaurants, Wychwood Barns, lush parks, and fantastic shopping-making it a highly sought-after midtown community. Experience the best of urban living without the need for a car! This beautiful condo boasts two balconies offering stunning, unobstructed views of the skyline, including the iconic CN Tower, Lake Ontario, and breathtaking sunrises. The dedicated office space is perfect for remote work or as an additional guest room. Luxury vinyl plank floors complement the floor-to-ceiling windows and enhance the open-concept design. The gourmet kitchen features a stylish island and stainless steel appliances, including a fridge, stove, dishwasher, and hood fan.
Analysis based on 0 sales and 0 leases in this building. Unit size estimated at 927 sqft.
Bedrooms
3
Bathrooms
2
Square Feet
927 sqft
Property Type
Residential Condo & Other
Register for free to view complete property details and access exclusive sold data
Free account • No credit card required
| Name | Size (m) | Size (ft) | Features |
|---|---|---|---|
| Living Room(Main) | 2.38 x 3.14 | 7.8 x 10.3 | - |
| Living Room(Main) | 2.38 x 3.14 | 7.8 x 10.3 | - |
| Living Room(Main) | 2.38 x 3.14 | 7.8 x 10.3 | - |
| Dining Room(Main) | 2.9 x 3.14 | 9.5 x 10.3 | - |
| Dining Room(Main) | 2.9 x 3.14 | 9.5 x 10.3 | - |
| Dining Room(Main) | 2.9 x 3.14 | 9.5 x 10.3 | - |
| Kitchen(Main) | 2.49 x 3.18 | 8.2 x 10.4 | - |
| Kitchen(Main) | 2.49 x 3.18 | 8.2 x 10.4 | - |
| Kitchen(Main) | 2.49 x 3.18 | 8.2 x 10.4 | - |
| Primary Bedroom(Main) | 3.62 x 3.39 | 11.9 x 11.1 | - |
| Primary Bedroom(Main) | 3.62 x 3.39 | 11.9 x 11.1 | - |
| Primary Bedroom(Main) | 3.62 x 3.39 | 11.9 x 11.1 | - |
| Bedroom 2(Main) | 2.97 x 3.48 | 9.7 x 11.4 | - |
| Bedroom 2(Main) | 2.97 x 3.48 | 9.7 x 11.4 | - |
| Bedroom 2(Main) | 2.97 x 3.48 | 9.7 x 11.4 | - |
| Den(Main) | 2.45 x 3.39 | 8.0 x 11.1 | - |
| Den(Main) | 2.45 x 3.39 | 8.0 x 11.1 | - |
| Den(Main) | 2.45 x 3.39 | 8.0 x 11.1 | - |
Register for free to view complete room dimensions and access exclusive sold data
Free account • No credit card required
Complete transaction history for this unit
Register for free to view complete transaction history and access exclusive sold data
Free account • No credit card required
Original List Price
$688,000
Listed on May 1, 2025
Sold Price
$670,000
Sold on Aug 27, 2025
-$18,000
-2.6%
Register for free to view complete price history and access exclusive sold data
Free account • No credit card required
$485,000
1486 Bathurst Street 1101, Toronto C03, ON M5P 3G9
MLS #C12361973
View complete sale history and details

$695,000
1486 Bathurst Street 1604, Toronto C03, ON M5P 3G9
MLS #C11986002
View complete sale history and details

$675,000
1486 Bathurst Street 404, Toronto C03, ON M5P 3G9
MLS #C10432360
View complete sale history and details

$579,000
1486 Bathurst Street 503, Toronto, ON M5P 0A5

$749,900
1486 Bathurst Street 1604, Toronto, ON M5P 3G9
Your Agent
Broker of Record
PREMIER MATRIX REALTY LTD. BROKERAGE
See the comparable sold, tax-matched, and currently-competing listings for The Barrington Condos.
Register for free to view complete price estimate and access exclusive sold data
Free account • No credit card required
Contact OVAIS QASSIM
Unit 1105 is a residential condo & other with 3 bedrooms, 2 bathrooms spanning approximately 900-999 square feet located at The Barrington Condos, 1486 Bathurst Street, Toronto C03. This unit is currently sold (sold for $670K).
The Barrington Condos is located at 1486 Bathurst Street, Toronto C03. Explore more units for sale and rent in this building, view building amenities, transaction history, and market insights.
This unit is located in Humewood-Cedarvale, part of Toronto C03 in the Toronto area. Explore more condos for sale and rent in this community.
Whether you're looking to buy, sell, or rent at The Barrington Condos, our team of experienced real estate professionals can help you navigate the market and find the perfect unit to match your needs. Contact us today for a free consultation.
Unit 1105 The Barrington Condos,1486 Bathurst Street 1105, Toronto C03, ON M5P 0A5 for sale, 3 bedroom residential condo & other Toronto C03, The Barrington Condos condos, Toronto C03 residential condo & other sold, 1486 Bathurst Street, Toronto C03 real estate