
$1,800,000
98 Woodview Drive, Pickering, ON L1V 1L2
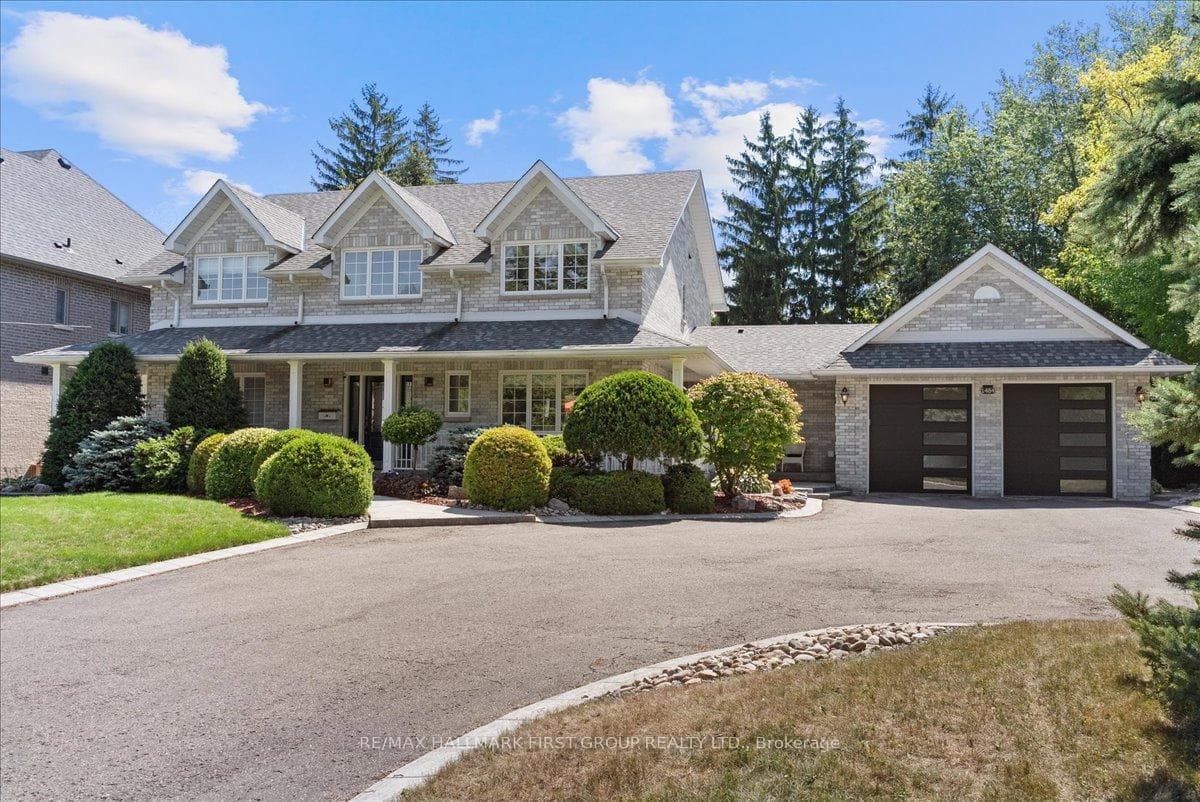
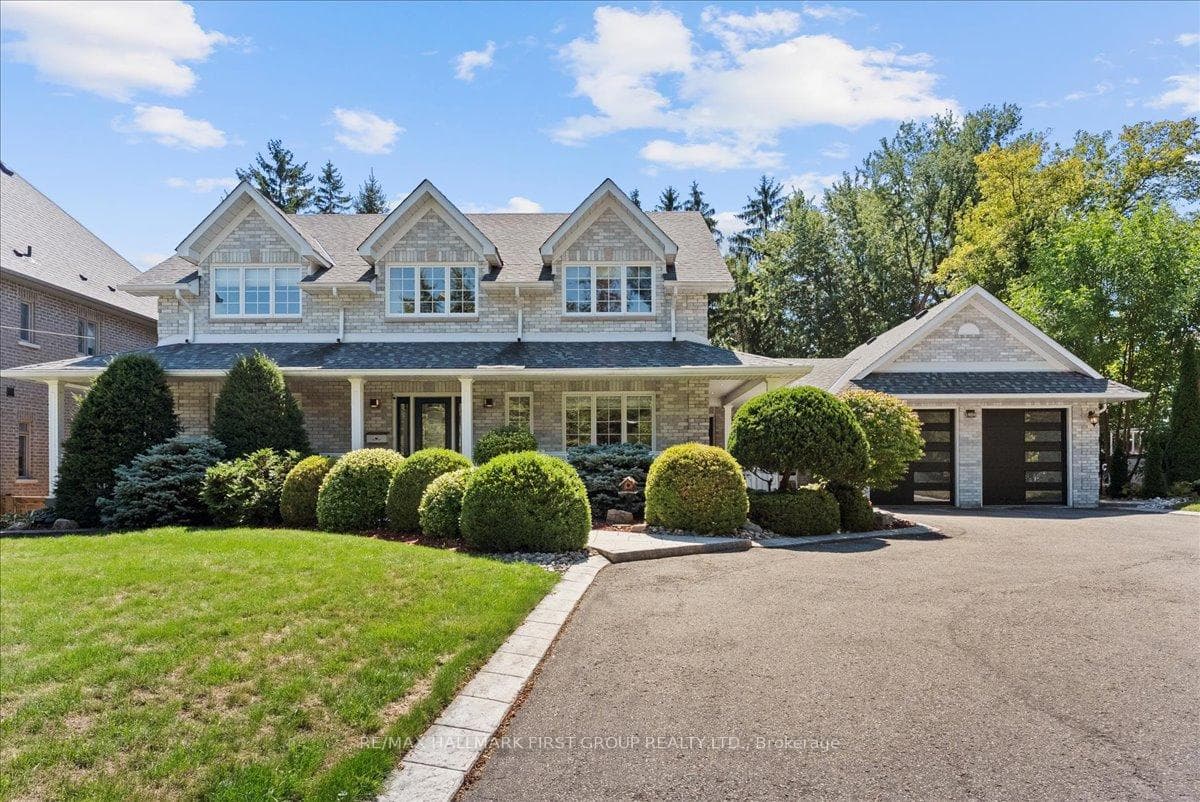
Register for free to view the complete photo gallery and property details
Showing 2 of 20 photos
Pickering, ON L1V 1N1
4 Bed · 4 Bath · Detached
MLS #E13047426
Sold on August 23, 2026
August 23, 2026
Originally listed at $1,989,000 14 days on market
Spectacular home set on a picturesque double-wide lot - welcome to 1484 Rougemount! Offered for the first time, this beautifully designed home has been meticulously maintained by its original owners. Set on nearly half an acre, it impresses from the moment you arrive. Located on one of Pickering's most prestigious streets, just steps from a top-rated elementary school. Exceptional curb appeal features a two-storey, triple-dormer design, a wrap-around covered porch, and a 3-car garage with EV charger and backyard pass-through. The grand foyer offers 9-ft ceilings and hardwood floors throughout the main level. Spacious living and dining areas, plus a functional office overlooking the front yard. The updated kitchen offers a large island, stainless steel appliances including a bar fridge, and a breakfast bar overlooking the sunken family room with a gas fireplace. Walk out to a private, south-facing backyard oasis complete with a composite deck and a fenced in-ground pool (updated liner, heater, pump, and filter), along with a generous lawn - perfect for kids and pets to play, plus an underground sprinkler system. This home is an entertainer's dream! Main floor laundry/mudroom with additional 2-piece bath and convenient access to the backyard, kitchen, and garage. The pass-through garage doubles as the ultimate man cave with rear yard access. Upstairs, a large landing connects all bedrooms. The primary suite features a walk-in closet and a renovated 6-piece ensuite with heated floors. The spacious secondary bedrooms offer double closets and a 5-piece bath. The basement provides nearly 2,000 sq ft of unspoiled space, ready for your vision. ***See list of upgrades *Carpet colour has been altered in photos.
Bedrooms
4
Bathrooms
4
Square Feet
3000-3500 sqft
Property Type
Detached
Register for free to view complete property details and access exclusive sold data
Free account • No credit card required
| Name | Size (m) | Size (ft) | Features |
|---|---|---|---|
| Foyer(Main) | 7.61 x 3.86 | 25.0 x 12.7 | - |
| Foyer(Main) | 7.61 x 3.86 | 25.0 x 12.7 | - |
| Foyer(Main) | 7.61 x 3.86 | 25.0 x 12.7 | - |
| Foyer(Main) | 7.61 x 3.86 | 25.0 x 12.7 | - |
| Foyer(Main) | 7.61 x 3.86 | 25.0 x 12.7 | - |
| Foyer(Main) | 7.61 x 3.86 | 25.0 x 12.7 | - |
| Foyer(Main) | 7.61 x 3.86 | 25.0 x 12.7 | - |
| Foyer(Main) | 7.61 x 3.86 | 25.0 x 12.7 | - |
| Office(Main) | 3.14 x 3.93 | 10.3 x 12.9 | - |
| Office(Main) | 3.14 x 3.93 | 10.3 x 12.9 | - |
| Office(Main) | 3.14 x 3.93 | 10.3 x 12.9 | - |
| Office(Main) | 3.14 x 3.93 | 10.3 x 12.9 | - |
| Office(Main) | 3.14 x 3.93 | 10.3 x 12.9 | - |
| Office(Main) | 3.14 x 3.93 | 10.3 x 12.9 | - |
| Office(Main) | 3.14 x 3.93 | 10.3 x 12.9 | - |
| Office(Main) | 3.14 x 3.93 | 10.3 x 12.9 | - |
| Kitchen(Main) | 3.66 x 7.99 | 12.0 x 26.2 | - |
| Kitchen(Main) | 3.66 x 7.99 | 12.0 x 26.2 | - |
| Kitchen(Main) | 3.66 x 7.99 | 12.0 x 26.2 | - |
| Kitchen(Main) | 3.66 x 7.99 | 12.0 x 26.2 | - |
| Kitchen(Main) | 3.66 x 7.99 | 12.0 x 26.2 | - |
| Kitchen(Main) | 3.66 x 7.99 | 12.0 x 26.2 | - |
| Kitchen(Main) | 3.66 x 7.99 | 12.0 x 26.2 | - |
| Kitchen(Main) | 3.66 x 7.99 | 12.0 x 26.2 | - |
| Dining Room(Main) | 3.97 x 4.73 | 13.0 x 15.5 | - |
| Dining Room(Main) | 3.97 x 4.73 | 13.0 x 15.5 | - |
| Dining Room(Main) | 3.97 x 4.73 | 13.0 x 15.5 | - |
| Dining Room(Main) | 3.97 x 4.73 | 13.0 x 15.5 | - |
| Dining Room(Main) | 3.97 x 4.73 | 13.0 x 15.5 | - |
| Dining Room(Main) | 3.97 x 4.73 | 13.0 x 15.5 | - |
| Dining Room(Main) | 3.97 x 4.73 | 13.0 x 15.5 | - |
| Dining Room(Main) | 3.97 x 4.73 | 13.0 x 15.5 | - |
| Living Room(Main) | 3.95 x 5.5 | 13.0 x 18.0 | - |
| Living Room(Main) | 3.95 x 5.5 | 13.0 x 18.0 | - |
| Living Room(Main) | 3.95 x 5.5 | 13.0 x 18.0 | - |
| Living Room(Main) | 3.95 x 5.5 | 13.0 x 18.0 | - |
| Living Room(Main) | 3.95 x 5.5 | 13.0 x 18.0 | - |
| Living Room(Main) | 3.95 x 5.5 | 13.0 x 18.0 | - |
| Living Room(Main) | 3.95 x 5.5 | 13.0 x 18.0 | - |
| Living Room(Main) | 3.95 x 5.5 | 13.0 x 18.0 | - |
| Family Room(Main) | 6.12 x 3.96 | 20.1 x 13.0 | - |
| Family Room(Main) | 6.12 x 3.96 | 20.1 x 13.0 | - |
| Family Room(Main) | 6.12 x 3.96 | 20.1 x 13.0 | - |
| Family Room(Main) | 6.12 x 3.96 | 20.1 x 13.0 | - |
| Family Room(Main) | 6.12 x 3.96 | 20.1 x 13.0 | - |
| Family Room(Main) | 6.12 x 3.96 | 20.1 x 13.0 | - |
| Family Room(Main) | 6.12 x 3.96 | 20.1 x 13.0 | - |
| Family Room(Main) | 6.12 x 3.96 | 20.1 x 13.0 | - |
| Laundry(Main) | 4.21 x 4.07 | 13.8 x 13.4 | - |
| Laundry(Main) | 4.21 x 4.07 | 13.8 x 13.4 | - |
| Laundry(Main) | 4.21 x 4.07 | 13.8 x 13.4 | - |
| Laundry(Main) | 4.21 x 4.07 | 13.8 x 13.4 | - |
| Laundry(Main) | 4.21 x 4.07 | 13.8 x 13.4 | - |
| Laundry(Main) | 4.21 x 4.07 | 13.8 x 13.4 | - |
| Laundry(Main) | 4.21 x 4.07 | 13.8 x 13.4 | - |
| Laundry(Main) | 4.21 x 4.07 | 13.8 x 13.4 | - |
| Primary Bedroom(Second) | 3.63 x 5.36 | 11.9 x 17.6 | - |
| Primary Bedroom(Second) | 3.63 x 5.36 | 11.9 x 17.6 | - |
| Primary Bedroom(Second) | 3.63 x 5.36 | 11.9 x 17.6 | - |
| Primary Bedroom(Second) | 3.63 x 5.36 | 11.9 x 17.6 | - |
| Primary Bedroom(Second) | 3.63 x 5.36 | 11.9 x 17.6 | - |
| Primary Bedroom(Second) | 3.63 x 5.36 | 11.9 x 17.6 | - |
| Primary Bedroom(Second) | 3.63 x 5.36 | 11.9 x 17.6 | - |
| Primary Bedroom(Second) | 3.63 x 5.36 | 11.9 x 17.6 | - |
| Bedroom 2(Second) | 3.94 x 3.64 | 12.9 x 11.9 | - |
| Bedroom 2(Second) | 3.94 x 3.64 | 12.9 x 11.9 | - |
| Bedroom 2(Second) | 3.94 x 3.64 | 12.9 x 11.9 | - |
| Bedroom 2(Second) | 3.94 x 3.64 | 12.9 x 11.9 | - |
| Bedroom 2(Second) | 3.94 x 3.64 | 12.9 x 11.9 | - |
| Bedroom 2(Second) | 3.94 x 3.64 | 12.9 x 11.9 | - |
| Bedroom 2(Second) | 3.94 x 3.64 | 12.9 x 11.9 | - |
| Bedroom 2(Second) | 3.94 x 3.64 | 12.9 x 11.9 | - |
| Bedroom 3(Second) | 5.1 x 4.06 | 16.7 x 13.3 | - |
| Bedroom 3(Second) | 5.1 x 4.06 | 16.7 x 13.3 | - |
| Bedroom 3(Second) | 5.1 x 4.06 | 16.7 x 13.3 | - |
| Bedroom 3(Second) | 5.1 x 4.06 | 16.7 x 13.3 | - |
| Bedroom 3(Second) | 5.1 x 4.06 | 16.7 x 13.3 | - |
| Bedroom 3(Second) | 5.1 x 4.06 | 16.7 x 13.3 | - |
| Bedroom 3(Second) | 5.1 x 4.06 | 16.7 x 13.3 | - |
| Bedroom 3(Second) | 5.1 x 4.06 | 16.7 x 13.3 | - |
| Bedroom 4(Second) | 4.35 x 4.04 | 14.3 x 13.3 | - |
| Bedroom 4(Second) | 4.35 x 4.04 | 14.3 x 13.3 | - |
| Bedroom 4(Second) | 4.35 x 4.04 | 14.3 x 13.3 | - |
| Bedroom 4(Second) | 4.35 x 4.04 | 14.3 x 13.3 | - |
| Bedroom 4(Second) | 4.35 x 4.04 | 14.3 x 13.3 | - |
| Bedroom 4(Second) | 4.35 x 4.04 | 14.3 x 13.3 | - |
| Bedroom 4(Second) | 4.35 x 4.04 | 14.3 x 13.3 | - |
| Bedroom 4(Second) | 4.35 x 4.04 | 14.3 x 13.3 | - |
| Recreation(Basement) | 12.28 x 11.68 | 40.3 x 38.3 | - |
| Recreation(Basement) | 12.28 x 11.68 | 40.3 x 38.3 | - |
| Recreation(Basement) | 12.28 x 11.68 | 40.3 x 38.3 | - |
| Recreation(Basement) | 12.28 x 11.68 | 40.3 x 38.3 | - |
| Recreation(Basement) | 12.28 x 11.68 | 40.3 x 38.3 | - |
| Recreation(Basement) | 12.28 x 11.68 | 40.3 x 38.3 | - |
| Recreation(Basement) | 12.28 x 11.68 | 40.3 x 38.3 | - |
| Recreation(Basement) | 12.28 x 11.68 | 40.3 x 38.3 | - |
| Utility Room(Basement) | 4.27 x 4.03 | 14.0 x 13.2 | - |
| Utility Room(Basement) | 4.27 x 4.03 | 14.0 x 13.2 | - |
| Utility Room(Basement) | 4.27 x 4.03 | 14.0 x 13.2 | - |
| Utility Room(Basement) | 4.27 x 4.03 | 14.0 x 13.2 | - |
| Utility Room(Basement) | 4.27 x 4.03 | 14.0 x 13.2 | - |
| Utility Room(Basement) | 4.27 x 4.03 | 14.0 x 13.2 | - |
| Utility Room(Basement) | 4.27 x 4.03 | 14.0 x 13.2 | - |
| Utility Room(Basement) | 4.27 x 4.03 | 14.0 x 13.2 | - |
| Recreation(Basement) | 8.25 x 4.21 | 27.1 x 13.8 | - |
| Recreation(Basement) | 8.25 x 4.21 | 27.1 x 13.8 | - |
| Recreation(Basement) | 8.25 x 4.21 | 27.1 x 13.8 | - |
| Recreation(Basement) | 8.25 x 4.21 | 27.1 x 13.8 | - |
| Recreation(Basement) | 8.25 x 4.21 | 27.1 x 13.8 | - |
| Recreation(Basement) | 8.25 x 4.21 | 27.1 x 13.8 | - |
| Recreation(Basement) | 8.25 x 4.21 | 27.1 x 13.8 | - |
| Recreation(Basement) | 8.25 x 4.21 | 27.1 x 13.8 | - |
Register for free to view complete room dimensions and access exclusive sold data
Free account • No credit card required
Original List Price
$1,989,000
Listed on Apr 26, 2026
Sold Price
$1,900,000
Sold on Aug 23, 2026
-$89,000
-4.5%
Register for free to view complete price history and access exclusive sold data
Free account • No credit card required
Your Agent
Broker of Record
PREMIER MATRIX REALTY LTD. BROKERAGE
See the comparable sold, tax-matched, and currently-competing listings for 1484 Rougemount Drive.
Register for free to view complete price estimate and access exclusive sold data
Free account • No credit card required
Contact OVAIS QASSIM
1484 Rougemount Drive, Pickering, ON L1V 1N1 is a 4-bedroom, 4-bathroom 2-storey detached with approximately 3000-3500 square feet of living space, situated on a 100 203 foot lot. This property is currently sold (sold for $1,900,000). The home features a attached garage and a unfinished, full basement.
This home is located in Rougemount, part of Pickering in the Durham area. Explore more homes for sale and recently sold properties in this neighbourhood.
Whether you are looking to buy, sell, or lease in Rougemount, our team of experienced real estate professionals can help you navigate the market and find the perfect home. Contact us today for a free consultation.
1484 Rougemount Drive, Pickering, ON L1V 1N1 sold,4 bedroom detached Rougemount,Pickering homes for sale,Durham real estate,2-Storey homes, detached sold


