
Sold
$485,000
2bed|2bath|695sqft
1 parking|1 locker
Unit 1703
1480 Bayly Street 1703, Pickering, ON L1W 0C2
Residential Condo & Other|$675 fees|$4623 tax
MLS #E12866276
View complete sale history and details

Register for free to view the complete photo gallery and property details
Showing 2 of 12 photos
1480 Bayly Street 702, Pickering, ON L1W 0C2
MLS #E13427900
Sold on July 28, 2026
July 28, 2026
Originally listed at $469,900 13 days on market
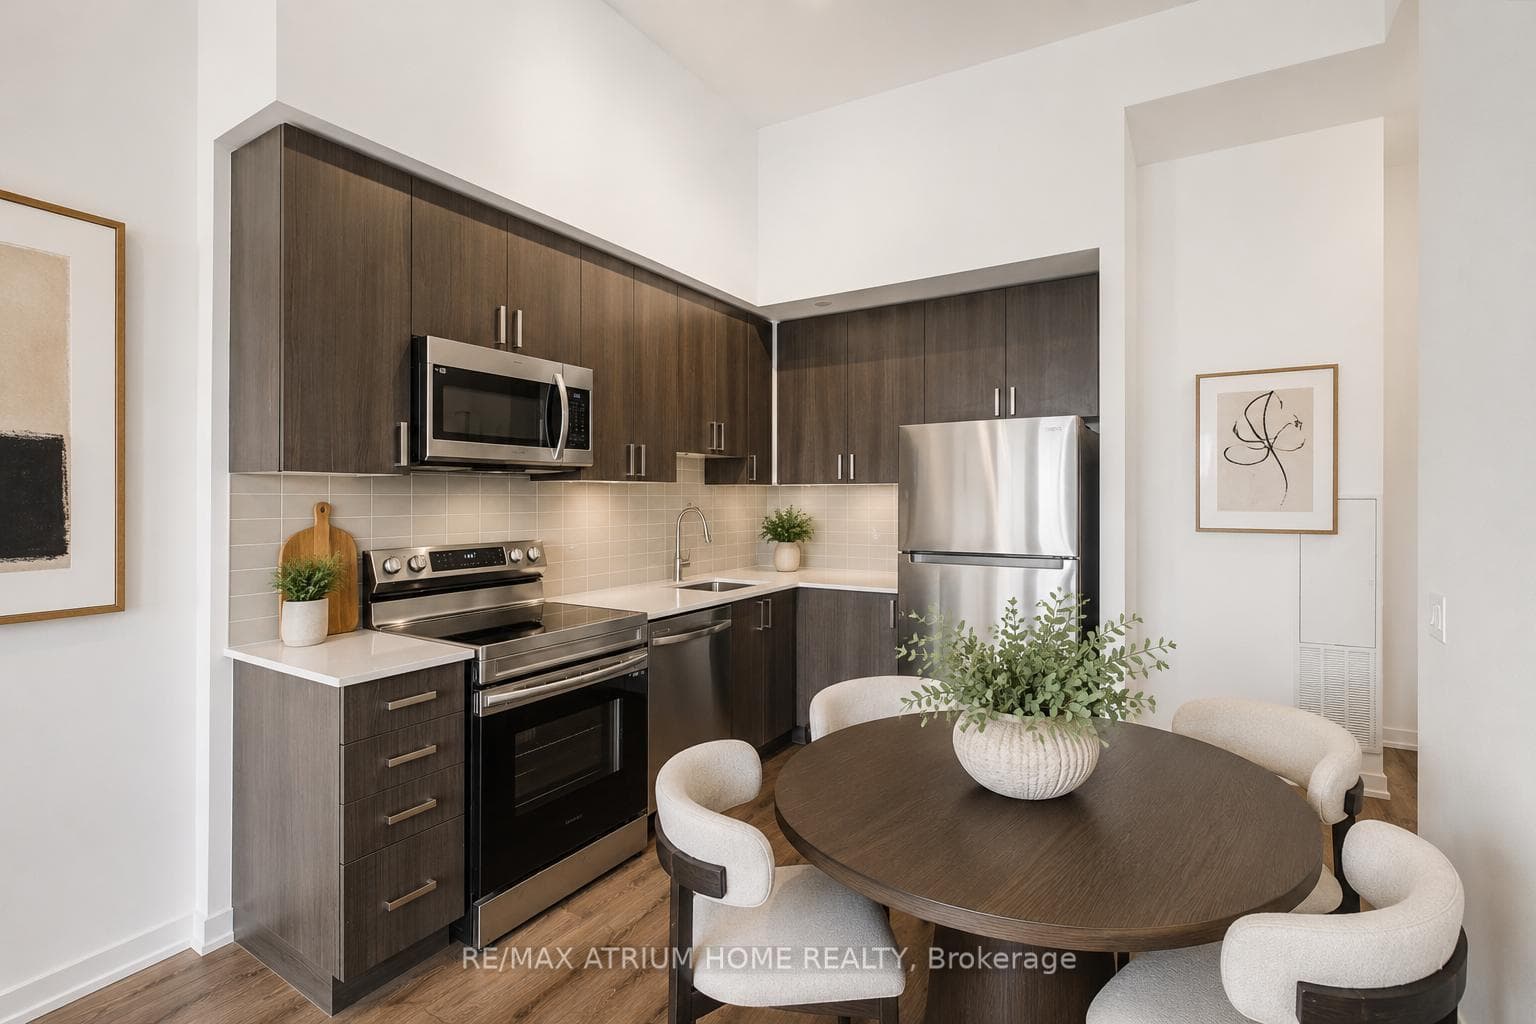
This exceptional 1-bedroom + den suite with 2 full washrooms at Universal City One truly stands out. Featuring 10-foot smooth ceilings, upgraded laminate flooring, and extended upper kitchen cabinets, the space offers both style and functionality. Enjoy expansive southwest-facing views overlooking the lake, along with easy access to resort-style amenities just steps away on the 7th floor, including a rooftop outdoor pool, BBQ area, and a party room complete with a full kitchen and billiards table. A bright, spacious fitness centre and yoga studio are conveniently located on the main floor, along with a pet wash station for added convenience. The thoughtfully designed den is separate from the main living area, making it ideal for guests, a home office, or even a second bedroom, with easy access to the main washroom. Ideally located within walking distance to Pickering GO Station and offering quick access to Highway 401, this home is just minutes from Pickering Town Centre, Pickering Casino Resort, and Frenchman's Bay-making it a perfect lifestyle choice for carefree living.
Analysis based on 0 sales and 0 leases in this building. Unit size estimated at 650 sqft.
Bedrooms
2
Bathrooms
2
Square Feet
600-699 sqft
Property Type
Residential Condo & Other
Register for free to view complete property details and access exclusive sold data
Free account • No credit card required
| Name | Size (m) | Size (ft) | Features |
|---|---|---|---|
| Living Room(Main) | 3.8 x 3.1 | 12.5 x 10.2 | - |
| Living Room(Main) | 3.8 x 3.1 | 12.5 x 10.2 | - |
| Living Room(Main) | 3.8 x 3.1 | 12.5 x 10.2 | - |
| Living Room(Main) | 3.8 x 3.1 | 12.5 x 10.2 | - |
| Living Room(Main) | 3.8 x 3.1 | 12.5 x 10.2 | - |
| Living Room(Main) | 3.8 x 3.1 | 12.5 x 10.2 | - |
| Living Room(Main) | 3.8 x 3.1 | 12.5 x 10.2 | - |
| Living Room(Main) | 3.8 x 3.1 | 12.5 x 10.2 | - |
| Dining Room(Main) | 3.8 x 3.1 | 12.5 x 10.2 | - |
| Dining Room(Main) | 3.8 x 3.1 | 12.5 x 10.2 | - |
| Dining Room(Main) | 3.8 x 3.1 | 12.5 x 10.2 | - |
| Dining Room(Main) | 3.8 x 3.1 | 12.5 x 10.2 | - |
| Dining Room(Main) | 3.8 x 3.1 | 12.5 x 10.2 | - |
| Dining Room(Main) | 3.8 x 3.1 | 12.5 x 10.2 | - |
| Dining Room(Main) | 3.8 x 3.1 | 12.5 x 10.2 | - |
| Dining Room(Main) | 3.8 x 3.1 | 12.5 x 10.2 | - |
| Kitchen(Main) | 3.4 x 3 | 11.2 x 9.8 | - |
| Kitchen(Main) | 3.4 x 3 | 11.2 x 9.8 | - |
| Kitchen(Main) | 3.4 x 3 | 11.2 x 9.8 | - |
| Kitchen(Main) | 3.4 x 3 | 11.2 x 9.8 | - |
| Kitchen(Main) | 3.4 x 3 | 11.2 x 9.8 | - |
| Kitchen(Main) | 3.4 x 3 | 11.2 x 9.8 | - |
| Kitchen(Main) | 3.4 x 3 | 11.2 x 9.8 | - |
| Kitchen(Main) | 3.4 x 3 | 11.2 x 9.8 | - |
| Primary Bedroom(Main) | 3.3 x 3.1 | 10.8 x 10.2 | - |
| Primary Bedroom(Main) | 3.3 x 3.1 | 10.8 x 10.2 | - |
| Primary Bedroom(Main) | 3.3 x 3.1 | 10.8 x 10.2 | - |
| Primary Bedroom(Main) | 3.3 x 3.1 | 10.8 x 10.2 | - |
| Primary Bedroom(Main) | 3.3 x 3.1 | 10.8 x 10.2 | - |
| Primary Bedroom(Main) | 3.3 x 3.1 | 10.8 x 10.2 | - |
| Primary Bedroom(Main) | 3.3 x 3.1 | 10.8 x 10.2 | - |
| Primary Bedroom(Main) | 3.3 x 3.1 | 10.8 x 10.2 | - |
| Den(Main) | 2.85 x 2.62 | 9.4 x 8.6 | - |
| Den(Main) | 2.85 x 2.62 | 9.4 x 8.6 | - |
| Den(Main) | 2.85 x 2.62 | 9.4 x 8.6 | - |
| Den(Main) | 2.85 x 2.62 | 9.4 x 8.6 | - |
| Den(Main) | 2.85 x 2.62 | 9.4 x 8.6 | - |
| Den(Main) | 2.85 x 2.62 | 9.4 x 8.6 | - |
| Den(Main) | 2.85 x 2.62 | 9.4 x 8.6 | - |
| Den(Main) | 2.85 x 2.62 | 9.4 x 8.6 | - |
Register for free to view complete room dimensions and access exclusive sold data
Free account • No credit card required
Complete transaction history for this unit
Register free to see the complete unit history
Register for free to view complete transaction history and access exclusive sold data
Free account • No credit card required
Original List Price
$469,900
Listed on Jun 8, 2026
Sold Price
$455,000
Sold on Jul 28, 2026
-$14,900
-3.2%
Register for free to view complete price history and access exclusive sold data
Free account • No credit card required
$485,000
1480 Bayly Street 1703, Pickering, ON L1W 0C2
MLS #E12866276
View complete sale history and details

$465,000
1480 Bayly Street 1103, Pickering, ON L1W 0C2
MLS #E12961434
View complete sale history and details

$612,000
1480 Bayly Street 1705, Pickering, ON L1W 3R5
MLS #E12332024
View complete sale history and details

$644,500
1480 Bayly Street 505, Pickering, ON L1W 0C2
MLS #E9343798
View complete sale history and details
Your Agent
Broker of Record
PREMIER MATRIX REALTY LTD. BROKERAGE
See the comparable sold, tax-matched, and currently-competing listings for Universal City Condos.
Register for free to view complete price estimate and access exclusive sold data
Free account • No credit card required
Contact OVAIS QASSIM
Unit 702 is a residential condo & other with 2 bedrooms, 2 bathrooms spanning approximately 600-699 square feet located at Universal City Condos, 1480 Bayly Street, Pickering. This unit is currently sold (sold for $455K).
Universal City Condos is located at 1480 Bayly Street, Pickering. Explore more units for sale and rent in this building, view building amenities, transaction history, and market insights.
This unit is located in Bay Ridges, part of Pickering in the Durham area. Explore more condos for sale and rent in this community.
Whether you're looking to buy, sell, or rent at Universal City Condos, our team of experienced real estate professionals can help you navigate the market and find the perfect unit to match your needs. Contact us today for a free consultation.
Unit 702 Universal City Condos,1480 Bayly Street 702, Pickering, ON L1W 0C2 for sale, 2 bedroom residential condo & other Pickering, Universal City Condos condos, Pickering residential condo & other sold, 1480 Bayly Street, Pickering real estate
