
Leased
$2,400
2bed|1bath|900-999sqft
1 parking|1 locker
Unit 803
1465 Baseline Road 803, Belair Park - Copeland Park and Area, ON K2C 3L9
Residential Condo & Other
MLS #X13138672
View complete lease history and details

Register for free to view the complete photo gallery and property details
Showing 2 of 9 photos
1465 Baseline Road 402, Belair Park - Copeland Park and Area, ON K2C 3L9
MLS #X12205129
Leased on July 31, 2025
July 31, 2025
Originally listed at $2,300/mo 45 days on market
Beautiful Upgraded 2 bedroom unit. New Kitchen(2022) with pantry, island, Granite counters and new appliances. Pot lights & fresh paint. Updated Main 4pc Bath. Quality engineered hardwood. Large storage closet in unit & locker in lower level. Rent is all inclusive of Heat, Hydro and Water. 1 underground parking included. Wonderful desired building with great management & wonderful location. Perfect for Senior with easy access to Walk to Walmart ,Transit & Groceries. Shuttle bus for groceries weekly. Quiet & great building recently renovated in Foyer & halls. Looking for long term tenant. Outdoor pool, locker. Balcony facing North & court yard. Portable air conditioning. Very spacious unit offering large Living room & Dining room.Approx 1200 sq ft .Application required. Proof of income, references and Good credit is necessary. Affordable living with all amenities close by. Landlord is Listing agent.July 1st possession.
Bedrooms
2
Bathrooms
1
Square Feet
900-999 sqft
Property Type
Residential Condo & Other
Register for free to view complete property details and access exclusive sold data
Free account • No credit card required
| Name | Size (m) | Size (ft) | Features |
|---|---|---|---|
| Living Room(Main) | 7.13 x 3.12 | 23.4 x 10.2 | - |
| Living Room(Main) | 7.13 x 3.12 | 23.4 x 10.2 | - |
| Living Room(Main) | 7.13 x 3.12 | 23.4 x 10.2 | - |
| Living Room(Main) | 7.13 x 3.12 | 23.4 x 10.2 | - |
| Living Room(Main) | 7.13 x 3.12 | 23.4 x 10.2 | - |
| Living Room(Main) | 7.13 x 3.12 | 23.4 x 10.2 | - |
| Dining Room(Main) | 3.35 x 2.94 | 11.0 x 9.6 | - |
| Dining Room(Main) | 3.35 x 2.94 | 11.0 x 9.6 | - |
| Dining Room(Main) | 3.35 x 2.94 | 11.0 x 9.6 | - |
| Dining Room(Main) | 3.35 x 2.94 | 11.0 x 9.6 | - |
| Dining Room(Main) | 3.35 x 2.94 | 11.0 x 9.6 | - |
| Dining Room(Main) | 3.35 x 2.94 | 11.0 x 9.6 | - |
| Kitchen(Main) | 3.65 x 2.81 | 12.0 x 9.2 | - |
| Kitchen(Main) | 3.65 x 2.81 | 12.0 x 9.2 | - |
| Kitchen(Main) | 3.65 x 2.81 | 12.0 x 9.2 | - |
| Kitchen(Main) | 3.65 x 2.81 | 12.0 x 9.2 | - |
| Kitchen(Main) | 3.65 x 2.81 | 12.0 x 9.2 | - |
| Kitchen(Main) | 3.65 x 2.81 | 12.0 x 9.2 | - |
| Primary Bedroom(Main) | 4.26 x 3.04 | 14.0 x 10.0 | - |
| Primary Bedroom(Main) | 4.26 x 3.04 | 14.0 x 10.0 | - |
| Primary Bedroom(Main) | 4.26 x 3.04 | 14.0 x 10.0 | - |
| Primary Bedroom(Main) | 4.26 x 3.04 | 14.0 x 10.0 | - |
| Primary Bedroom(Main) | 4.26 x 3.04 | 14.0 x 10.0 | - |
| Primary Bedroom(Main) | 4.26 x 3.04 | 14.0 x 10.0 | - |
| Bedroom(Main) | 4.26 x 2.81 | 14.0 x 9.2 | - |
| Bedroom(Main) | 4.26 x 2.81 | 14.0 x 9.2 | - |
| Bedroom(Main) | 4.26 x 2.81 | 14.0 x 9.2 | - |
| Bedroom(Main) | 4.26 x 2.81 | 14.0 x 9.2 | - |
| Bedroom(Main) | 4.26 x 2.81 | 14.0 x 9.2 | - |
| Bedroom(Main) | 4.26 x 2.81 | 14.0 x 9.2 | - |
| Bathroom(Main) | 1.21 x 1.21 | 4.0 x 4.0 | - |
| Bathroom(Main) | 1.21 x 1.21 | 4.0 x 4.0 | - |
| Bathroom(Main) | 1.21 x 1.21 | 4.0 x 4.0 | - |
| Bathroom(Main) | 1.21 x 1.21 | 4.0 x 4.0 | - |
| Bathroom(Main) | 1.21 x 1.21 | 4.0 x 4.0 | - |
| Bathroom(Main) | 1.21 x 1.21 | 4.0 x 4.0 | - |
| Other(Main) | 1.82 x 1.21 | 6.0 x 4.0 | - |
| Other(Main) | 1.82 x 1.21 | 6.0 x 4.0 | - |
| Other(Main) | 1.82 x 1.21 | 6.0 x 4.0 | - |
| Other(Main) | 1.82 x 1.21 | 6.0 x 4.0 | - |
| Other(Main) | 1.82 x 1.21 | 6.0 x 4.0 | - |
| Other(Main) | 1.82 x 1.21 | 6.0 x 4.0 | - |
| Other(Main) | 2.41 x 0.91 | 7.9 x 3.0 | - |
| Other(Main) | 2.41 x 0.91 | 7.9 x 3.0 | - |
| Other(Main) | 2.41 x 0.91 | 7.9 x 3.0 | - |
| Other(Main) | 2.41 x 0.91 | 7.9 x 3.0 | - |
| Other(Main) | 2.41 x 0.91 | 7.9 x 3.0 | - |
| Other(Main) | 2.41 x 0.91 | 7.9 x 3.0 | - |
Register for free to view complete room dimensions and access exclusive sold data
Free account • No credit card required
Original List Price
$2,300
Listed on Jun 6, 2025
Sold Price
$2,300
Sold on Jul 31, 2025
Register for free to view complete price history and access exclusive sold data
Free account • No credit card required
$2,400
1465 Baseline Road 803, Belair Park - Copeland Park and Area, ON K2C 3L9
MLS #X13138672
View complete lease history and details

$2,450
1465 Baseline Road 1014, Belair Park - Copeland Park and Area, ON K2C 3L9
MLS #X12990680
View complete lease history and details

$2,400
1465 Baseline Road 108, Belair Park - Copeland Park and Area, ON K2C 3L9
MLS #X12385546
View complete lease history and details

$2,300
1465 Baseline Road 1103, Belair Park - Copeland Park and Area, ON K2C 3L9
MLS #X12358007
View complete lease history and details
Your Agent
Broker of Record
PREMIER MATRIX REALTY LTD. BROKERAGE
See the comparable rented and currently-competing listings for Manor Garden Condominiums.
Register for free to view complete price estimate and access exclusive sold data
Free account • No credit card required
Contact OVAIS QASSIM
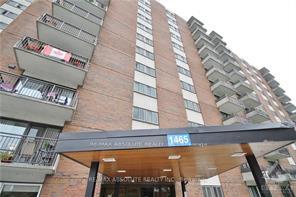
Unit 402 is a residential condo & other with 2 bedrooms, 1 bathroom spanning approximately 900-999 square feet located at Manor Garden Condominiums, 1465 BASELINE Road, Belair Park - Copeland Park and Area. This unit is currently leased (leased for $2K).
Manor Garden Condominiums is located at 1465 BASELINE Road, Belair Park - Copeland Park and Area. Explore more units available in this building, view building amenities, transaction history, and market insights.
This unit is located in 5406 - Copeland Park, part of Belair Park - Copeland Park and Area in the Ottawa area. Explore more condos available in this community.
Whether you're looking to buy, sell, or rent at Manor Garden Condominiums, our team of experienced real estate professionals can help you navigate the market and find the perfect unit to match your needs. Contact us today for a free consultation.
Unit 402 Manor Garden Condominiums,1465 Baseline Road 402, Belair Park - Copeland Park and Area, ON K2C 3L9 for rent, 2 bedroom residential condo & other Belair Park - Copeland Park and Area, Manor Garden Condominiums condos, Belair Park - Copeland Park and Area residential condo & other leased, 1465 BASELINE Road, Belair Park - Copeland Park and Area real estate