
$2,475,000
50 Lyonsview Lane, Caledon, ON L7C 1P1

Register for free to view the complete photo gallery and property details
Showing 2 of 20 photos
Caledon, ON L7C 1M5
5 Bed · 2 Bath · Detached
MLS #W9381617
Sold on January 14, 2025
January 14, 2025
Originally listed at $1,699,000 61 days on market
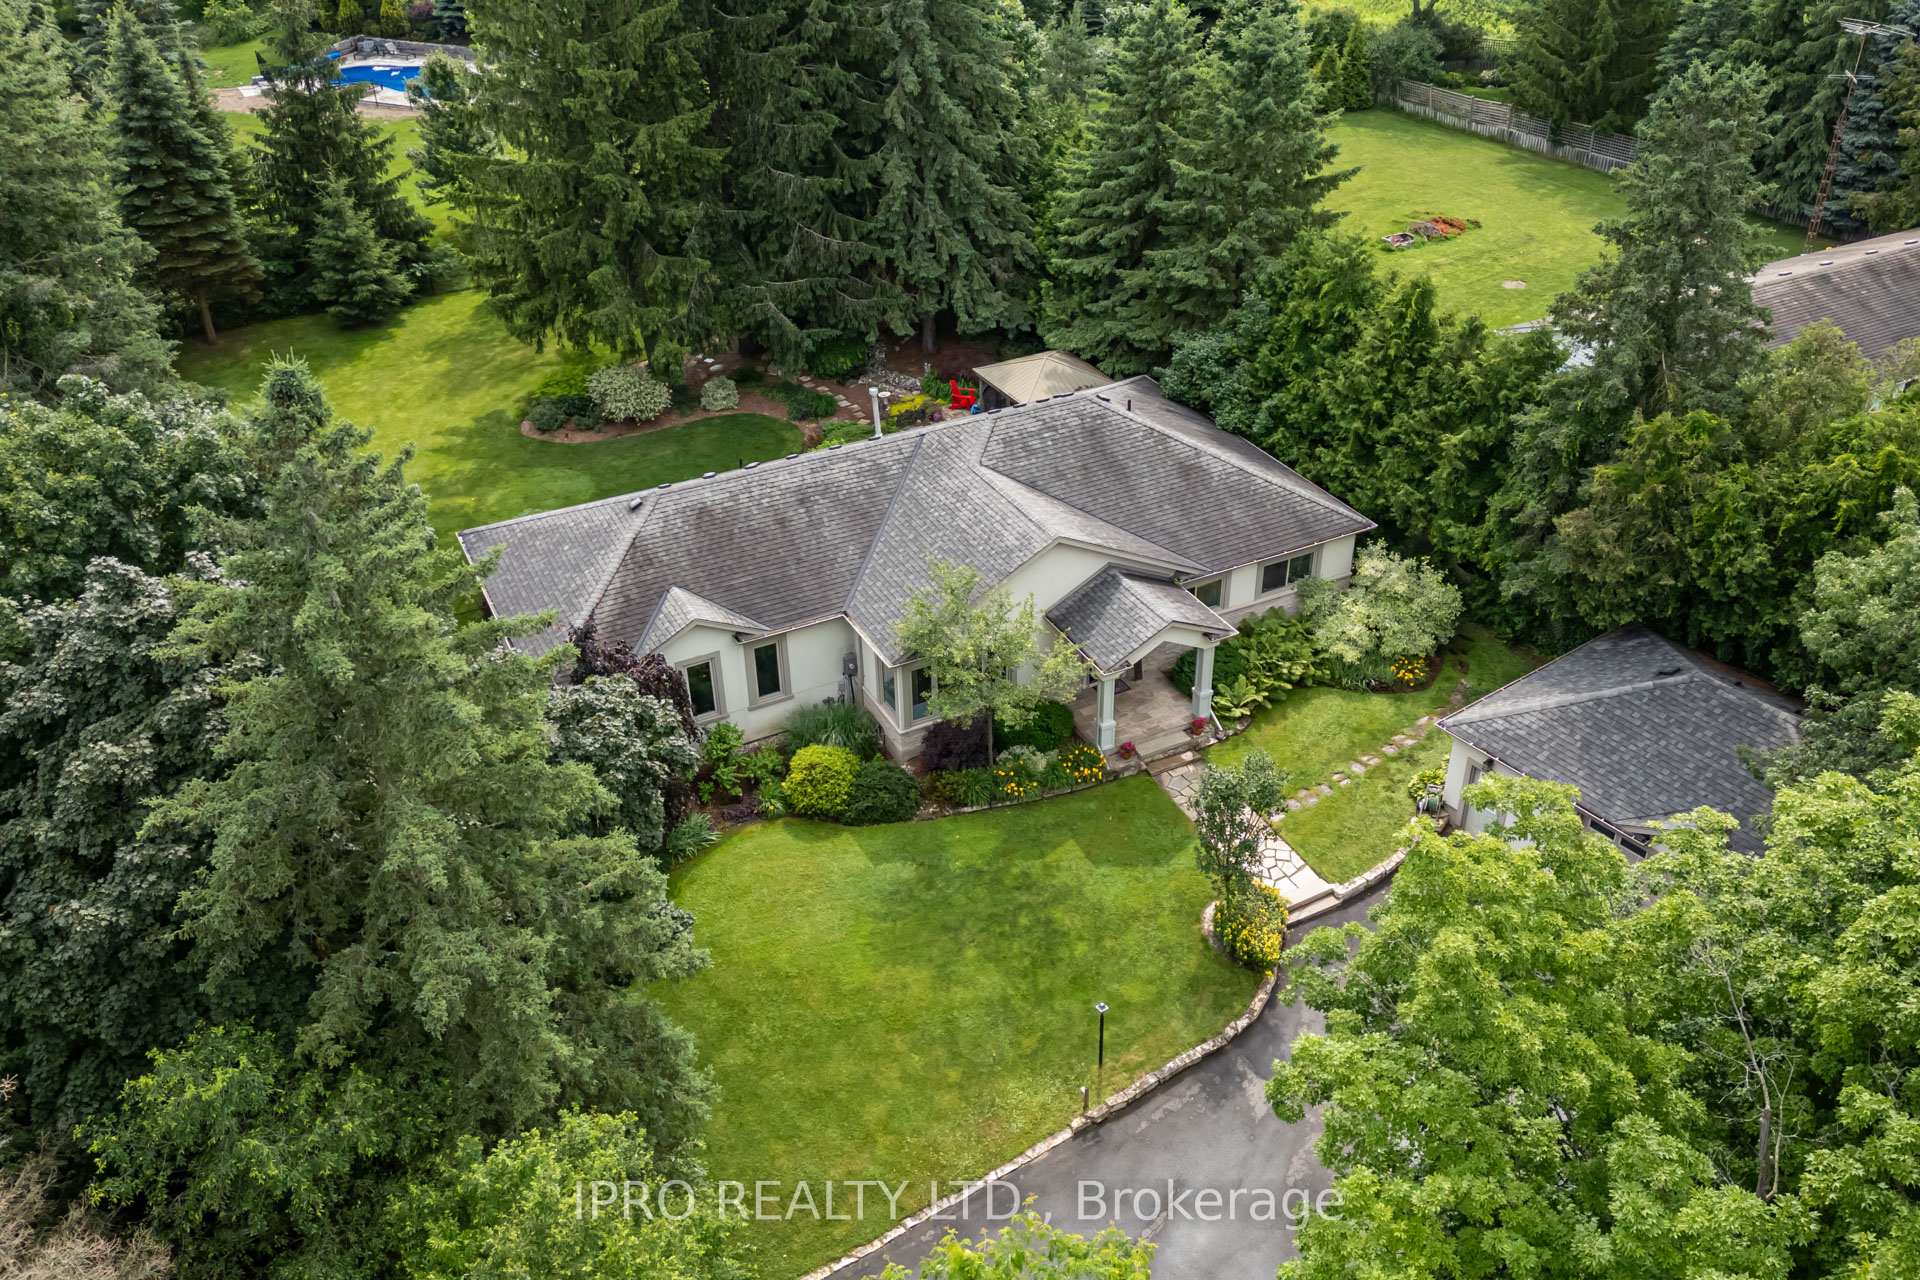
Welcome to this exquisite custom executive bungalow nestled on a beautifully manicured half-acre lot in the highly sought-after village of Cheltenham. This remarkable 4-bedroom home offers a seamless blend of elegance and comfort making it the perfect retreat for modern living. As you step inside, you're greeted by a sprawling open-concept layout that showcases a spacious living room adorned with gleaming hardwood floors. The heart of the home is the fabulous eat-in chefs kitchen featuring a large breakfast island, finished pine countertops, a wine cooler and stainless steel appliances including a gas stove that will delight any culinary enthusiast. The main floor is thoughtfully designed with 4 generous bedrooms including a luxurious primary suite complete with a 5-piece ensuite bath and a walk-in closet. Downstairs, the expansive family and recreation room invite relaxation with its cozy gas fireplace while an additional bedroom and office provide versatility for work and guests along with ample storage space. Step outside to the serene 3-season sunroom which leads to your picturesque fully fenced backyard. Enjoy outdoor dining in the screened-in pergola or gather around the fire table perfect for those cozy evenings under the stars. This home is equipped with a fully detached 2-car garage featuring an electric vehicle charging port along with a heated workshop/gym area for your projects and fitness needs. The large driveway offers abundant parking for guests, while a Generac generator and a 200 amp electrical service panel provide additional peace of mind. With numerous updates throughout, this stunning property is truly one of a kind. Seize the opportunity to embrace luxurious living in Cheltenham. See the video tour and book your showing today!
Bedrooms
5
Bathrooms
2
Square Feet
2000-2500 sqft
Property Type
Detached
Register for free to view complete property details and access exclusive sold data
Free account • No credit card required
| Name | Size (m) | Size (ft) | Features |
|---|---|---|---|
| Kitchen(Main) | 6.5 x 3.9 | 21.3 x 12.8 | - |
| Kitchen(Main) | 6.5 x 3.9 | 21.3 x 12.8 | - |
| Kitchen(Main) | 6.5 x 3.9 | 21.3 x 12.8 | - |
| Kitchen(Main) | 6.5 x 3.9 | 21.3 x 12.8 | - |
| Dining Room(Main) | 2.8 x 3.5 | 9.2 x 11.5 | - |
| Dining Room(Main) | 2.8 x 3.5 | 9.2 x 11.5 | - |
| Dining Room(Main) | 2.8 x 3.5 | 9.2 x 11.5 | - |
| Dining Room(Main) | 2.8 x 3.5 | 9.2 x 11.5 | - |
| Living Room(Main) | 4.1 x 5 | 13.5 x 16.4 | - |
| Living Room(Main) | 4.1 x 5 | 13.5 x 16.4 | - |
| Living Room(Main) | 4.1 x 5 | 13.5 x 16.4 | - |
| Living Room(Main) | 4.1 x 5 | 13.5 x 16.4 | - |
| Primary Bedroom(Main) | 4.5 x 4.6 | 14.8 x 15.1 | - |
| Primary Bedroom(Main) | 4.5 x 4.6 | 14.8 x 15.1 | - |
| Primary Bedroom(Main) | 4.5 x 4.6 | 14.8 x 15.1 | - |
| Primary Bedroom(Main) | 4.5 x 4.6 | 14.8 x 15.1 | - |
| Bedroom 2(Main) | 3 x 4.8 | 9.8 x 15.7 | - |
| Bedroom 2(Main) | 3 x 4.8 | 9.8 x 15.7 | - |
| Bedroom 2(Main) | 3 x 4.8 | 9.8 x 15.7 | - |
| Bedroom 2(Main) | 3 x 4.8 | 9.8 x 15.7 | - |
| Bedroom 3(Main) | 3.1 x 3.4 | 10.2 x 11.2 | - |
| Bedroom 3(Main) | 3.1 x 3.4 | 10.2 x 11.2 | - |
| Bedroom 3(Main) | 3.1 x 3.4 | 10.2 x 11.2 | - |
| Bedroom 3(Main) | 3.1 x 3.4 | 10.2 x 11.2 | - |
| Bedroom 4(Main) | 3.35 x 3.4 | 11.0 x 11.2 | - |
| Bedroom 4(Main) | 3.35 x 3.4 | 11.0 x 11.2 | - |
| Bedroom 4(Main) | 3.35 x 3.4 | 11.0 x 11.2 | - |
| Bedroom 4(Main) | 3.35 x 3.4 | 11.0 x 11.2 | - |
| Mud Room(Main) | 3.1 x 2 | 10.2 x 6.6 | - |
| Mud Room(Main) | 3.1 x 2 | 10.2 x 6.6 | - |
| Mud Room(Main) | 3.1 x 2 | 10.2 x 6.6 | - |
| Mud Room(Main) | 3.1 x 2 | 10.2 x 6.6 | - |
| Sunroom(Main) | 9.8 x 2.9 | 32.2 x 9.5 | - |
| Sunroom(Main) | 9.8 x 2.9 | 32.2 x 9.5 | - |
| Sunroom(Main) | 9.8 x 2.9 | 32.2 x 9.5 | - |
| Sunroom(Main) | 9.8 x 2.9 | 32.2 x 9.5 | - |
| Recreation(Basement) | 7.5 x 5.8 | 24.6 x 19.0 | - |
| Recreation(Basement) | 7.5 x 5.8 | 24.6 x 19.0 | - |
| Recreation(Basement) | 7.5 x 5.8 | 24.6 x 19.0 | - |
| Recreation(Basement) | 7.5 x 5.8 | 24.6 x 19.0 | - |
| Office(Basement) | 2.2 x 2.2 | 7.2 x 7.2 | - |
| Office(Basement) | 2.2 x 2.2 | 7.2 x 7.2 | - |
| Office(Basement) | 2.2 x 2.2 | 7.2 x 7.2 | - |
| Office(Basement) | 2.2 x 2.2 | 7.2 x 7.2 | - |
| Bedroom(Basement) | 3.4 x 3 | 11.2 x 9.8 | - |
| Bedroom(Basement) | 3.4 x 3 | 11.2 x 9.8 | - |
| Bedroom(Basement) | 3.4 x 3 | 11.2 x 9.8 | - |
| Bedroom(Basement) | 3.4 x 3 | 11.2 x 9.8 | - |
Register for free to view complete room dimensions and access exclusive sold data
Free account • No credit card required
Original List Price
$1,699,000
Listed on Oct 2, 2024
Sold Price
$1,550,000
Sold on Jan 14, 2025
-$149,000
-8.8%
Register for free to view complete price history and access exclusive sold data
Free account • No credit card required
Your Agent
Broker of Record
PREMIER MATRIX REALTY LTD. BROKERAGE
See the comparable sold, tax-matched, and currently-competing listings for 14610 Creditview Road.
Register for free to view complete price estimate and access exclusive sold data
Free account • No credit card required
Contact OVAIS QASSIM
14610 Creditview Road, Caledon, ON L7C 1M5 is a 5-bedroom, 2-bathroom bungalow detached with approximately 2000-2500 square feet of living space, situated on a 110 210 foot lot. This property is currently sold (sold for $1,550,000). The home features a detached garage and a finished, full basement.
This home is located in Cheltenham, part of Caledon in the Peel area. Explore more homes for sale and recently sold properties in this neighbourhood.
Whether you are looking to buy, sell, or lease in Cheltenham, our team of experienced real estate professionals can help you navigate the market and find the perfect home. Contact us today for a free consultation.
14610 Creditview Road, Caledon, ON L7C 1M5 sold,5 bedroom detached Cheltenham,Caledon homes for sale,Peel real estate,Bungalow homes, detached sold


