
$3,130,000
67 Rolling Green Court, Vaughan, ON L4H 4K7
Vaughan, ON L4H 4L7
6 Bed · 5 Bath · Detached
MLS #N13139788
Listed Price
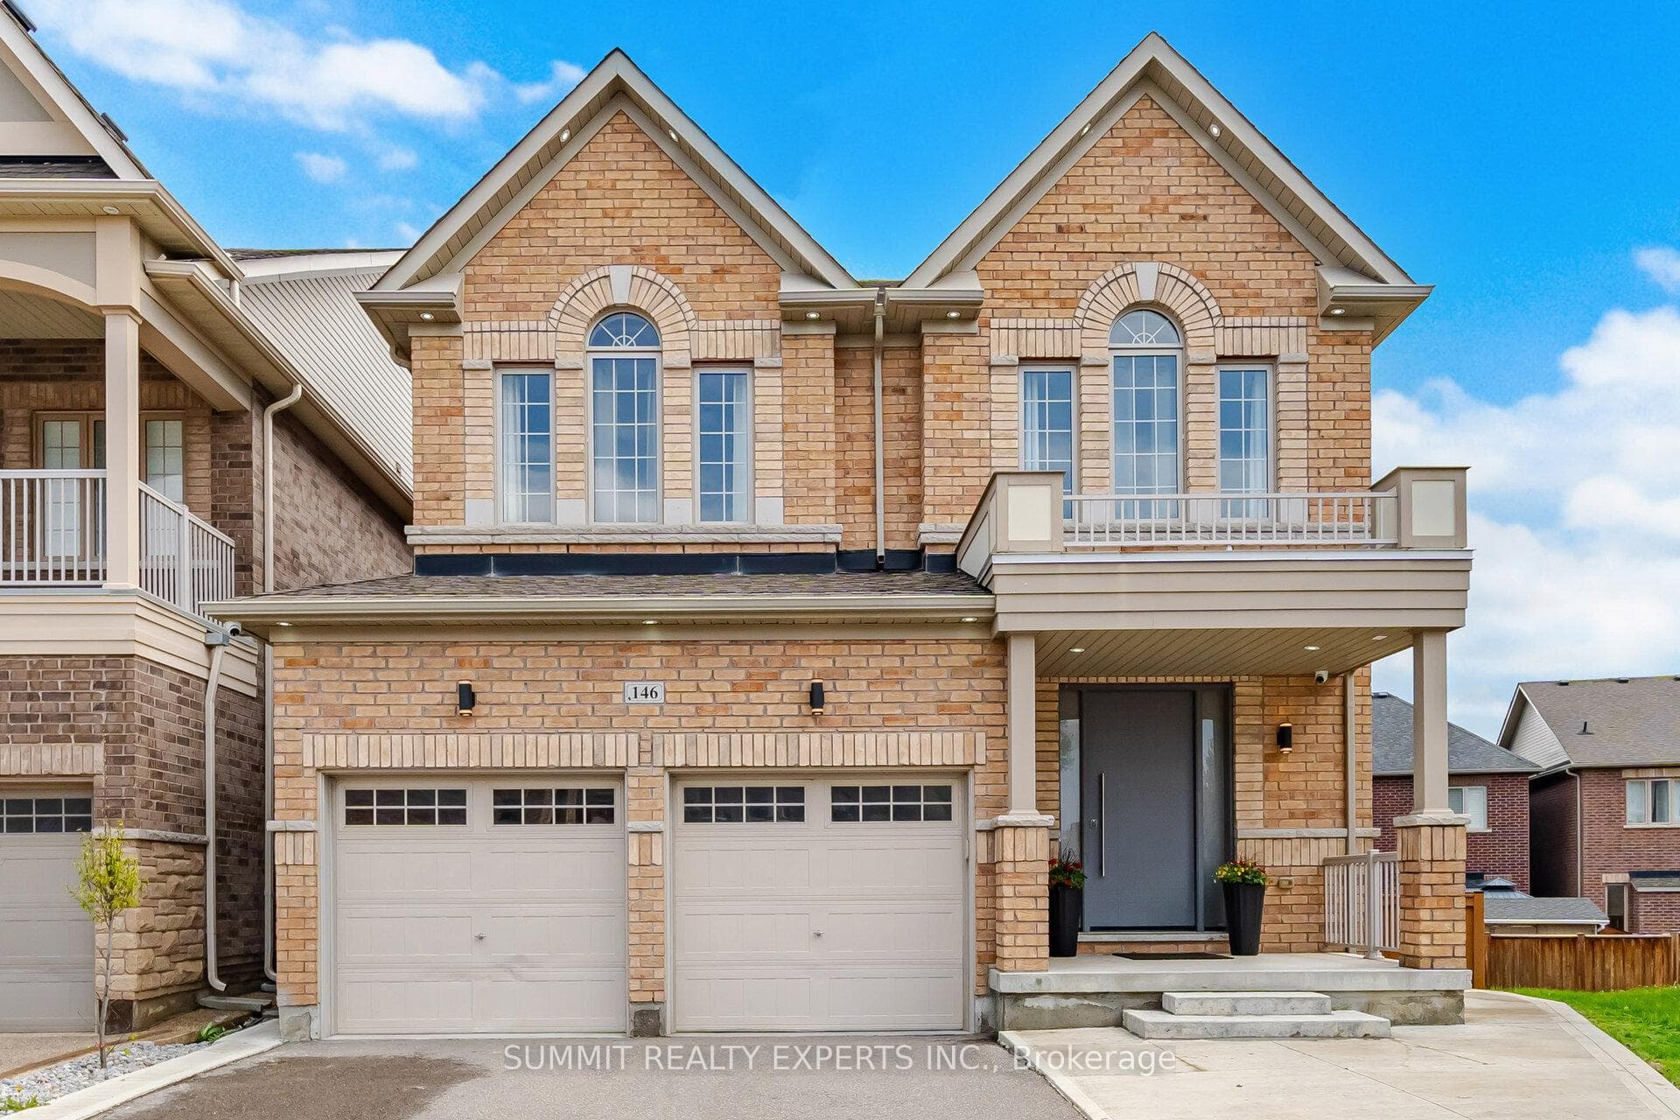
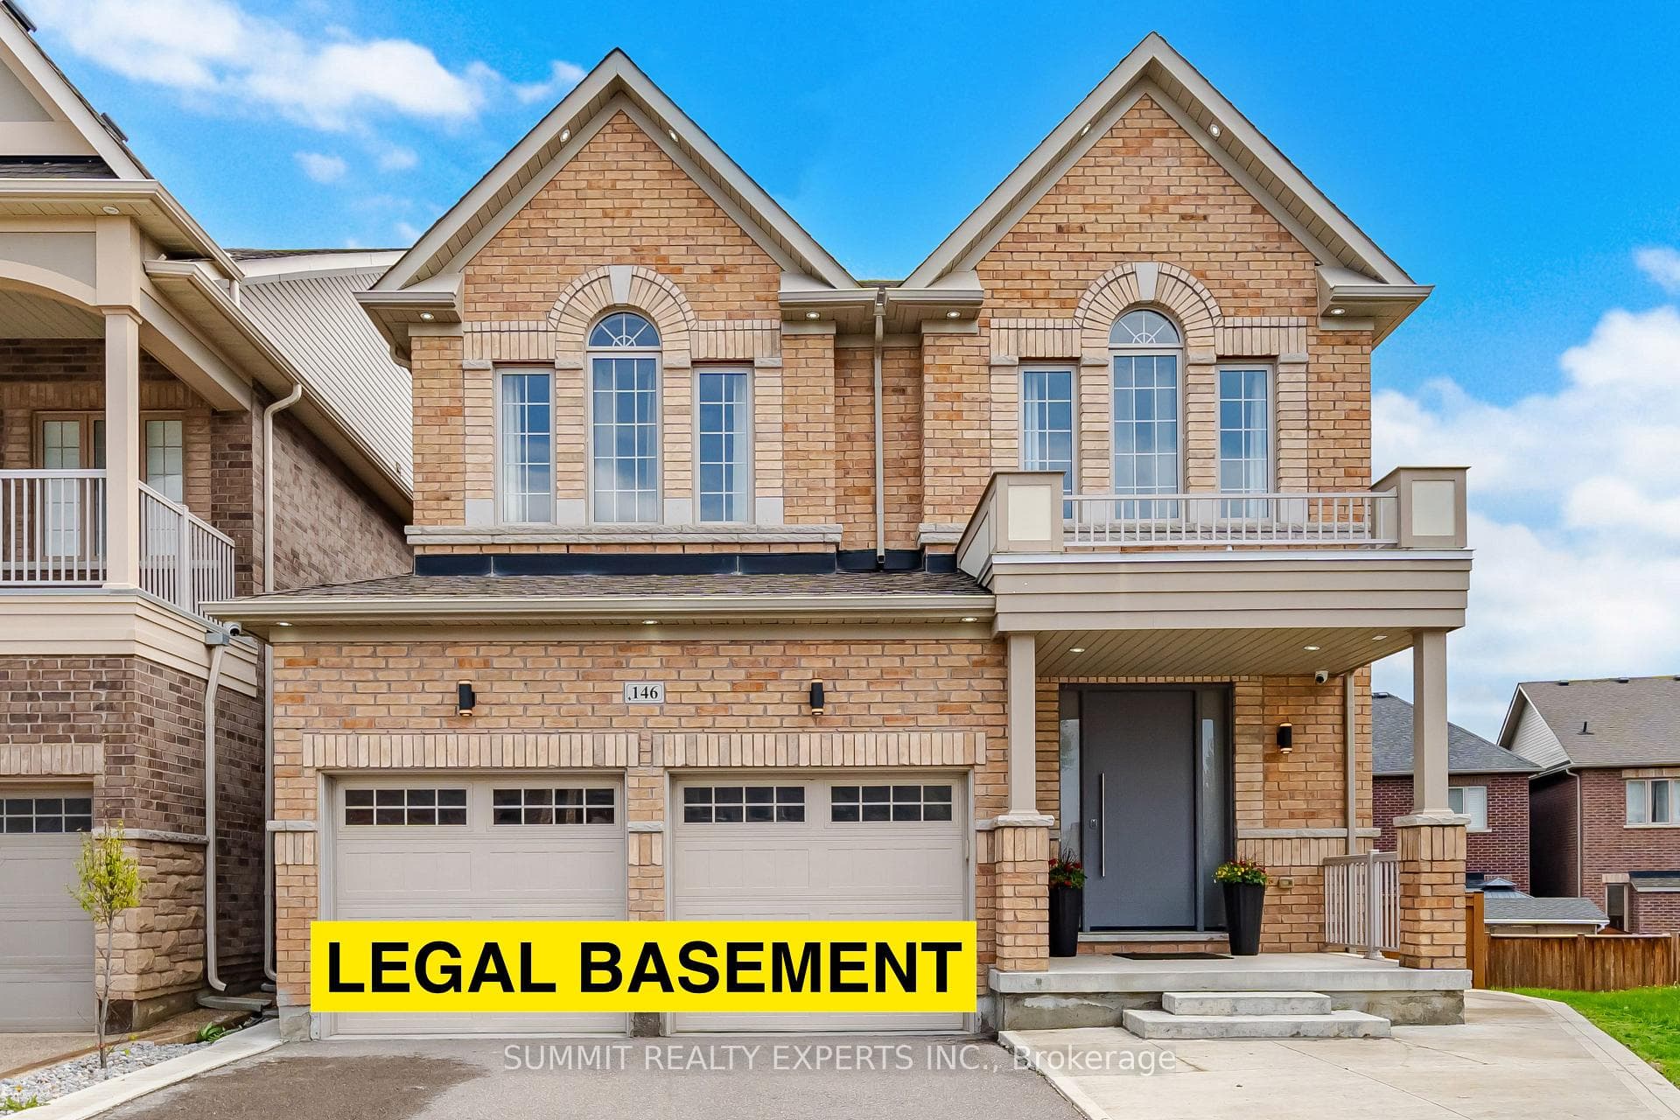
Welcome to this exceptional upgraded detached home offering approximately 3,600 sq. ft. of finished living space in the prestigious community of Kleinburg. Situated on a premium pie-shaped lot expanding to 67 ft at the rear with no sidewalk, this beautifully maintained property combines luxury, functionality, and income potential.Featuring elegant upgrades throughout including smooth ceilings, designer light fixtures, hardwood staircases with wrought-iron pickets, exterior pot lights, security cameras, and a smart entry door lock. The gourmet kitchen is equipped with stainless steel appliances, stone countertops, stylish backsplash, oversized centre island, extended pantry cabinetry, and a bright breakfast area with walk-out to the fully fenced backyard.The main floor offers a spacious family room with gas fireplace, dedicated office, and convenient laundry room. The primary bedroom includes a walk-in closet and a luxurious 5-piece ensuite with upgraded Toto toilet.A standout feature is the professionally finished legal basement apartment with separate entrance, offering 2 bedrooms + den, 1 full bathroom, and potential rental income of approximately $2,400/month.Ideally located minutes to Highway 427 and close to parks, schools, grocery stores, restaurants, banks, and everyday amenities. A rare opportunity to own a beautifully upgraded home in one of Vaughan's most sought-after family communities.
Bedrooms
6
Bathrooms
5
Square Feet
2500-3000 sqft
Property Type
Detached
| Name | Size (m) | Size (ft) | Features |
|---|---|---|---|
| Living Room(Main) | 5.8 x 3.7 | 19.0 x 12.1 | - |
| Living Room(Main) | 5.8 x 3.7 | 19.0 x 12.1 | - |
| Living Room(Main) | 5.8 x 3.7 | 19.0 x 12.1 | - |
| Living Room(Main) | 5.8 x 3.7 | 19.0 x 12.1 | - |
| Living Room(Main) | 5.8 x 3.7 | 19.0 x 12.1 | - |
| Living Room(Main) | 5.8 x 3.7 | 19.0 x 12.1 | - |
| Living Room(Main) | 5.8 x 3.7 | 19.0 x 12.1 | - |
| Living Room(Main) | 5.8 x 3.7 | 19.0 x 12.1 | - |
| Dining Room(Main) | 5.8 x 3.7 | 19.0 x 12.1 | - |
| Dining Room(Main) | 5.8 x 3.7 | 19.0 x 12.1 | - |
| Dining Room(Main) | 5.8 x 3.7 | 19.0 x 12.1 | - |
| Dining Room(Main) | 5.8 x 3.7 | 19.0 x 12.1 | - |
| Dining Room(Main) | 5.8 x 3.7 | 19.0 x 12.1 | - |
| Dining Room(Main) | 5.8 x 3.7 | 19.0 x 12.1 | - |
| Dining Room(Main) | 5.8 x 3.7 | 19.0 x 12.1 | - |
| Dining Room(Main) | 5.8 x 3.7 | 19.0 x 12.1 | - |
| Family Room(Main) | 5.18 x 3.81 | 17.0 x 12.5 | - |
| Family Room(Main) | 5.18 x 3.81 | 17.0 x 12.5 | - |
| Family Room(Main) | 5.18 x 3.81 | 17.0 x 12.5 | - |
| Family Room(Main) | 5.18 x 3.81 | 17.0 x 12.5 | - |
| Family Room(Main) | 5.18 x 3.81 | 17.0 x 12.5 | - |
| Family Room(Main) | 5.18 x 3.81 | 17.0 x 12.5 | - |
| Family Room(Main) | 5.18 x 3.81 | 17.0 x 12.5 | - |
| Family Room(Main) | 5.18 x 3.81 | 17.0 x 12.5 | - |
| Kitchen(Main) | 4.67 x 2.74 | 15.3 x 9.0 | - |
| Kitchen(Main) | 4.67 x 2.74 | 15.3 x 9.0 | - |
| Kitchen(Main) | 4.67 x 2.74 | 15.3 x 9.0 | - |
| Kitchen(Main) | 4.67 x 2.74 | 15.3 x 9.0 | - |
| Kitchen(Main) | 4.67 x 2.74 | 15.3 x 9.0 | - |
| Kitchen(Main) | 4.67 x 2.74 | 15.3 x 9.0 | - |
| Kitchen(Main) | 4.67 x 2.74 | 15.3 x 9.0 | - |
| Kitchen(Main) | 4.67 x 2.74 | 15.3 x 9.0 | - |
| Breakfast(Main) | 3.35 x 3.35 | 11.0 x 11.0 | - |
| Breakfast(Main) | 3.35 x 3.35 | 11.0 x 11.0 | - |
| Breakfast(Main) | 3.35 x 3.35 | 11.0 x 11.0 | - |
| Breakfast(Main) | 3.35 x 3.35 | 11.0 x 11.0 | - |
| Breakfast(Main) | 3.35 x 3.35 | 11.0 x 11.0 | - |
| Breakfast(Main) | 3.35 x 3.35 | 11.0 x 11.0 | - |
| Breakfast(Main) | 3.35 x 3.35 | 11.0 x 11.0 | - |
| Breakfast(Main) | 3.35 x 3.35 | 11.0 x 11.0 | - |
| Office(Main) | 2.59 x 2.29 | 8.5 x 7.5 | - |
| Office(Main) | 2.59 x 2.29 | 8.5 x 7.5 | - |
| Office(Main) | 2.59 x 2.29 | 8.5 x 7.5 | - |
| Office(Main) | 2.59 x 2.29 | 8.5 x 7.5 | - |
| Office(Main) | 2.59 x 2.29 | 8.5 x 7.5 | - |
| Office(Main) | 2.59 x 2.29 | 8.5 x 7.5 | - |
| Office(Main) | 2.59 x 2.29 | 8.5 x 7.5 | - |
| Office(Main) | 2.59 x 2.29 | 8.5 x 7.5 | - |
| Primary Bedroom(Second) | 5.54 x 4.42 | 18.2 x 14.5 | - |
| Primary Bedroom(Second) | 5.54 x 4.42 | 18.2 x 14.5 | - |
| Primary Bedroom(Second) | 5.54 x 4.42 | 18.2 x 14.5 | - |
| Primary Bedroom(Second) | 5.54 x 4.42 | 18.2 x 14.5 | - |
| Primary Bedroom(Second) | 5.54 x 4.42 | 18.2 x 14.5 | - |
| Primary Bedroom(Second) | 5.54 x 4.42 | 18.2 x 14.5 | - |
| Primary Bedroom(Second) | 5.54 x 4.42 | 18.2 x 14.5 | - |
| Primary Bedroom(Second) | 5.54 x 4.42 | 18.2 x 14.5 | - |
| Bedroom 2(Second) | 4.78 x 3.66 | 15.7 x 12.0 | - |
| Bedroom 2(Second) | 4.78 x 3.66 | 15.7 x 12.0 | - |
| Bedroom 2(Second) | 4.78 x 3.66 | 15.7 x 12.0 | - |
| Bedroom 2(Second) | 4.78 x 3.66 | 15.7 x 12.0 | - |
| Bedroom 2(Second) | 4.78 x 3.66 | 15.7 x 12.0 | - |
| Bedroom 2(Second) | 4.78 x 3.66 | 15.7 x 12.0 | - |
| Bedroom 2(Second) | 4.78 x 3.66 | 15.7 x 12.0 | - |
| Bedroom 2(Second) | 4.78 x 3.66 | 15.7 x 12.0 | - |
| Bedroom 3(Second) | 3.66 x 3.35 | 12.0 x 11.0 | - |
| Bedroom 3(Second) | 3.66 x 3.35 | 12.0 x 11.0 | - |
| Bedroom 3(Second) | 3.66 x 3.35 | 12.0 x 11.0 | - |
| Bedroom 3(Second) | 3.66 x 3.35 | 12.0 x 11.0 | - |
| Bedroom 3(Second) | 3.66 x 3.35 | 12.0 x 11.0 | - |
| Bedroom 3(Second) | 3.66 x 3.35 | 12.0 x 11.0 | - |
| Bedroom 3(Second) | 3.66 x 3.35 | 12.0 x 11.0 | - |
| Bedroom 3(Second) | 3.66 x 3.35 | 12.0 x 11.0 | - |
| Bedroom 4(Second) | 3.66 x 3.35 | 12.0 x 11.0 | - |
| Bedroom 4(Second) | 3.66 x 3.35 | 12.0 x 11.0 | - |
| Bedroom 4(Second) | 3.66 x 3.35 | 12.0 x 11.0 | - |
| Bedroom 4(Second) | 3.66 x 3.35 | 12.0 x 11.0 | - |
| Bedroom 4(Second) | 3.66 x 3.35 | 12.0 x 11.0 | - |
| Bedroom 4(Second) | 3.66 x 3.35 | 12.0 x 11.0 | - |
| Bedroom 4(Second) | 3.66 x 3.35 | 12.0 x 11.0 | - |
| Bedroom 4(Second) | 3.66 x 3.35 | 12.0 x 11.0 | - |
| Living Room(Basement) | - | - | - |
| Living Room(Basement) | - | - | - |
| Living Room(Basement) | - | - | - |
| Living Room(Basement) | - | - | - |
| Living Room(Basement) | - | - | - |
| Living Room(Basement) | - | - | - |
| Living Room(Basement) | - | - | - |
| Living Room(Basement) | - | - | - |
| Bedroom(Basement) | 3.04 x 2.43 | 10.0 x 8.0 | - |
| Bedroom(Basement) | 3.04 x 2.43 | 10.0 x 8.0 | - |
| Bedroom(Basement) | 3.04 x 2.43 | 10.0 x 8.0 | - |
| Bedroom(Basement) | 3.04 x 2.43 | 10.0 x 8.0 | - |
| Bedroom(Basement) | 3.04 x 2.43 | 10.0 x 8.0 | - |
| Bedroom(Basement) | 3.04 x 2.43 | 10.0 x 8.0 | - |
| Bedroom(Basement) | 3.04 x 2.43 | 10.0 x 8.0 | - |
| Bedroom(Basement) | 3.04 x 2.43 | 10.0 x 8.0 | - |
| Bedroom 2(Basement) | 8.05 x 6.4 | 26.4 x 21.0 | - |
| Bedroom 2(Basement) | 8.05 x 6.4 | 26.4 x 21.0 | - |
| Bedroom 2(Basement) | 8.05 x 6.4 | 26.4 x 21.0 | - |
| Bedroom 2(Basement) | 8.05 x 6.4 | 26.4 x 21.0 | - |
| Bedroom 2(Basement) | 8.05 x 6.4 | 26.4 x 21.0 | - |
| Bedroom 2(Basement) | 8.05 x 6.4 | 26.4 x 21.0 | - |
| Bedroom 2(Basement) | 8.05 x 6.4 | 26.4 x 21.0 | - |
| Bedroom 2(Basement) | 8.05 x 6.4 | 26.4 x 21.0 | - |
| Kitchen(Basement) | - | - | - |
| Kitchen(Basement) | - | - | - |
| Kitchen(Basement) | - | - | - |
| Kitchen(Basement) | - | - | - |
| Kitchen(Basement) | - | - | - |
| Kitchen(Basement) | - | - | - |
| Kitchen(Basement) | - | - | - |
| Kitchen(Basement) | - | - | - |
Complete transaction history for this property
Sold: Aug 30, 2026
$1,550,000
-$49,900 (-3.1%)
Register free to see the complete unit history
Register for free to view complete transaction history and access exclusive sold data
Free account • No credit card required
Your Agent
Broker of Record
PREMIER MATRIX REALTY LTD. BROKERAGE
See the comparable sold, tax-matched, and currently-competing listings for 146 Beaconsfield Drive.
Register for free to view complete price estimate and access exclusive sold data
Free account • No credit card required
Contact OVAIS QASSIM
146 Beaconsfield Drive, Vaughan, ON L4H 4L7 is a 6-bedroom, 5-bathroom 2-storey detached with approximately 2500-3000 square feet of living space, situated on a 31 106 foot lot. This property is currently for sale at $1,649,000. The home features a built-in garage and a finished with walk-out, separate entrance basement.
This home is located in Kleinburg, part of Vaughan in the York area. Explore more homes for sale and recently sold properties in this neighbourhood.
Whether you are looking to buy, sell, or lease in Kleinburg, our team of experienced real estate professionals can help you navigate the market and find the perfect home. Contact us today for a free consultation.
146 Beaconsfield Drive, Vaughan, ON L4H 4L7 for sale,6 bedroom detached Kleinburg,Vaughan homes for sale,York real estate,2-Storey homes, detached for sale


