
$922,000
1426 Oakmont Common, Burlington, ON L7P 0V8
Register for free to view the complete photo gallery and property details
Showing 2 of 20 photos
Burlington, ON L7P 0V7
4 Bed · 4 Bath · Att/Row/Townhouse
MLS #W12635388
Sold on July 2, 2026
July 2, 2026
Originally listed at $888,800 130 days on market
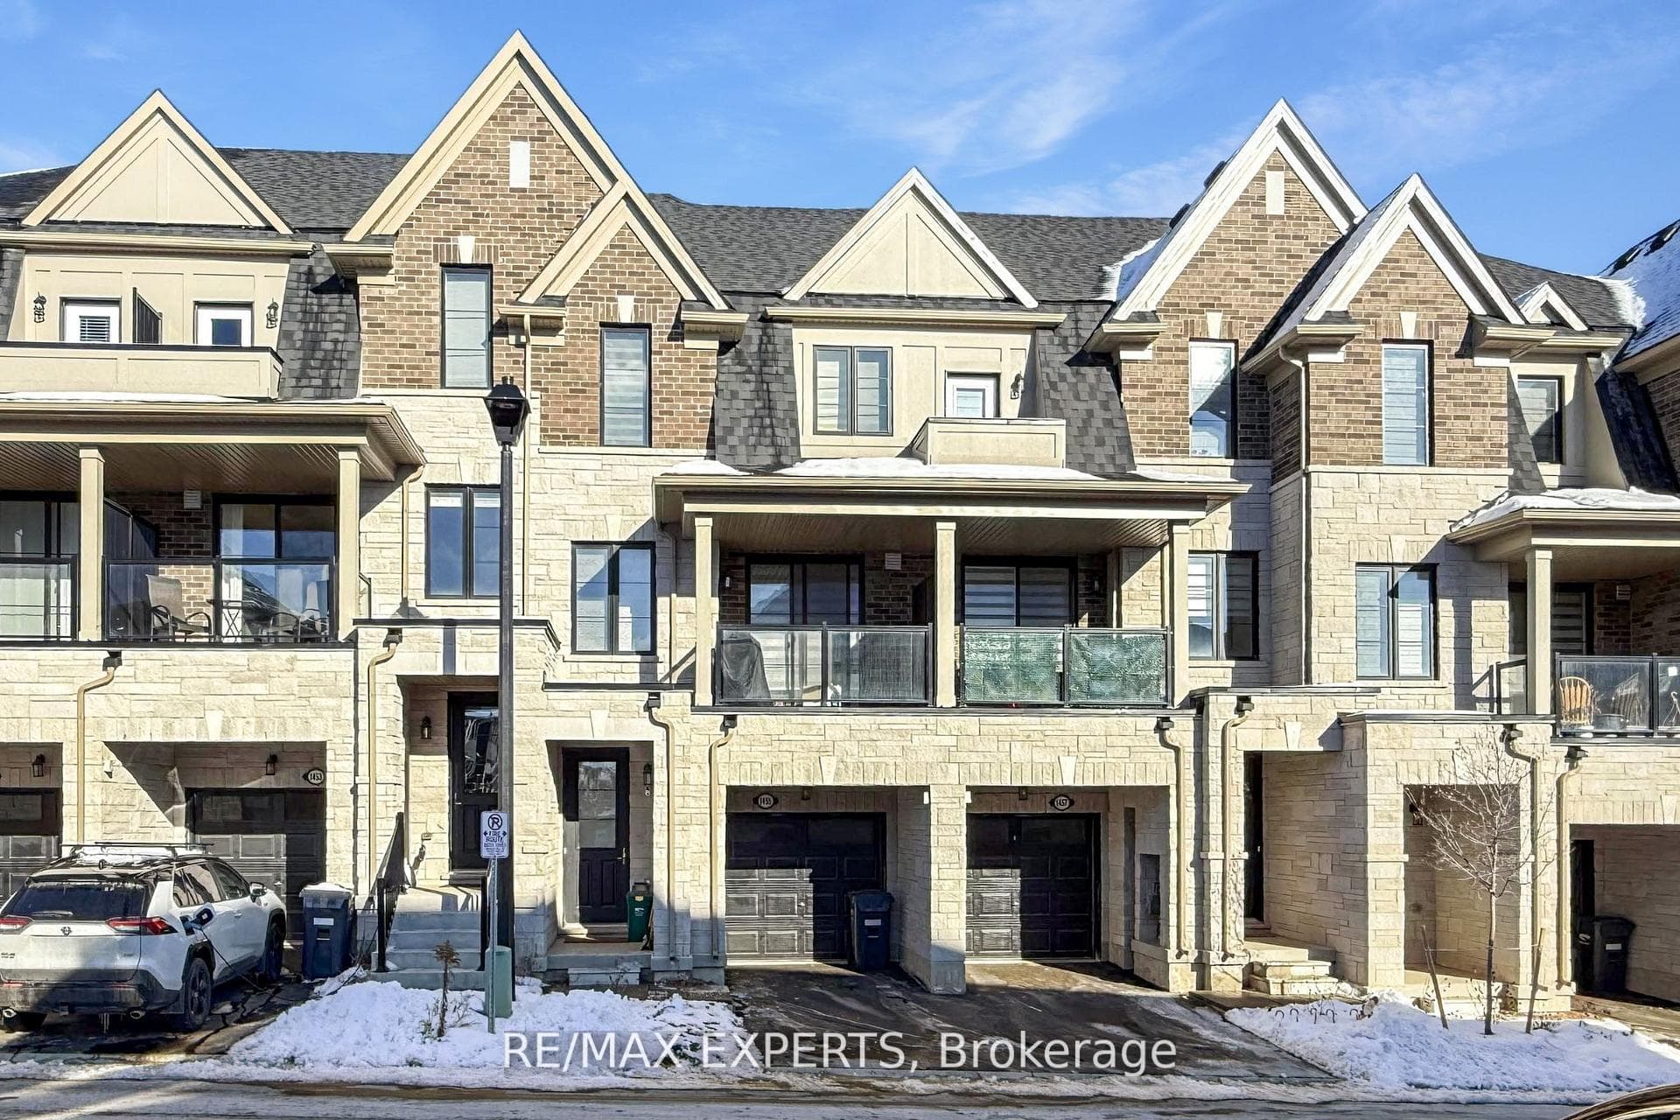
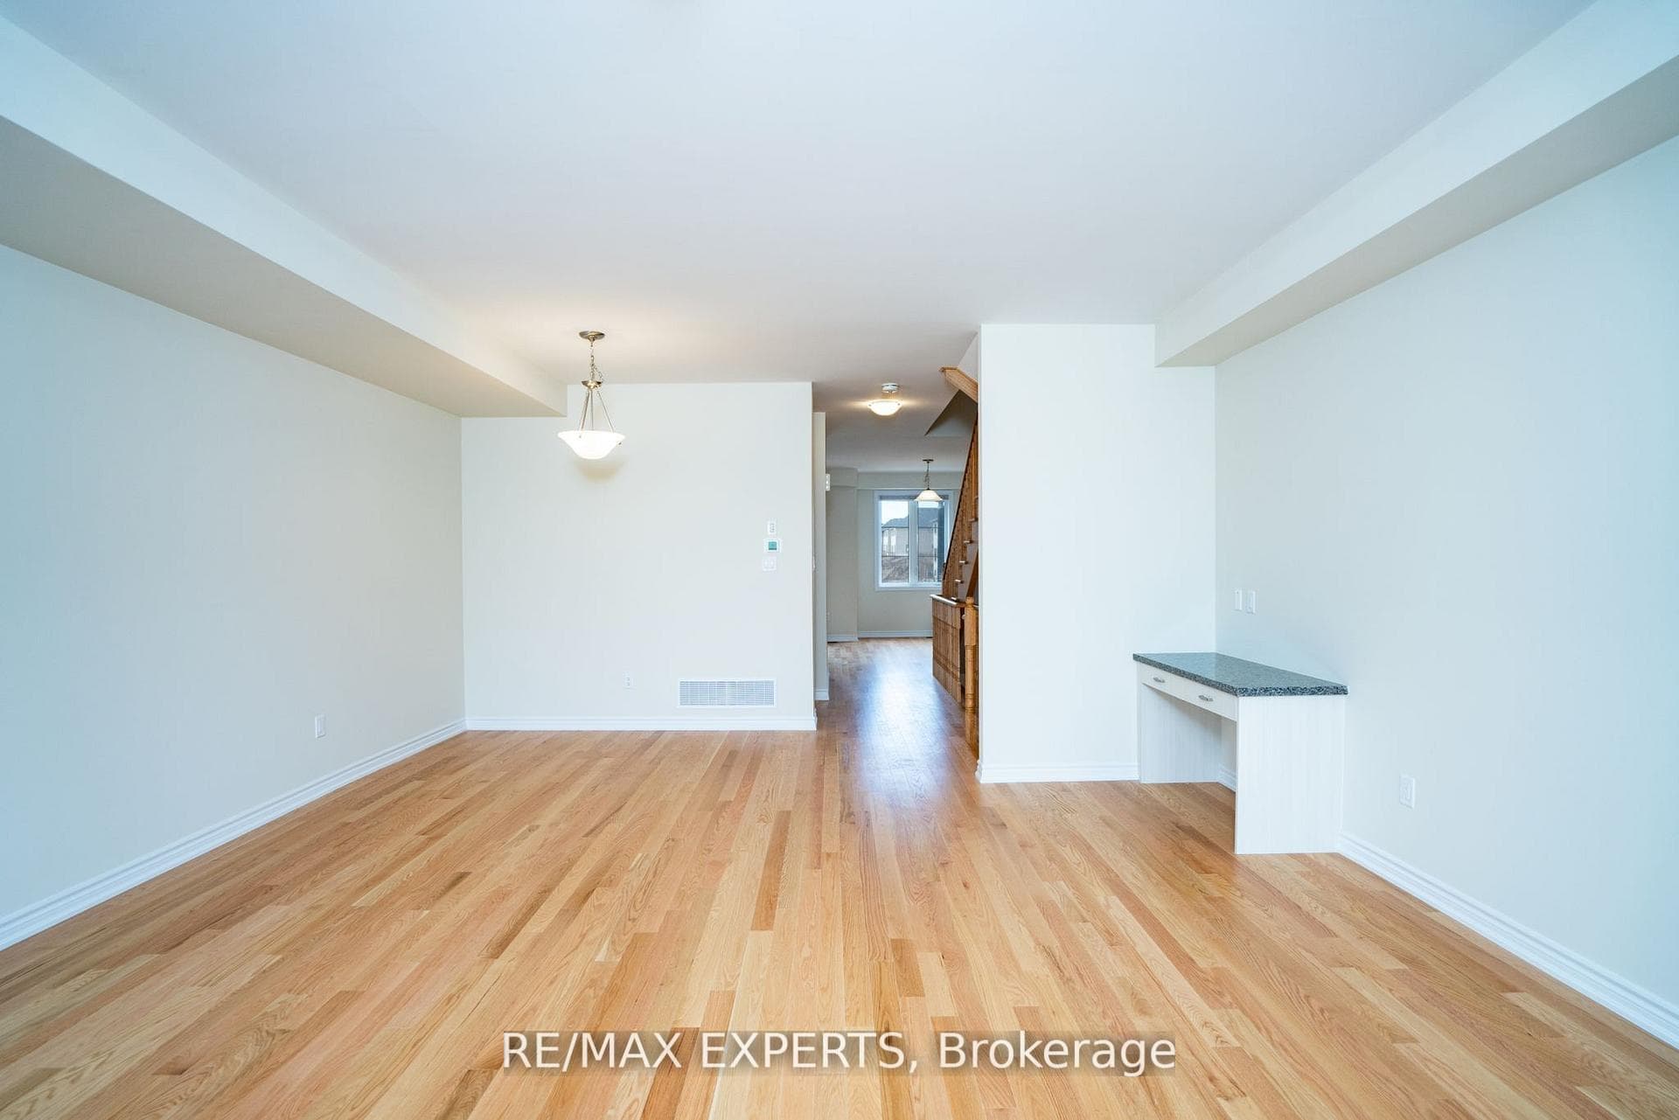
Welcome to 1455 National Common Crescent! Built by award-winning National Homes, the Hilton Head Model is a one-year-old, spacious townhome offering 2,212 sq ft of living space as per the builder's floor plan in the prestigious Tyandaga neighborhood, one of Burlington's most desired areas. Featuring 4 bedrooms and 4 bathrooms, this home provides ample space and comfort for families of all ages. The gourmet kitchen boasts granite countertops, extended upper cabinets, a breakfast bar, and a walkout to a large terrace for year-round enjoyment. Elegant oak hardwood floors enhance the main floor, while additional features include upper-level laundry, a 4th room with a 3-piece ensuite, and 200-amp electrical service. Conveniently located near golf courses, parks, schools, shopping, transit, and major highways including the Burlington GO, QEW, and 407, this home offers the perfect combination of style, functionality, and location.
Bedrooms
4
Bathrooms
4
Square Feet
2000-2500 sqft
Property Type
Att/Row/Townhouse
Register for free to view complete property details and access exclusive sold data
Free account • No credit card required
| Name | Size (m) | Size (ft) | Features |
|---|---|---|---|
| Great Room(Main) | 5.18 x 3.9 | 17.0 x 12.8 | - |
| Great Room(Main) | 5.18 x 3.9 | 17.0 x 12.8 | - |
| Great Room(Main) | 5.18 x 3.9 | 17.0 x 12.8 | - |
| Great Room(Main) | 5.18 x 3.9 | 17.0 x 12.8 | - |
| Great Room(Main) | 5.18 x 3.9 | 17.0 x 12.8 | - |
| Great Room(Main) | 5.18 x 3.9 | 17.0 x 12.8 | - |
| Great Room(Main) | 5.18 x 3.9 | 17.0 x 12.8 | - |
| Great Room(Main) | 5.18 x 3.9 | 17.0 x 12.8 | - |
| Great Room(Main) | 5.18 x 3.9 | 17.0 x 12.8 | - |
| Great Room(Main) | 5.18 x 3.9 | 17.0 x 12.8 | - |
| Great Room(Main) | 5.18 x 3.9 | 17.0 x 12.8 | - |
| Great Room(Main) | 5.18 x 3.9 | 17.0 x 12.8 | - |
| Great Room(Main) | 5.18 x 3.9 | 17.0 x 12.8 | - |
| Great Room(Main) | 5.18 x 3.9 | 17.0 x 12.8 | - |
| Great Room(Main) | 5.18 x 3.9 | 17.0 x 12.8 | - |
| Great Room(Main) | 5.18 x 3.9 | 17.0 x 12.8 | - |
| Dining Room(Main) | 3.69 x 3.35 | 12.1 x 11.0 | - |
| Dining Room(Main) | 3.69 x 3.35 | 12.1 x 11.0 | - |
| Dining Room(Main) | 3.69 x 3.35 | 12.1 x 11.0 | - |
| Dining Room(Main) | 3.69 x 3.35 | 12.1 x 11.0 | - |
| Dining Room(Main) | 3.69 x 3.35 | 12.1 x 11.0 | - |
| Dining Room(Main) | 3.69 x 3.35 | 12.1 x 11.0 | - |
| Dining Room(Main) | 3.69 x 3.35 | 12.1 x 11.0 | - |
| Dining Room(Main) | 3.69 x 3.35 | 12.1 x 11.0 | - |
| Dining Room(Main) | 3.69 x 3.35 | 12.1 x 11.0 | - |
| Dining Room(Main) | 3.69 x 3.35 | 12.1 x 11.0 | - |
| Dining Room(Main) | 3.69 x 3.35 | 12.1 x 11.0 | - |
| Dining Room(Main) | 3.69 x 3.35 | 12.1 x 11.0 | - |
| Dining Room(Main) | 3.69 x 3.35 | 12.1 x 11.0 | - |
| Dining Room(Main) | 3.69 x 3.35 | 12.1 x 11.0 | - |
| Dining Room(Main) | 3.69 x 3.35 | 12.1 x 11.0 | - |
| Dining Room(Main) | 3.69 x 3.35 | 12.1 x 11.0 | - |
| Kitchen(Main) | 2.44 x 3.96 | 8.0 x 13.0 | - |
| Kitchen(Main) | 2.44 x 3.96 | 8.0 x 13.0 | - |
| Kitchen(Main) | 2.44 x 3.96 | 8.0 x 13.0 | - |
| Kitchen(Main) | 2.44 x 3.96 | 8.0 x 13.0 | - |
| Kitchen(Main) | 2.44 x 3.96 | 8.0 x 13.0 | - |
| Kitchen(Main) | 2.44 x 3.96 | 8.0 x 13.0 | - |
| Kitchen(Main) | 2.44 x 3.96 | 8.0 x 13.0 | - |
| Kitchen(Main) | 2.44 x 3.96 | 8.0 x 13.0 | - |
| Kitchen(Main) | 2.44 x 3.96 | 8.0 x 13.0 | - |
| Kitchen(Main) | 2.44 x 3.96 | 8.0 x 13.0 | - |
| Kitchen(Main) | 2.44 x 3.96 | 8.0 x 13.0 | - |
| Kitchen(Main) | 2.44 x 3.96 | 8.0 x 13.0 | - |
| Kitchen(Main) | 2.44 x 3.96 | 8.0 x 13.0 | - |
| Kitchen(Main) | 2.44 x 3.96 | 8.0 x 13.0 | - |
| Kitchen(Main) | 2.44 x 3.96 | 8.0 x 13.0 | - |
| Kitchen(Main) | 2.44 x 3.96 | 8.0 x 13.0 | - |
| Breakfast(Main) | 2.74 x 4.24 | 9.0 x 13.9 | - |
| Breakfast(Main) | 2.74 x 4.24 | 9.0 x 13.9 | - |
| Breakfast(Main) | 2.74 x 4.24 | 9.0 x 13.9 | - |
| Breakfast(Main) | 2.74 x 4.24 | 9.0 x 13.9 | - |
| Breakfast(Main) | 2.74 x 4.24 | 9.0 x 13.9 | - |
| Breakfast(Main) | 2.74 x 4.24 | 9.0 x 13.9 | - |
| Breakfast(Main) | 2.74 x 4.24 | 9.0 x 13.9 | - |
| Breakfast(Main) | 2.74 x 4.24 | 9.0 x 13.9 | - |
| Breakfast(Main) | 2.74 x 4.24 | 9.0 x 13.9 | - |
| Breakfast(Main) | 2.74 x 4.24 | 9.0 x 13.9 | - |
| Breakfast(Main) | 2.74 x 4.24 | 9.0 x 13.9 | - |
| Breakfast(Main) | 2.74 x 4.24 | 9.0 x 13.9 | - |
| Breakfast(Main) | 2.74 x 4.24 | 9.0 x 13.9 | - |
| Breakfast(Main) | 2.74 x 4.24 | 9.0 x 13.9 | - |
| Breakfast(Main) | 2.74 x 4.24 | 9.0 x 13.9 | - |
| Breakfast(Main) | 2.74 x 4.24 | 9.0 x 13.9 | - |
| Primary Bedroom(Upper) | 3.6 x 5.18 | 11.8 x 17.0 | - |
| Primary Bedroom(Upper) | 3.6 x 5.18 | 11.8 x 17.0 | - |
| Primary Bedroom(Upper) | 3.6 x 5.18 | 11.8 x 17.0 | - |
| Primary Bedroom(Upper) | 3.6 x 5.18 | 11.8 x 17.0 | - |
| Primary Bedroom(Upper) | 3.6 x 5.18 | 11.8 x 17.0 | - |
| Primary Bedroom(Upper) | 3.6 x 5.18 | 11.8 x 17.0 | - |
| Primary Bedroom(Upper) | 3.6 x 5.18 | 11.8 x 17.0 | - |
| Primary Bedroom(Upper) | 3.6 x 5.18 | 11.8 x 17.0 | - |
| Primary Bedroom(Upper) | 3.6 x 5.18 | 11.8 x 17.0 | - |
| Primary Bedroom(Upper) | 3.6 x 5.18 | 11.8 x 17.0 | - |
| Primary Bedroom(Upper) | 3.6 x 5.18 | 11.8 x 17.0 | - |
| Primary Bedroom(Upper) | 3.6 x 5.18 | 11.8 x 17.0 | - |
| Primary Bedroom(Upper) | 3.6 x 5.18 | 11.8 x 17.0 | - |
| Primary Bedroom(Upper) | 3.6 x 5.18 | 11.8 x 17.0 | - |
| Primary Bedroom(Upper) | 3.6 x 5.18 | 11.8 x 17.0 | - |
| Primary Bedroom(Upper) | 3.6 x 5.18 | 11.8 x 17.0 | - |
| Bedroom 2(Upper) | 2.62 x 3.69 | 8.6 x 12.1 | - |
| Bedroom 2(Upper) | 2.62 x 3.69 | 8.6 x 12.1 | - |
| Bedroom 2(Upper) | 2.62 x 3.69 | 8.6 x 12.1 | - |
| Bedroom 2(Upper) | 2.62 x 3.69 | 8.6 x 12.1 | - |
| Bedroom 2(Upper) | 2.62 x 3.69 | 8.6 x 12.1 | - |
| Bedroom 2(Upper) | 2.62 x 3.69 | 8.6 x 12.1 | - |
| Bedroom 2(Upper) | 2.62 x 3.69 | 8.6 x 12.1 | - |
| Bedroom 2(Upper) | 2.62 x 3.69 | 8.6 x 12.1 | - |
| Bedroom 2(Upper) | 2.62 x 3.69 | 8.6 x 12.1 | - |
| Bedroom 2(Upper) | 2.62 x 3.69 | 8.6 x 12.1 | - |
| Bedroom 2(Upper) | 2.62 x 3.69 | 8.6 x 12.1 | - |
| Bedroom 2(Upper) | 2.62 x 3.69 | 8.6 x 12.1 | - |
| Bedroom 2(Upper) | 2.62 x 3.69 | 8.6 x 12.1 | - |
| Bedroom 2(Upper) | 2.62 x 3.69 | 8.6 x 12.1 | - |
| Bedroom 2(Upper) | 2.62 x 3.69 | 8.6 x 12.1 | - |
| Bedroom 2(Upper) | 2.62 x 3.69 | 8.6 x 12.1 | - |
| Bedroom 3(Upper) | 2.5 x 3.51 | 8.2 x 11.5 | - |
| Bedroom 3(Upper) | 2.5 x 3.51 | 8.2 x 11.5 | - |
| Bedroom 3(Upper) | 2.5 x 3.51 | 8.2 x 11.5 | - |
| Bedroom 3(Upper) | 2.5 x 3.51 | 8.2 x 11.5 | - |
| Bedroom 3(Upper) | 2.5 x 3.51 | 8.2 x 11.5 | - |
| Bedroom 3(Upper) | 2.5 x 3.51 | 8.2 x 11.5 | - |
| Bedroom 3(Upper) | 2.5 x 3.51 | 8.2 x 11.5 | - |
| Bedroom 3(Upper) | 2.5 x 3.51 | 8.2 x 11.5 | - |
| Bedroom 3(Upper) | 2.5 x 3.51 | 8.2 x 11.5 | - |
| Bedroom 3(Upper) | 2.5 x 3.51 | 8.2 x 11.5 | - |
| Bedroom 3(Upper) | 2.5 x 3.51 | 8.2 x 11.5 | - |
| Bedroom 3(Upper) | 2.5 x 3.51 | 8.2 x 11.5 | - |
| Bedroom 3(Upper) | 2.5 x 3.51 | 8.2 x 11.5 | - |
| Bedroom 3(Upper) | 2.5 x 3.51 | 8.2 x 11.5 | - |
| Bedroom 3(Upper) | 2.5 x 3.51 | 8.2 x 11.5 | - |
| Bedroom 3(Upper) | 2.5 x 3.51 | 8.2 x 11.5 | - |
| Bedroom 4(Ground) | 3.63 x 5.18 | 11.9 x 17.0 | - |
| Bedroom 4(Ground) | 3.63 x 5.18 | 11.9 x 17.0 | - |
| Bedroom 4(Ground) | 3.63 x 5.18 | 11.9 x 17.0 | - |
| Bedroom 4(Ground) | 3.63 x 5.18 | 11.9 x 17.0 | - |
| Bedroom 4(Ground) | 3.63 x 5.18 | 11.9 x 17.0 | - |
| Bedroom 4(Ground) | 3.63 x 5.18 | 11.9 x 17.0 | - |
| Bedroom 4(Ground) | 3.63 x 5.18 | 11.9 x 17.0 | - |
| Bedroom 4(Ground) | 3.63 x 5.18 | 11.9 x 17.0 | - |
| Bedroom 4(Ground) | 3.63 x 5.18 | 11.9 x 17.0 | - |
| Bedroom 4(Ground) | 3.63 x 5.18 | 11.9 x 17.0 | - |
| Bedroom 4(Ground) | 3.63 x 5.18 | 11.9 x 17.0 | - |
| Bedroom 4(Ground) | 3.63 x 5.18 | 11.9 x 17.0 | - |
| Bedroom 4(Ground) | 3.63 x 5.18 | 11.9 x 17.0 | - |
| Bedroom 4(Ground) | 3.63 x 5.18 | 11.9 x 17.0 | - |
| Bedroom 4(Ground) | 3.63 x 5.18 | 11.9 x 17.0 | - |
| Bedroom 4(Ground) | 3.63 x 5.18 | 11.9 x 17.0 | - |
Register for free to view complete room dimensions and access exclusive sold data
Free account • No credit card required
Complete transaction history for this property
Register for free to view complete transaction history and access exclusive sold data
Free account • No credit card required
Original List Price
$888,800
Listed on Dec 14, 2025
Sold Price
$860,000
Sold on Jul 2, 2026
-$28,800
-3.2%
Register for free to view complete price history and access exclusive sold data
Free account • No credit card required
Your Agent
Broker of Record
PREMIER MATRIX REALTY LTD. BROKERAGE
See the comparable sold, tax-matched, and currently-competing listings for 1455 NATIONAL COMMON Crescent.
Register for free to view complete price estimate and access exclusive sold data
Free account • No credit card required
Contact OVAIS QASSIM
1455 NATIONAL COMMON Crescent, Burlington, ON L7P 0V7 is a 4-bedroom, 4-bathroom 3-storey att/row/townhouse with approximately 2000-2500 square feet of living space, situated on a 18 85 foot lot. This property is currently sold (sold for $860,000). The home features a attached garage.
This home is located in Tyandaga, part of Burlington in the Halton area. Explore more homes for sale and recently sold properties in this neighbourhood.
Whether you are looking to buy, sell, or lease in Tyandaga, our team of experienced real estate professionals can help you navigate the market and find the perfect home. Contact us today for a free consultation.
1455 NATIONAL COMMON Crescent, Burlington, ON L7P 0V7 sold,4 bedroom att/row/townhouse Tyandaga,Burlington homes for sale,Halton real estate,3-Storey homes, att/row/townhouse sold


