
$922,000
1426 Oakmont Common, Burlington, ON L7P 0V8

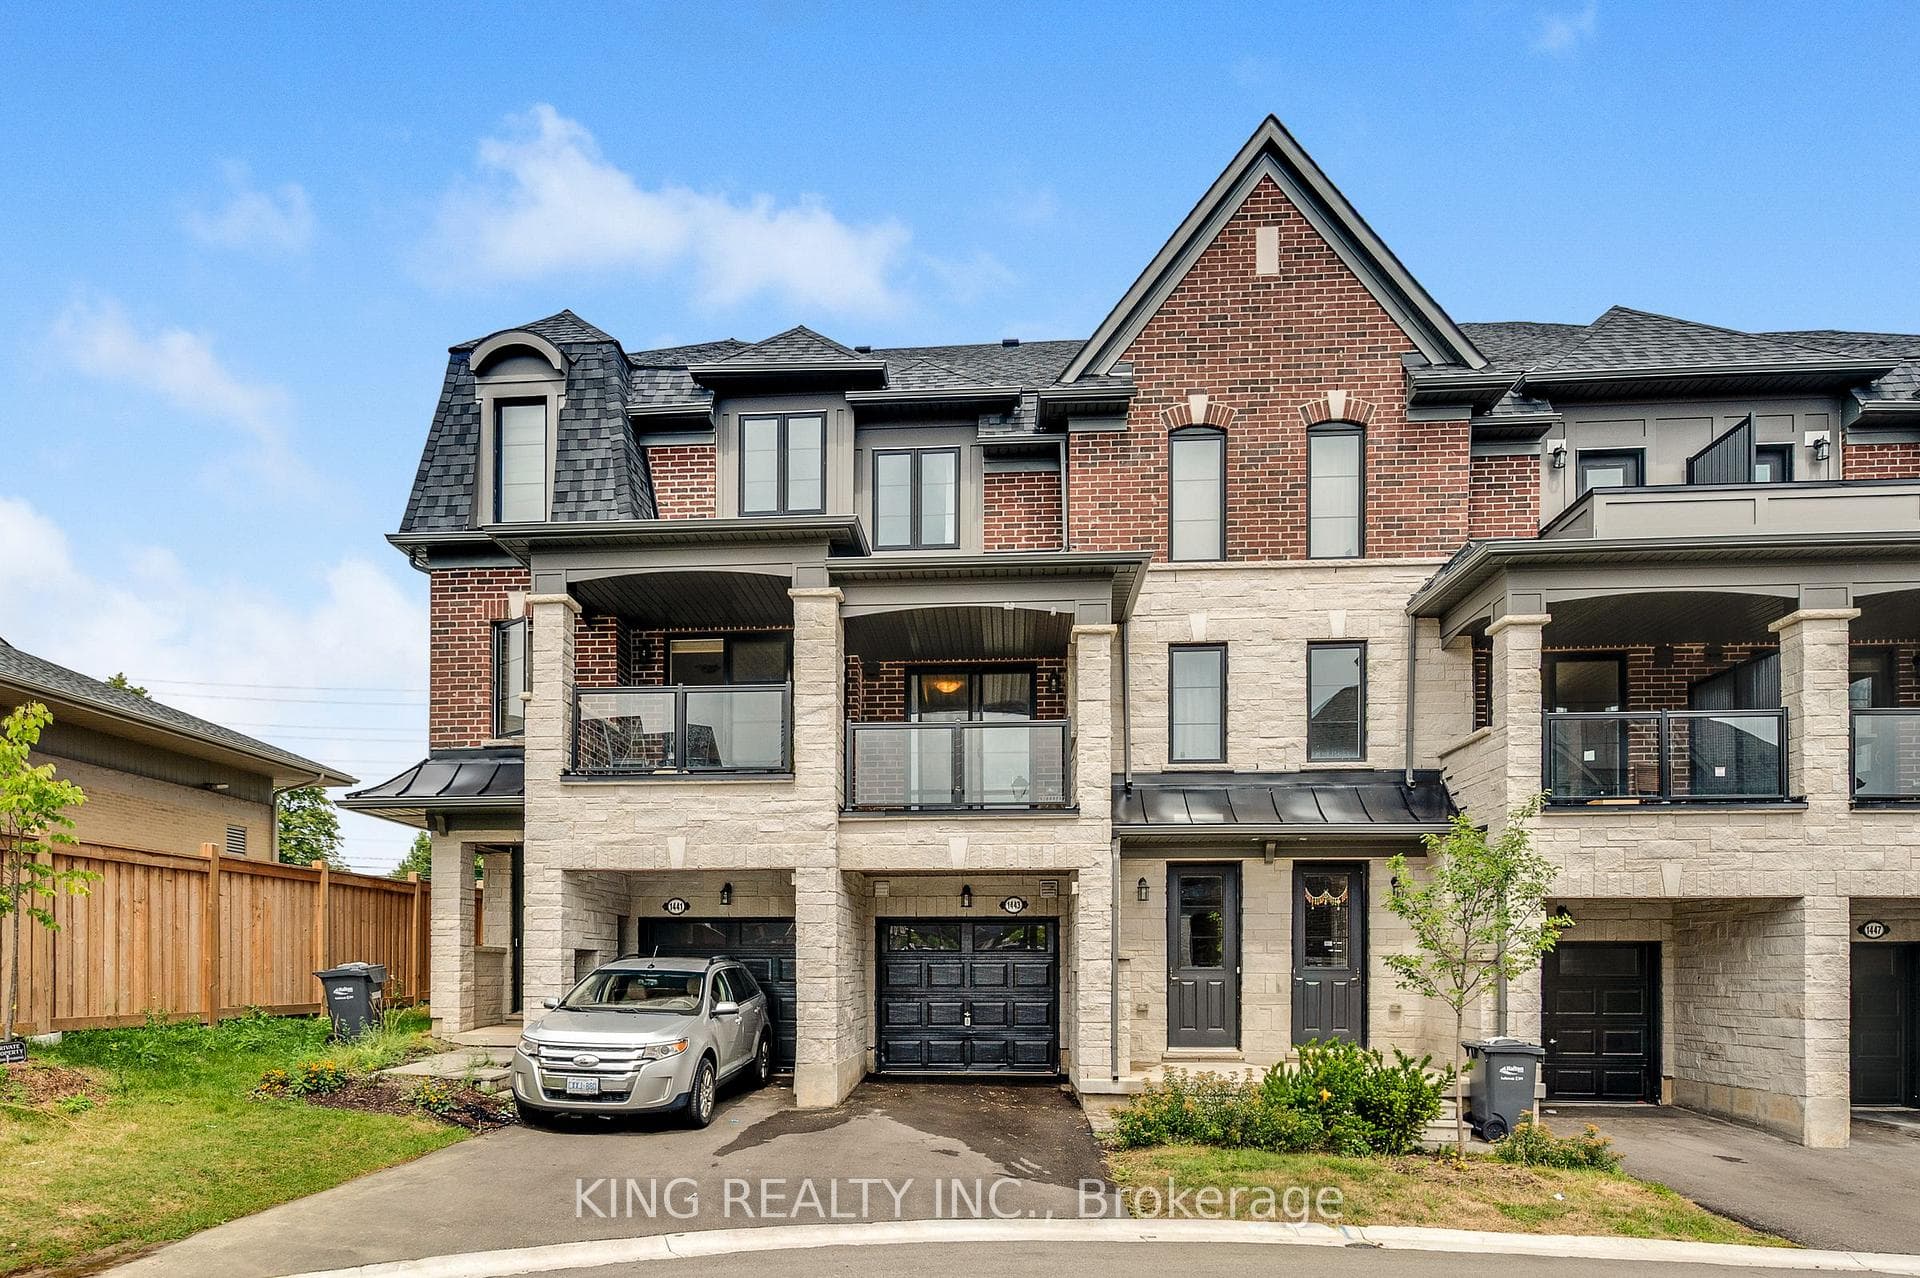
Burlington, ON L7P 0V7
4 Bed · 4 Bath · Att/Row/Townhouse
MLS #W13688166
Listed Price
Welcome to this beautifully designed home offering approximately 2,220 sq. ft. of thoughtfully planned living space, as per the builder's floor plan, located in the prestigious and highly sought-after Tyandaga community of Burlington. This bright and spacious home features 4 bedrooms and 4 bathrooms, offering a versatile layout ideal for growing families, professionals, or multi-generational living. The main living level features rich oak hardwood flooring and an abundance of natural light. The well-appointed gourmet kitchen boasts granite countertops, extended upper cabinetry, a convenient breakfast bar, and a walkout to a generous private terrace, perfect for entertaining, outdoor dining, or enjoying your morning coffee. A standout feature is the main-level studio suite, complete with its own private kitchen and full bathroom, offering excellent flexibility as an in-law suite, guest accommodations, home office, or private living space for extended family. Additional highlights include convenient upper-level laundry, a functional and spacious floor plan, and excellent natural light throughout. Ideally located just minutes from Tyandaga Golf Course, parks, scenic walking trails, top-rated schools, shopping, restaurants, public transit, Burlington GO Station, and major highways including the QEW, Highway 403, and Highway 407. This exceptional home offers the perfect combination of space, comfort, flexibility, convenience, and investment potential. Don't miss the opportunity to make this wonderful Tyandaga property your new home!
Bedrooms
4
Bathrooms
4
Square Feet
2000-2500 sqft
Property Type
Att/Row/Townhouse
| Name | Size (m) | Size (ft) | Features |
|---|---|---|---|
| Great Room(Main) | 5.18 x 4.82 | 17.0 x 15.8 | - |
| Dining Room(Main) | 2.74 x 5.76 | 9.0 x 18.9 | - |
| Kitchen(Main) | 2.44 x 0.48 | 8.0 x 1.6 | - |
| Primary Bedroom(Upper) | 3.6 x 4.91 | 11.8 x 16.1 | - |
| Bedroom 2(Upper) | 2.5 x 3.41 | 8.2 x 11.2 | - |
| Bedroom 3(Upper) | 2.44 x 3.05 | 8.0 x 10.0 | - |
| Bedroom(Ground) | 3.69 x 4.3 | 12.1 x 14.1 | - |
Your Agent
Broker of Record
PREMIER MATRIX REALTY LTD. BROKERAGE
See the comparable sold, tax-matched, and currently-competing listings for 1443 National Common.
Register for free to view complete price estimate and access exclusive sold data
Free account • No credit card required
Contact OVAIS QASSIM
1443 National Common, Burlington, ON L7P 0V7 is a 4-bedroom, 4-bathroom 3-storey att/row/townhouse with approximately 2000-2500 square feet of living space, situated on a 24 85 foot lot. This property is currently for sale at $950,000. The home features a built-in garage and a full basement.
This home is located in Tyandaga, part of Burlington in the Halton area. Explore more homes for sale and recently sold properties in this neighbourhood.
Whether you are looking to buy, sell, or lease in Tyandaga, our team of experienced real estate professionals can help you navigate the market and find the perfect home. Contact us today for a free consultation.
1443 National Common, Burlington, ON L7P 0V7 for sale,4 bedroom att/row/townhouse Tyandaga,Burlington homes for sale,Halton real estate,3-Storey homes, att/row/townhouse for sale


